Kastellet: Copenhagen’s Preserved Star-Shaped Citadel


Site at a Glance
- Rating
- 4.6
- Popularity
- Medium
- Country
- Denmark
- Primary era
- Early Modern
- External website
- Open
- Eras represented
- Early Modern, Modern
- Civilizations
- Danish
- Site type
- Military
- Remains
- Citadel
On this page19 sections
History
Kastellet is a citadel in Copenhagen, Denmark, developed as a Dutch Baroque fortress in the early 1660s within the city’s former ring of bastioned defenses. Also formally known as Citadellet Frederikshavn, it protected the landward approaches and the harbor area while forming part of Copenhagen’s wider fortification system.
From coastal redoubt to fortified perimeter
King Christian IV began the site’s development in 1626 by constructing St. Anne’s Redoubt on the coast north of Copenhagen. Together with a blockhouse north of Christianshavn, the redoubt guarded the entrance to the harbor. Christian IV had imagined a larger refuge castle, but financial limitations prevented that plan from being carried out.
The extension of Copenhagen’s fortified perimeter continued under King Frederick III, who succeeded Christian IV and expanded the city’s defenses after the earlier work. The perimeter was completed by the middle of the seventeenth century. Only parts of the broader system survive today, including sections of the Christianshavn ramparts.
Reconstruction in the seventeenth century
The Swedish siege of Copenhagen in 1658–1660 exposed the need to strengthen the city’s defenses. After the siege, the Dutch military engineer Henrik Rüse was brought in to rebuild and enlarge the works. A new citadel was constructed in the early 1660s according to a plan of 1661. It received the official name Citadellet Frederikshavn, although the shorter name Kastellet became more widely used.
The citadel stood on Zealand, Denmark’s largest island, beside the Øresund, the strait between Zealand and Sweden. Its position allowed it to defend the approaches from Copenhagen’s roadstead, an area of sheltered water where ships could anchor, toward the more enclosed Inner Harbor. The bastions could also bring parts of Copenhagen under fire.
War, imprisonment, and military life
Kastellet formed part of Copenhagen’s defenses during the Battle of Copenhagen in 1807. Britain attacked the city and subjected it to bombardment, placing the citadel within one of the most important military crises in its history.
The fortress also contained a prison. The Danish minister Struensee was held there before his execution in 1772. John Norcross, an English Jacobite privateer, spent decades imprisoned at Kastellet, including a prolonged period in a wooden cage. A Jacobite supported the Stuart claim to the British throne, while a privateer commanded a privately owned armed vessel operating under governmental authorization.
Kastellet was captured by German troops on 9 April 1940 during the invasion of Denmark. The troops landed at the nearby harbor, and the citadel was taken with little resistance. During the German occupation, it served as a military prison.
Artists, restoration, and continuing use
The painter Christen Købke, associated with Denmark’s Golden Age of painting, grew up at Kastellet and produced many paintings of the fortress. His connection gives the site a place in the cultural as well as military history of nineteenth-century Denmark.
Kastellet underwent renovation between 1989 and 1999, followed by another restoration from 2014 to 2016. After that work, the Commander’s House was occupied by the Association of Naval Officers. The citadel remains owned by the Danish Ministry of Defence and continues to function as an active military area. Its users include the Home Guard, the Defence Intelligence Service, the Judge Advocate Corps, and the Royal Garrison Library.
Military use and public parkland coexist within the preserved fortress. Kastellet is also protected as a cultural-historical monument. Its traditions include a daily changing-of-the-guard ceremony at the Central Guard House, the marking of the fortress birthday on 28 October, and promenading on the ramparts on Store Bededag, a Danish public holiday traditionally associated with prayer and religious observance.
Remains
Earthwork fortress and outer defenses
Kastellet is a well-preserved earthwork citadel, meaning that its defenses are made primarily from compacted soil strengthened by structural elements. The plan forms a pentagon, or star-shaped fortress, with a bastion at each corner. A bastion is a projecting fortification designed to provide defensive fire along the faces and sides of surrounding walls. The five bastions are named King’s Bastion, Queen’s Bastion, Count’s Bastion, Princess’s Bastion, and Prince’s Bastion.
The principal gates
The early-1660s citadel has two principal gates. King’s Gate faces the city on the southern side, while Norway Gate faces the countryside to the north. Both were built in Dutch Baroque style and have guardhouses flanking their inner sides.
King’s Gate is decorated with garlands, pilasters, and a bust of King Frederick III. Its clock and two bells were transferred from the Central Guard House at Kongens Nytorv and installed in 1874. Two caponiers in front of the gate provided covered or projecting defensive positions from which troops could fire into the ditch or against approaching attackers.
Norway Gate has a simpler design because it formerly faced open countryside. Its caponiers were demolished in the late nineteenth century, while its guardhouse was preserved.
The Blacksmith’s Line
South and southwest of the citadel, the Blacksmith’s Line formed an outwork system between the inner and outer moats. It consisted of four ravelins and three counterguards joined by long, low earthworks. A ravelin is a detached triangular work beyond a fortress’s principal defenses, while a counterguard is an additional outer defense protecting a bastion or another major position.
A forge on Fyn’s Ravelin has been preserved and is used by the park authorities. Another forge was built on Falster’s Counterguard in 1709 and rebuilt in 1888. It now serves as a residence for military employees. The northern part of the Blacksmith’s Line was removed during construction of Copenhagen’s Free Port. The surviving section was transferred to the City of Copenhagen in 1918 and converted to parkland.
Command, accommodation, and storage
The Commander’s House
The Commander’s House was built in 1725 as the residence of Kastellet’s commander. Designed in Baroque style by the architect and master builder Elias David Häusser, it is a two-storey building of yellow dressed masonry with white details beneath a red-tiled roof. Its triangular pediment carries a relief and the monogram of Christian VII beneath a crown.
The Rows
Henrik Rüse built the six two-storey barrack terraces known as the Rows for soldiers stationed at the citadel. Their dormitories measured approximately four by four metres and contained two triple beds, a small table, and two benches. The terraces later took the names General Stock, Artillery Stock, Star Stock, Elephant Stock, Swan Stock, and Fortuna Stock.
The mansard roofs were added in 1768 and were not part of the original design. The earlier roof profile remains visible at the end of Artillery Row when viewed from the direction of Prince’s Bastion.
The storehouses
The Southern and Northern Storehouses date from the foundation of the citadel. The Southern Storehouse served as an arsenal, while the Northern Storehouse contained a granary. When fully stocked, the two buildings could provide food for the 1,800-man garrison, other personnel, and their families for four years during a siege.
Powder storage, worship, and imprisonment
The Powder House
The Powder House on Queen’s Bastion is the surviving example of two identical powder houses built by Domenico Pelli in 1712. Its massive walls and slightly vaulted ceiling were designed to direct the force of an explosion upward and reduce damage to the surrounding fortress.
After an explosives store on Copenhagen’s East Rampart exploded in 1779, the citadel’s powder houses were converted into jailhouses. The building therefore preserves evidence of both the fortress’s military supply system and its later penal use.
The Citadel Church and prison
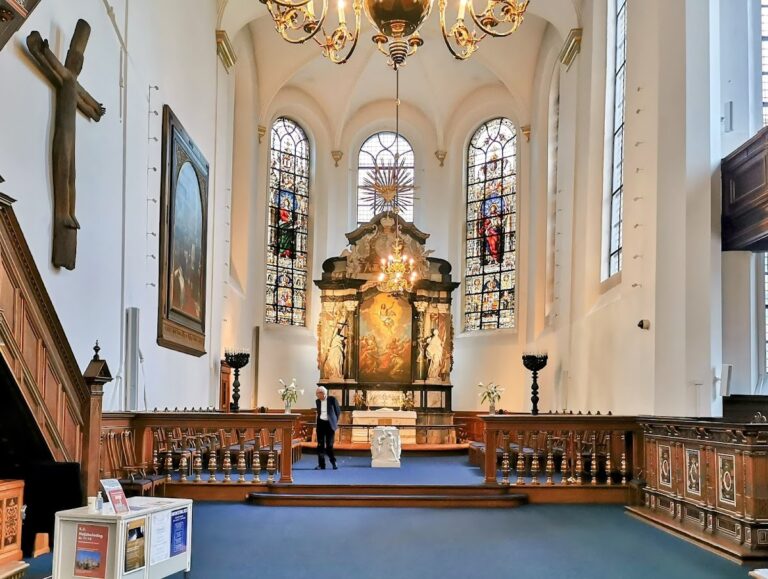
The Citadel Church was built in 1703–1704 during the reign of King Frederick IV. Its heavy Baroque design served the military community, while sound holes connected the church with the prison so that inmates could follow religious services.
A prison complex was added behind the church in 1725. Openings in the wall between the church and the cells allowed prisoners to hear and observe services. The church and prison thus formed a connected architectural group in which religious practice remained accessible to people held inside the fortress.
Watermill infrastructure and the guard post
The windmill
A windmill stands on King’s Bastion in the citadel’s southwestern corner. Built in 1847, it replaced a post mill dating from 1718 that had been destroyed by a storm. The present mill is of the Dutch type and remained the last working windmill on Copenhagen’s ramparts.
The mill belonged to Kastellet’s siege-supply infrastructure, producing flour and rolled grain. Sixteen windmills stood on Copenhagen’s ramparts in 1800. Rye flour from the Kastellet mill was supplied to the Russian imperial court for Empress Maria Feodorovna, where it was used in øllebrød, a traditional Danish porridge made from rye bread, at Anichkov Palace.
The Central Guard House
The Central Guard House stands just inside King’s Gate. It was built in 1873–1874 with an attached jailhouse and replaced the Central Guard House at Kongens Nytorv, where the central guard had been stationed since 1724. The building remains associated with the principal Royal Life Guard post at the citadel. The Royal Life Guard is the Danish military unit responsible for guarding the monarch and royal residences.