Château de Juigné: A Seigneurial Manor and Landscaped Estate in France
Site at a Glance
- Country
- France
- Primary era
- Medieval
- Eras represented
- Medieval, Early Modern, Modern
- Civilizations
- French
- Site type
- Domestic
- Remains
- Castle
On this page10 sections
History
Château de Juigné, also called Château de la Guyonnière, is a manor and former seigneurial estate in Montreuil-Juigné, France. Its origins reach back to a thirteenth-century seigneurial motte, a raised earthwork associated with medieval lordship, and a manor built nearby in the fifteenth century. The residence is described as late Angevin Gothic, reflecting the architectural traditions of Anjou, a historic province in western France, and is also classified as Renaissance.
Medieval origins and noble ownership
The lordship passed through several noble families. The Quatrebarbes held it in the fifteenth century, followed by the Aubus family in the sixteenth and the Varice family in the seventeenth. Some members of the Varice family lived at the château and had a funerary recess, a wall niche intended for a tomb, in the parish church.
In 1778, Louis-François-Aimé de Varice arranged the marriage of his daughter to Gabriel-Noël Maussion de Launay.
Estate ownership and later use
Pierre-Urbain Boreau de la Besnardière acquired the estate in 1787. It later passed by inheritance to the Duplat de Monticourt family. During the nineteenth century, Félix Raymond Duplat de Monticourt, a baron and elected member of a French departmental council, lived at the château. His wife, Marie Pauline Sauvan d’Aramon, died there in 1904. Their daughter, Marie Pauline Mathilde, married Joseph Jean Humbert, Count of Chaponay.
The château was altered and restored during the nineteenth century. André Leroy, a horticulturist and landscape designer associated with Anjou, redesigned its park in that period. The municipality of Montreuil-Juigné acquired the property in 1982, and the château is used as a municipal leisure centre.
Remains
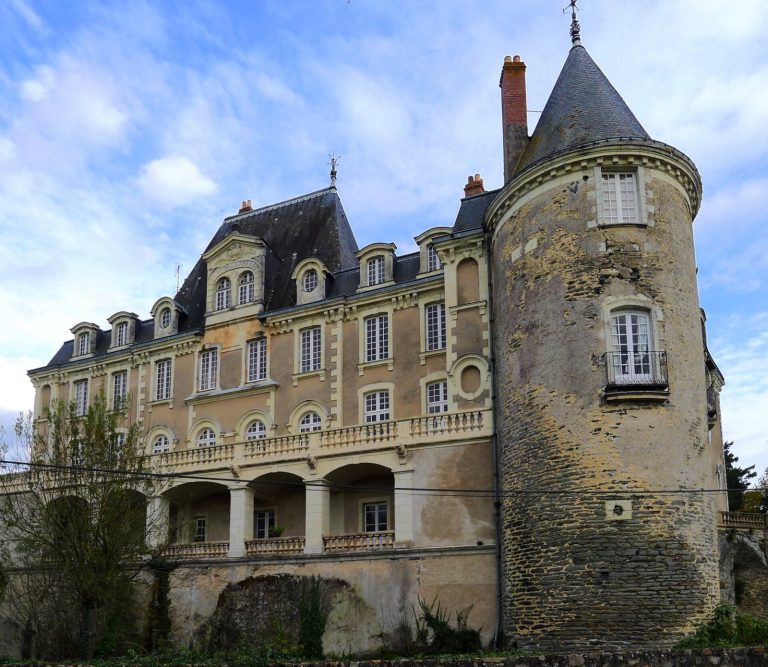
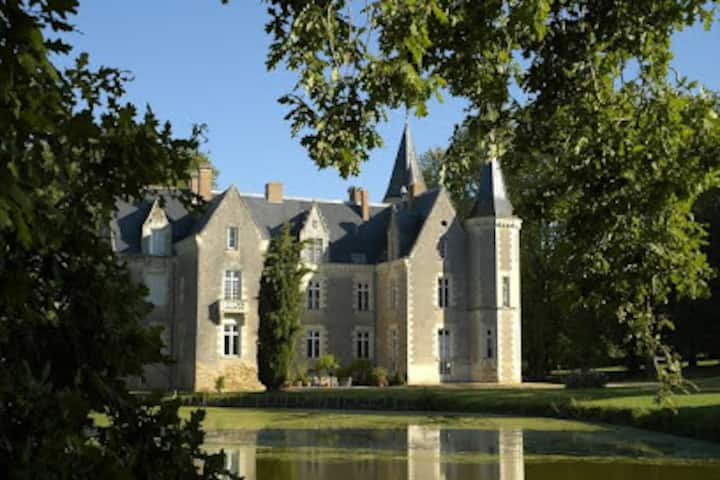
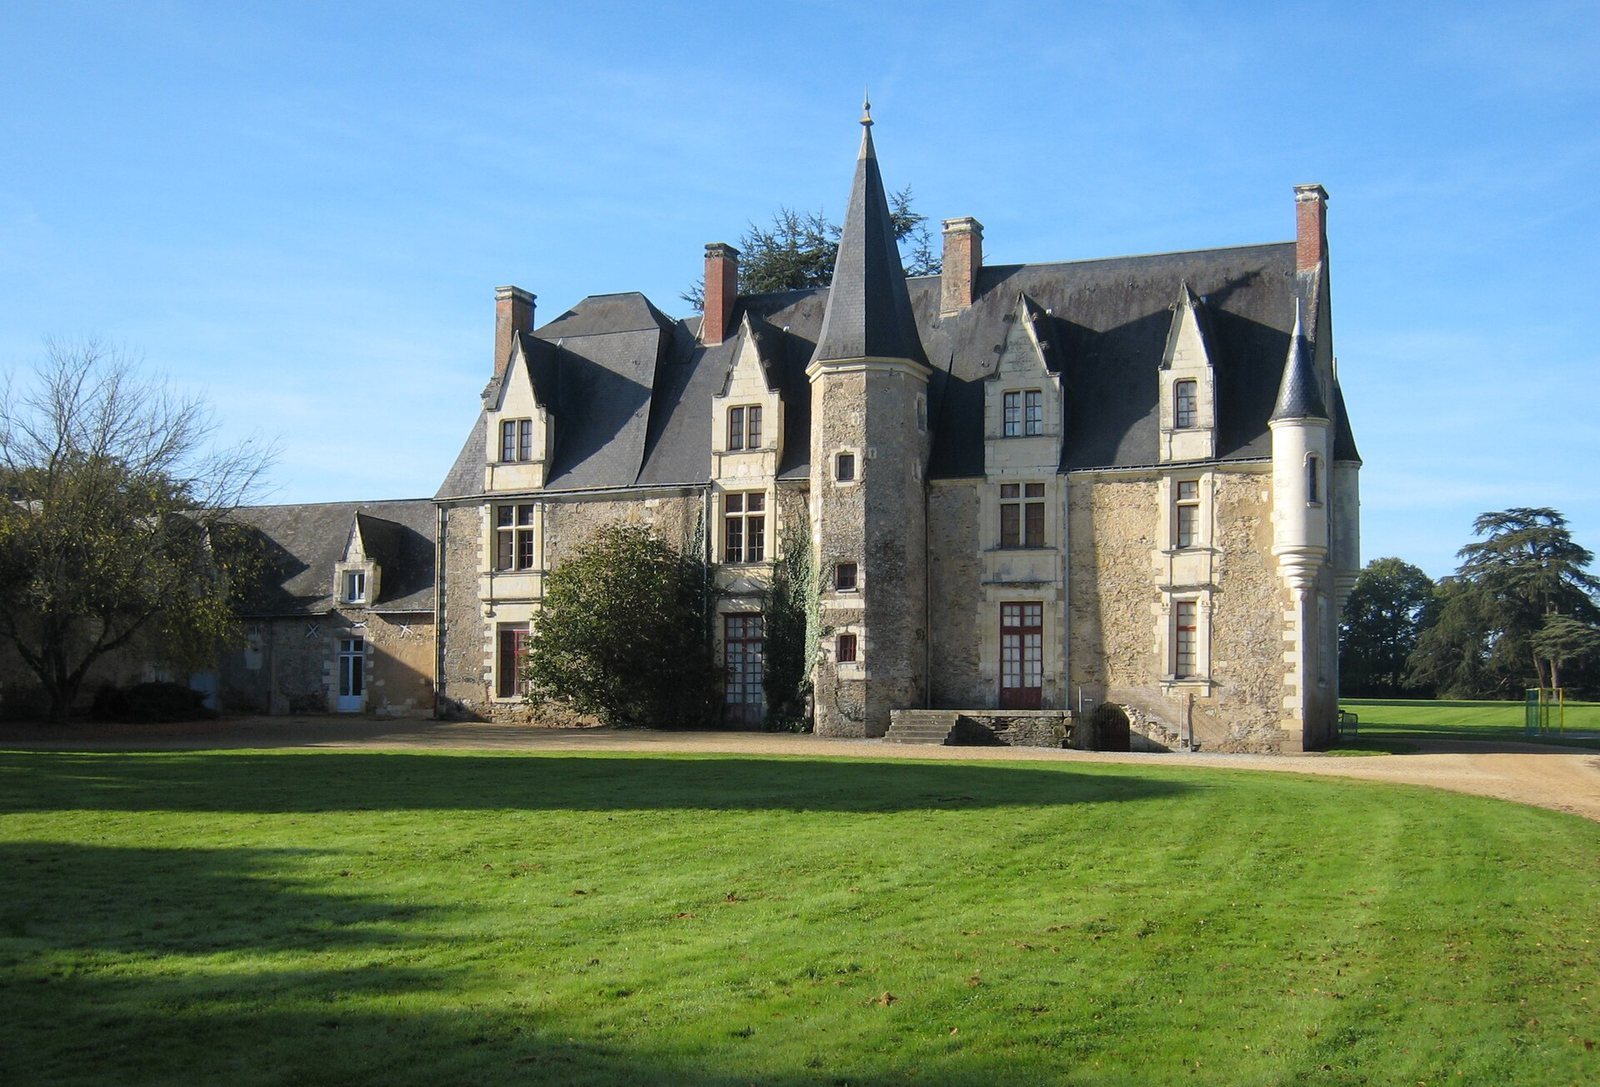
The estate brings together a medieval earthwork, a manor house built nearby and a landscaped park. In front of the château, a broad meadow overlooks a pond and leads into the park. The main residence combines dark schist masonry with pale stone around its windows.
Medieval features
Seigneurial motte
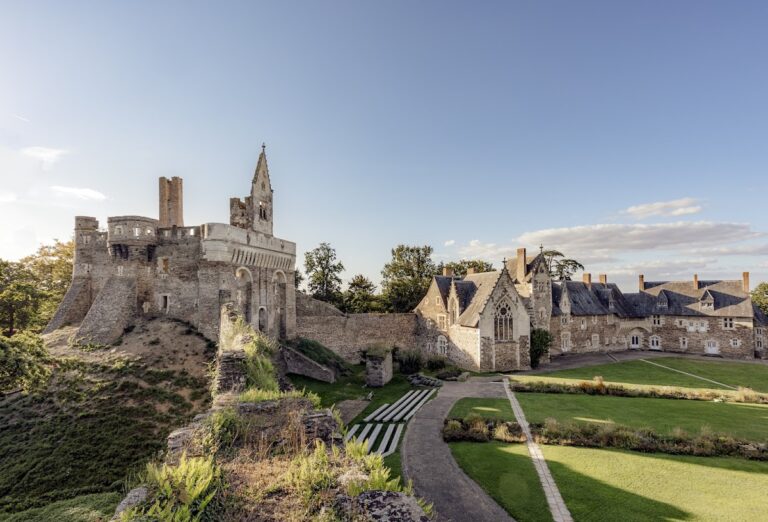
The medieval motte is a raised earthwork associated with the former lordship. It forms one part of the historic site, alongside the manor house built nearby.
Manor and gatehouse
The manor complex includes a heraldic gatehouse. Its buildings use dressed schist, cut and shaped for construction, with pale tuffeau, a limestone widely used in the Loire region, around the window openings.
Residence and park
Main residence
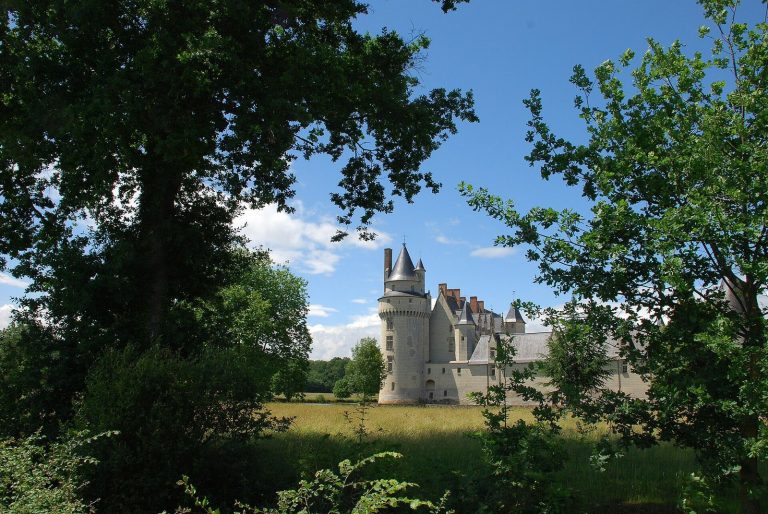
The château has a steep slate roof pierced by tall dormers, roof windows that project from the slope. A central pentagonal tower with a conical roof marks the eastern façade. Small turrets supported by projecting masonry occupy the façade corners; their defensive appearance is decorative. The windows have mullions, bars dividing the openings, and dressed-stone surrounds that contrast with the schist walls. Stepped gables and brick chimneys also shape the façades. The chimneys were added during alterations in the seventeenth and nineteenth centuries.
Landscaped park
The park includes ornamental plantings, tree-lined avenues and designed views in a romantic landscape style. Its trees include mature specimens, exotic species and younger growth from natural regeneration. Among the named trees are coast redwoods, old oaks, black pines, a royal umbrella pine, an elm with a rope-like growth formation and an ancient yew. Some trees exceed five metres in circumference or thirty metres in height. Park management retains dead trunks as habitat and leaves some areas natural to encourage tree growth and biodiversity.