Castle of Plessis-Bourré: A Fifteenth-Century Château of Transition in France
Site at a Glance
- Rating
- 4.5
- Popularity
- Medium
- Country
- France
- Primary era
- Medieval
- External website
- Open
- Eras represented
- Medieval, Early Modern
- Civilizations
- French
- Site type
- Military
- Remains
- Castle
On this page21 sections
History
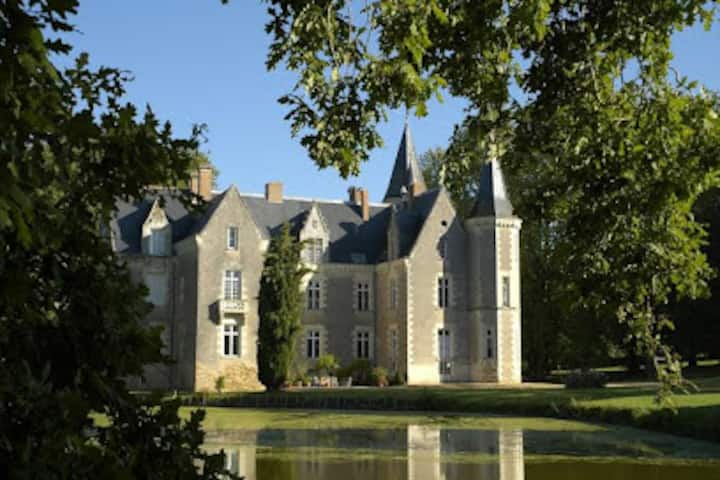
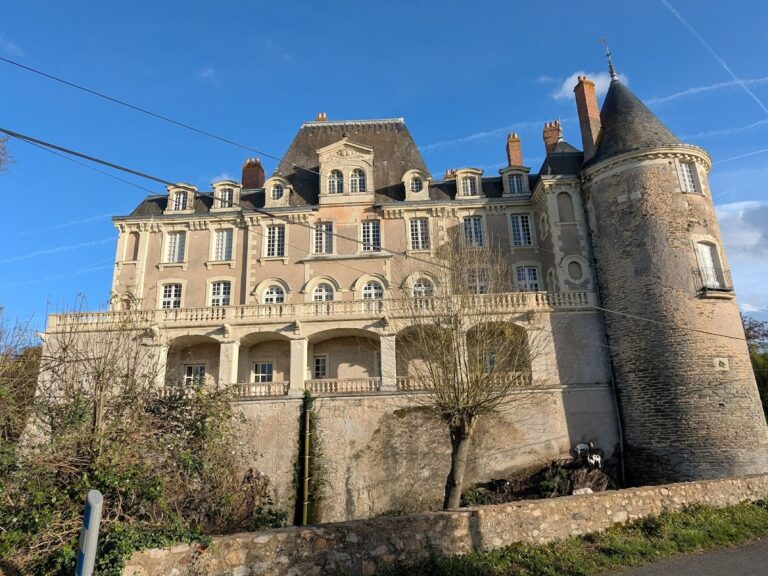
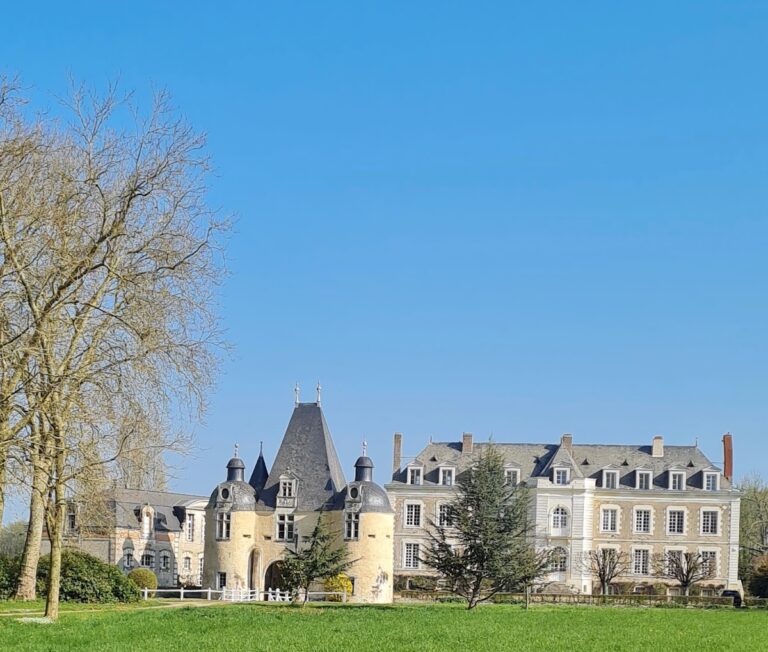
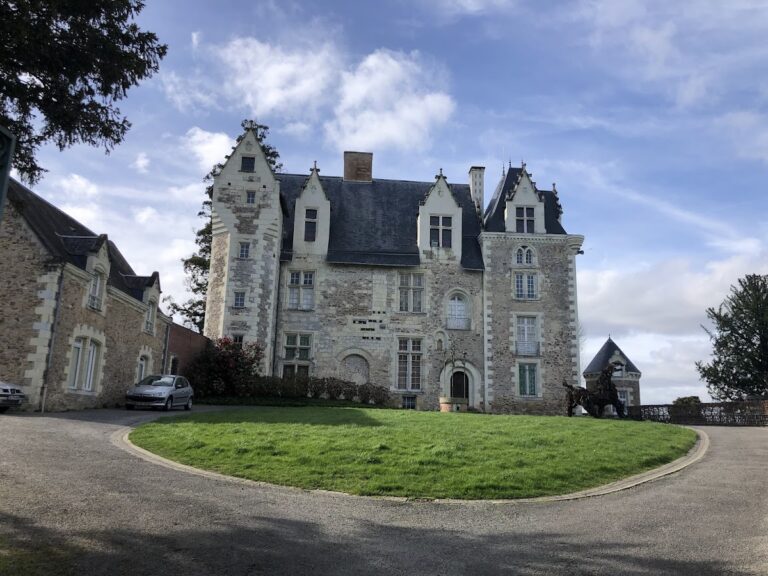
Castle of Plessis-Bourré is a fifteenth-century château in Ecuillé, France, built for Jean Bourré between 1468 and 1473 in an architectural style that combines medieval military forms with Renaissance residential features. Located about 15 kilometres north of Angers between the valleys of the Mayenne and Sarthe, it is a Loire Valley castle whose exterior has changed relatively little since the fifteenth century.
From Plessis-le-Vent to Jean Bourré
The estate was formerly known as Plessis-le-Vent. In the fourteenth century it belonged to Roberte de La Haye and her husband, Geoffroy III des Roches. It later came under the châtellenie of Longué, a territorial lordship organized around a castle and administered by a castellan, and then the seigneurie of Jarzé, a lordship held by a secular or ecclesiastical lord. The property passed to the Sainte-Maure family before Charles I de Sainte-Maure, first Count of Nesle from 1466, sold it to Jean Bourré.
Bourré acquired the estate on 26 November 1462. A senior official responsible for royal finances, he served as Louis XI’s grand treasurer and principal confidant. He replaced the former manor with the present castle, directing construction from 1468 to 1473. Because he was often away, his wife Marguerite de Feschal supervised the building work from the Château de Vaux.
The new residence was planned to unite two purposes. Its defenses gave it the character of a small fortified stronghold, while its rooms and galleries provided an appropriate setting for aristocratic life, elaborate balls, and festivities. This combination places Plessis-Bourré among châteaux of transition, buildings that preserve medieval military forms while adopting Renaissance ideas of comfort, display, and domestic space.
Royal visits and family succession
Louis XI visited the castle on 17 April 1473 during a pilgrimage to Notre-Dame de Béhuard. Charles VIII came on 10 June 1487 with his elder sister, Anne de Beaujeu, who was serving as regent. These visits connected Jean Bourré’s new residence with the royal court during the period when its construction and early use were taking shape.
Jean Bourré’s younger son, Charles Bourré, became a royal chamberlain, an officer attached to the king’s household and court, and lord of Vaux and Beaumont. The estate remained with his descendants. In 1572, his granddaughter Renée Bourré married René du Plessis, beginning the succession of the Plessis de la Roche-Pichemer, later known as the Plessis de Jarzé, Counts of Plessis-Bourré and Marquises of Jarzé.
A later owner, René du Plessis, was known as “the Handsome Jarzé” and was associated with the Grand Condé, Louis II de Bourbon, a leading nobleman and military commander of seventeenth-century France. The property subsequently passed through the Plessis-Jarzé family to Camille Savary de Brèves.
Changes of ownership and nineteenth-century rescue
The Savary de Brèves family began selling its estates in 1730. On 18 November 1751, Marie Pissonnet de Bellefonds, widow of René-Pierre de La Planche de Ruillé, purchased Plessis-Bourré and its estate for 195,000 livres. Their son Jean-Guillaume, Count of Ruillé and a noble deputy to the Estates-General, was executed by revolutionaries from Angers in January 1794. The Estates-General was the representative assembly of the clergy, nobility, and commoners. Jean-Guillaume’s son-in-law, Jean-Joseph de Terves, died at the castle on 19 October 1835.
During the first half of the nineteenth century, the castle was abandoned or neglected. When it was offered for sale in 1850, it faced the possibility of demolition and conversion into a tuffeau quarry. Tuffeau is the soft limestone widely used in the Loire region. The Angers notary Victor Avenant bought the castle and estate in 1851, preventing its destruction. At that time, the estate covered about 440 hectares, including 88 hectares of woodland.
Modern uses and preservation
Henri Vaïsse acquired the castle in 1911. After his death, it passed to his nephew François Reille-Soult de Dalmatie, a deputy for the Tarn and a descendant of Marshal Reille and, through the female line, of the imperial marshals Soult and Masséna. François Reille-Soult opened Plessis-Bourré to the public and established the visitor route.
During the First World War, the castle was requisitioned for military use and converted into a hospital. In 1939, after the Polish government moved to Angers, the United States diplomatic representation in the region was housed at Plessis-Bourré. The castle, its pond, moats, and avenues were classified as historic monuments by decree on 1 June 1931. It remains privately owned and open to the public.
After Henri Vaïsse’s death in 1954, the property passed to François Reille-Soult. Antoinette de Croix, a descendant of the Reille-Soult family, and her husband Bruno de Ferrières de Sauvebœuf took over its management in 1978. Since 1985, the property has been managed by the SCI du Plessis-Bourré, a French civil real-estate company holding and managing the estate, with Jean-François Reille-Soult de Dalmatie and Aymeric d’Anthenaise as managers.
In 1945, the hermeticist Eugène Canseliet claimed that the castle’s decoration carried alchemical and esoteric symbolism. His interpretation has no established historical basis. The broader idea that monuments or artworks contain alchemical symbolism dates only to the seventeenth century, so the claim should be understood as a later interpretation rather than an explanation established by the castle’s history.
Remains
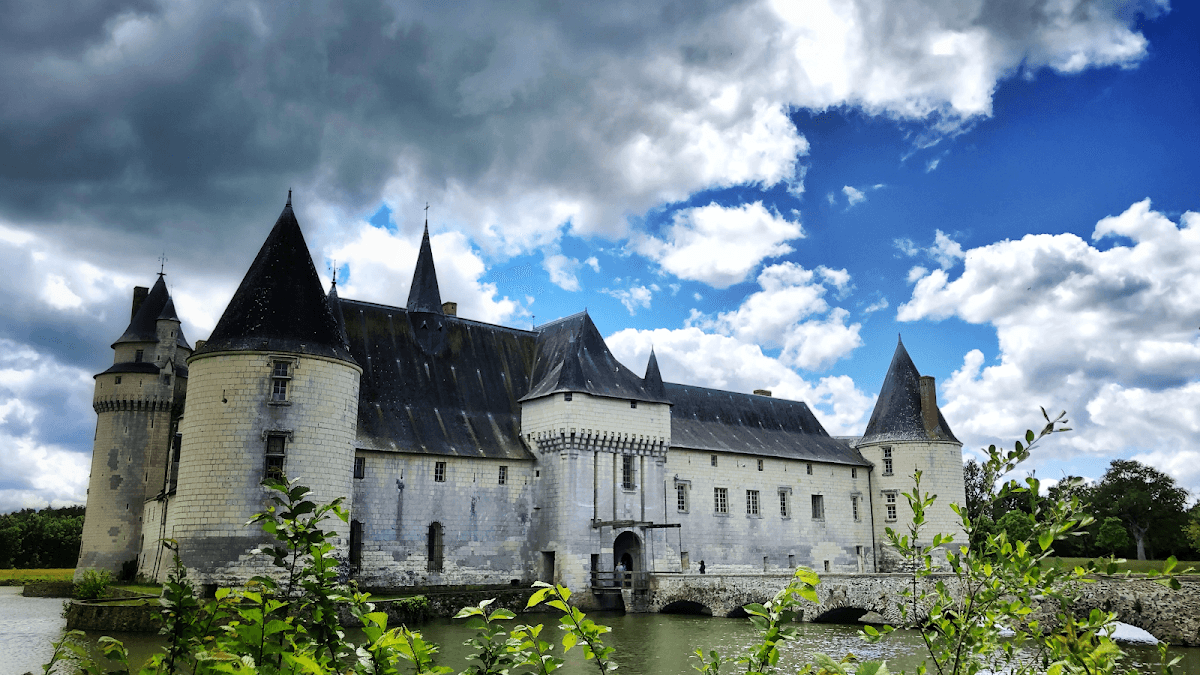
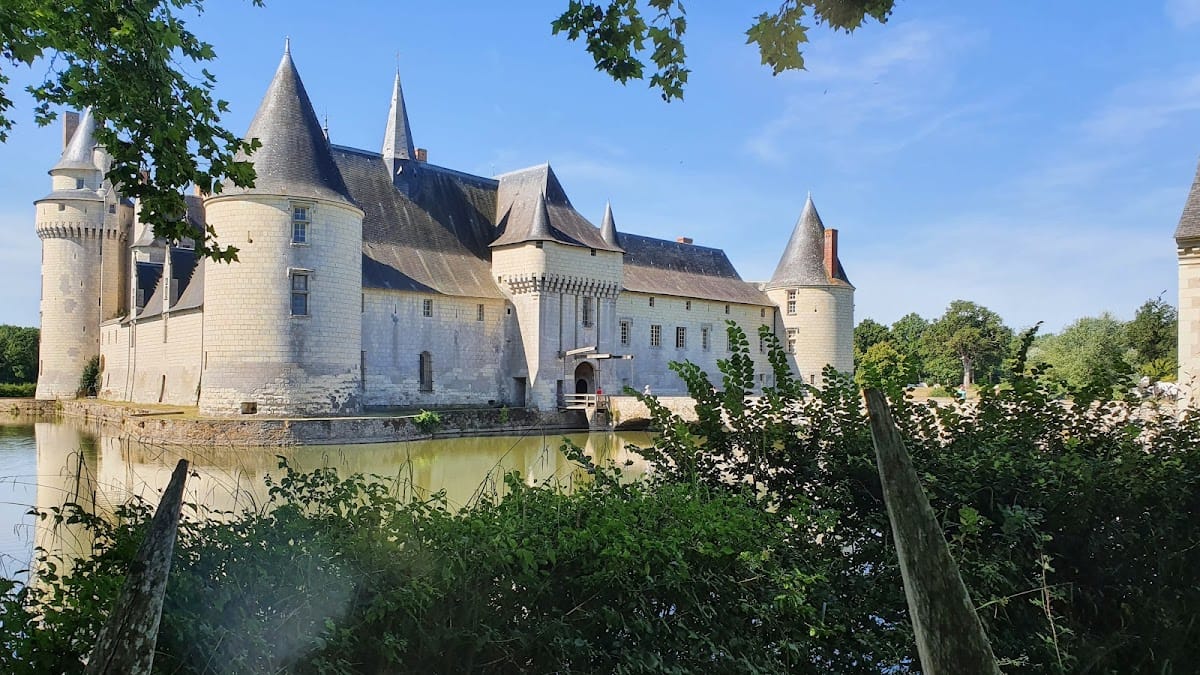
Plessis-Bourré forms a rectangular complex surrounded by water. Four massive corner towers anchor its four wings, creating the impression of a building rising directly from the surrounding waters. The layout brings together broad moats, bridges, towers, defensive passages, salons, windows, and covered galleries, preserving the deliberate balance between a fortified residence and an aristocratic château.
Moats, bridge, and entrance defenses
Bridge and drawbridges
A seventeenth-century stone bridge, 44 metres long, crosses the moat between the service area and the castle entrance. It leads toward the entrance through two drawbridges, one designed for pedestrians and the other for riders and carriages. Together, the fixed bridge and movable crossings form the approach to the fortified enclosure.
Moats and artillery terrace
The moats are separated from the fortress walls by a terrace about three metres wide. This strip of ground provided positions for artillery during an attack. The arrangement allowed the castle to maintain its water-surrounded appearance while retaining a defensive zone around the walls.
North entrance
Approached across the moat, the north facade is protected by machicolations and loopholes. Machicolations are projecting structures with openings through which defenders could attack people below, while loopholes are narrow openings used for defense. The entrance passage was further secured by a portcullis, a vertically sliding defensive gate, and the two drawbridges.
Towers and defensive architecture
Donjon
The donjon, the principal fortified tower of a medieval castle, is the strongest of Plessis-Bourré’s four towers and rises about 44 metres. Its crenellated form and projecting upper level were inspired by the towers of the Château de Langeais. A parapet walk, meaning a passage along the top of a defensive wall or tower, protects the donjon, which also has numerous loopholes and machicolations.
Corner towers and walls
The four massive corner towers define the rectangular plan and reinforce the castle’s defensive character. The walls incorporate the parapet walk, machicolations, loopholes, and portcullis described at the entrance. These elements survive alongside the more comfortable spaces of the residential wings, making the military and domestic functions legible within one complex.
Renaissance residential features
Wings and rear range
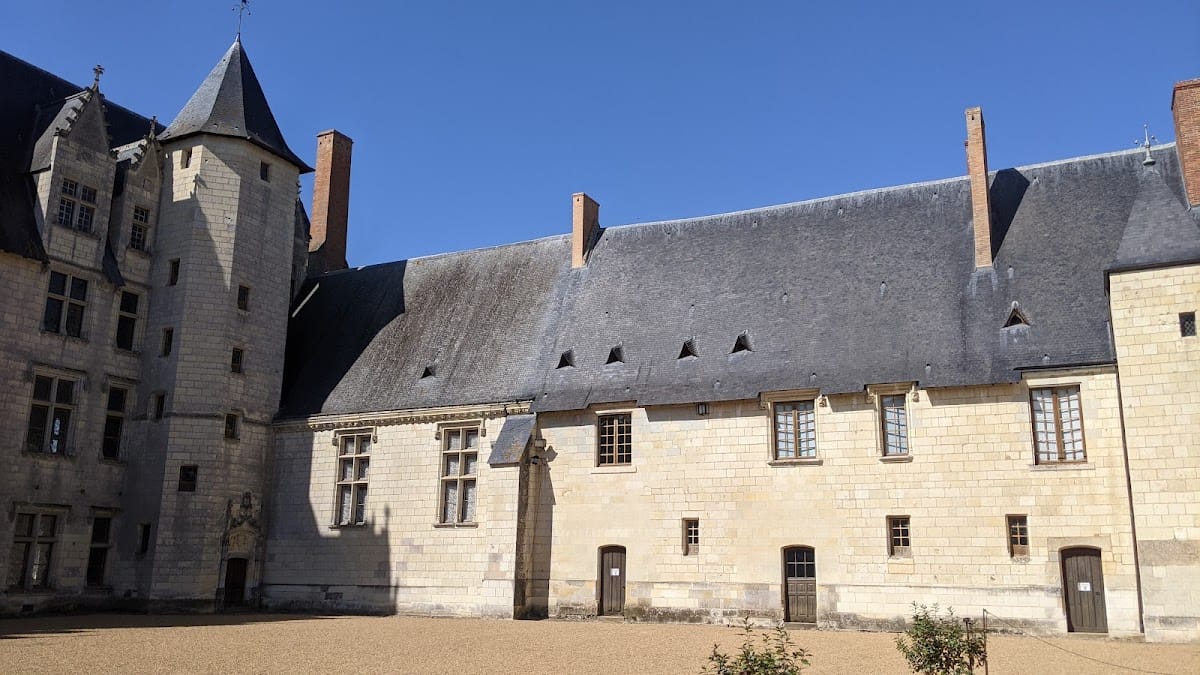
The castle’s Renaissance features include high mullioned windows, large salons, and covered vaulted galleries intended for walking. Mullioned windows are divided by vertical stone members called mullions. The entrance and side wings were reduced in height so that the three-storey rear wing dominates the main range. Dormer windows and a polygonal stair tower add further emphasis to the residential composition.
Louis XI Hall
The large Louis XI Hall is one of the principal interior spaces. Its unusual panelling carries floral decoration, adding a richly finished surface to a room associated with the castle’s aristocratic domestic and ceremonial character.
Parliament Room
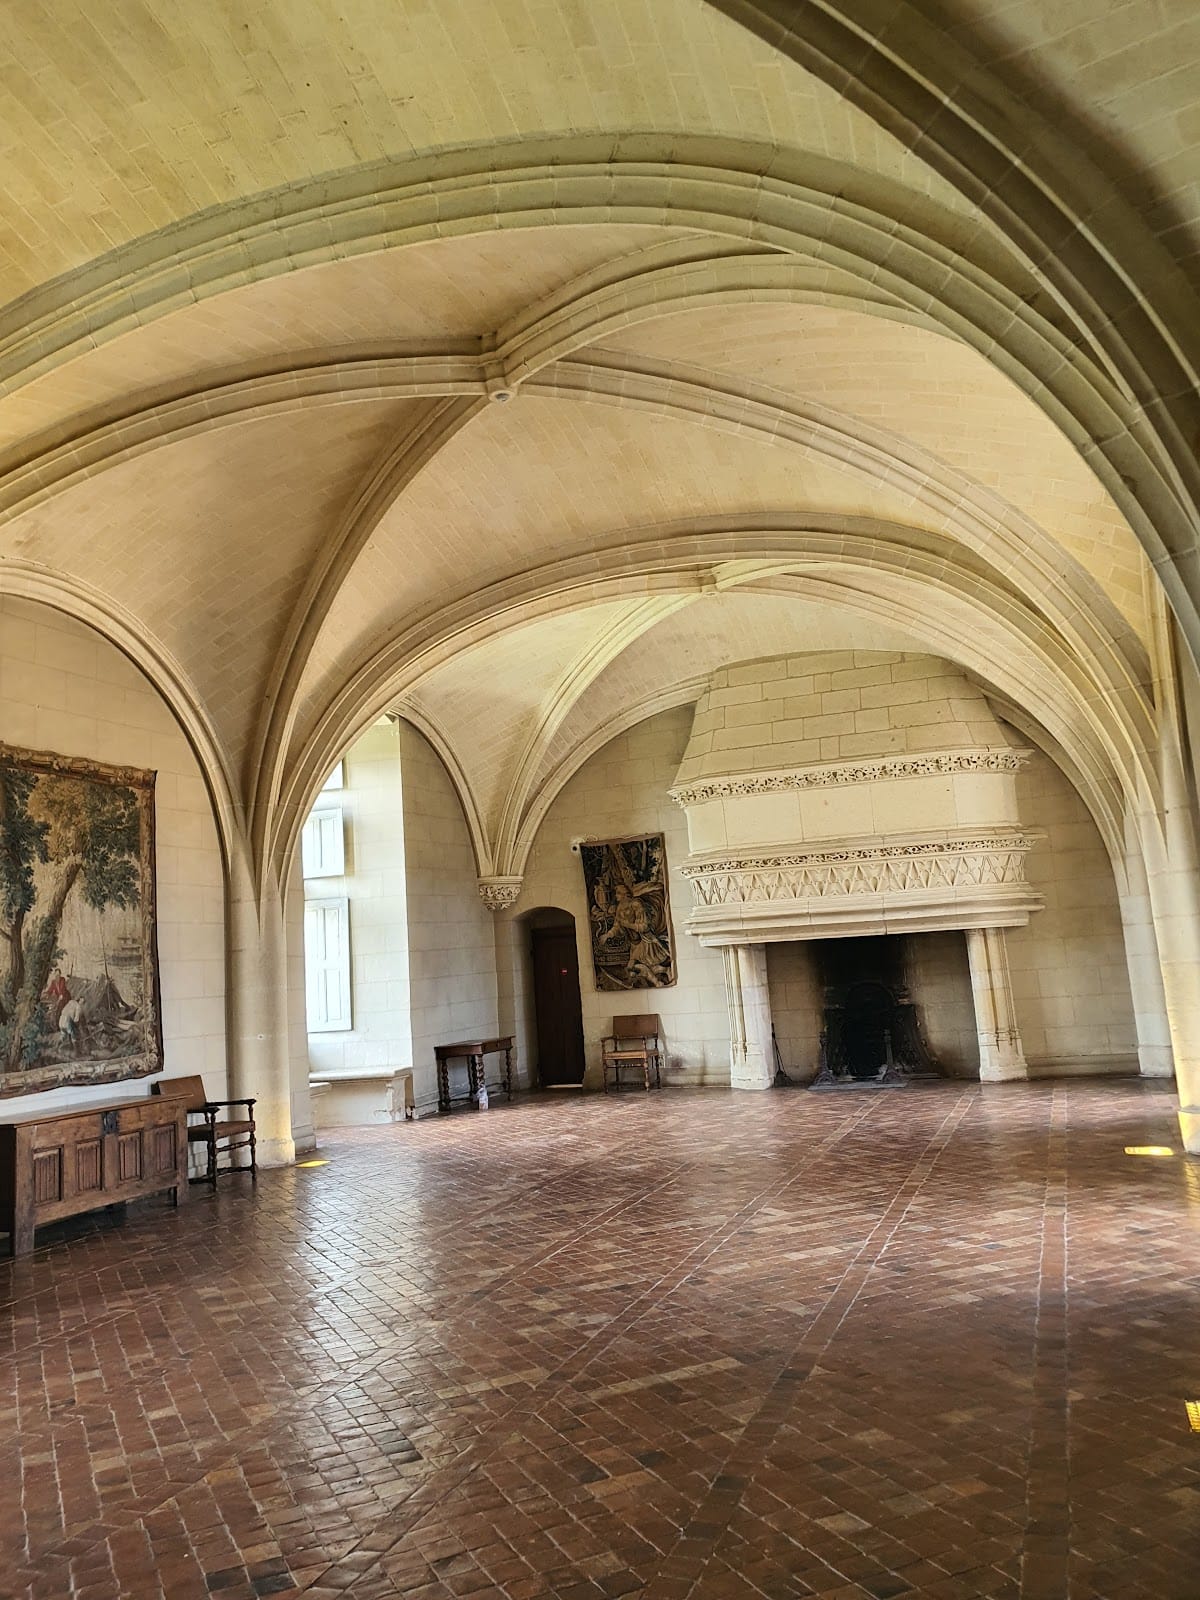
The Parliament Room retains its original floor, a ribbed vault, and a substantial fireplace. A ribbed vault is a ceiling supported by intersecting structural ribs. The room served as a dining room for special occasions, linking its architectural finish with the formal hospitality for which the residence was designed.
Painted interiors and collections
Guards’ Room ceiling
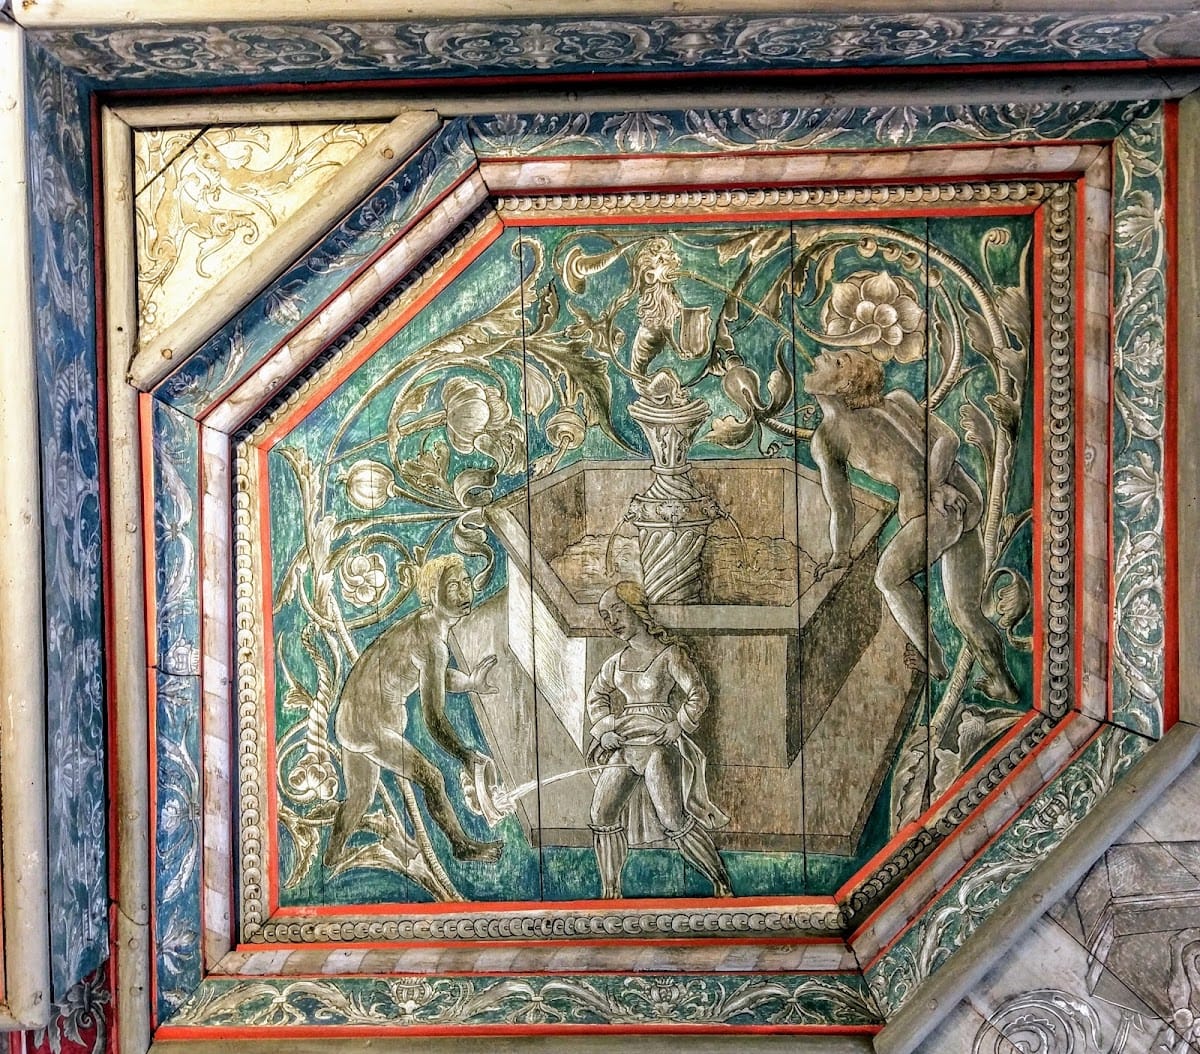
On the first floor, the Guards’ Room contains a painted wooden coffered ceiling arranged in 24 panels. The anonymous decoration includes six large coffers, each divided into four hexagons. Sixteen panels display imagery associated with the alchemists of the period, including mercury, sulphur, and salt, which alchemical traditions treated as fundamental principles. Eight further panels show proverbial scenes described as witty and audacious. The paintings were concealed from guests during the eighteenth century.
Religious and woven works
The castle houses a polychrome wooden Virgin of Sorrows, a devotional image of the Virgin Mary mourning Christ’s suffering and death. Its textile collection includes two Flemish tapestries inspired by the Acts of the Apostles, the New Testament book describing the early Christian movement and the activities of the apostles, together with a tapestry depicting the martyrdom of Saint Stephen.
Portraits and furniture
The collection includes a portrait of Jean Bourré dated 1461, a portrait of his wife Marguerite de Feschal, and a seventeenth-century portrait of Charles Bourré. Two still-life paintings are signed by Quentin de La Tour, and numerous pieces of furniture remain in the castle. Together with the tapestries, paintings, and panelling, these furnishings contribute to interiors described as works of outstanding artistic value.