Västerfärnebo Church: A Medieval Parish Church in Sweden
Site at a Glance
- Country
- Sweden
- Primary era
- Medieval
- Eras represented
- Medieval, Early Modern, Modern
- Civilizations
- Swedish
- Site type
- Religious
- Remains
- Church
On this page13 sections
History
Västerfärnebo Church is the principal church of Västerfärnebo-Fläckebo parish in Västerfärnebo, central Sweden. It is the larger of the parish’s two churches and belongs to the Church of Sweden, a Lutheran church, and the Diocese of Västerås, an ecclesiastical district. The church was probably built around 1300 and consecrated during the 14th century; its oldest parts date from that period.
Medieval church
Masonry vaults were added in the 15th century. During that century, Otto Olavi Svinhufvud, then dean of Västerås Cathedral, donated an oak altarpiece to the church. He later served as Bishop of Västerås from 1501 to 1522.
Expansion and later changes
By the mid-18th century, the church was in poor condition and could not accommodate the parish’s growing population. Between 1767 and 1770, builders enlarged it by opening the medieval long walls to form north and south transepts. The old organ was removed in 1767.
The roof’s shingles were replaced with seamed iron sheet in 1866 and 1867. An extensive exterior renovation followed in 1880. In 1890 and 1891, the church underwent an interior restoration that rebuilt both galleries and added a new altar rail, pews, plank flooring and most of the interior woodwork. The work followed plans by Stockholm architect Carl Fredrik Ekholm, with J. O. Borgholm as builder.
Twentieth-century alterations
A renewal in 1934 followed a programme by architect Einar Lundberg. It changed the interior and the pulpit. In 1959 and 1960, seamed copper sheet replaced the iron roof covering. Further façade renovations took place in 1967 and 1997, generally retaining the existing color scheme. The windows, shutters and exterior doors received major renovation in 2018 and 2019.
Remains
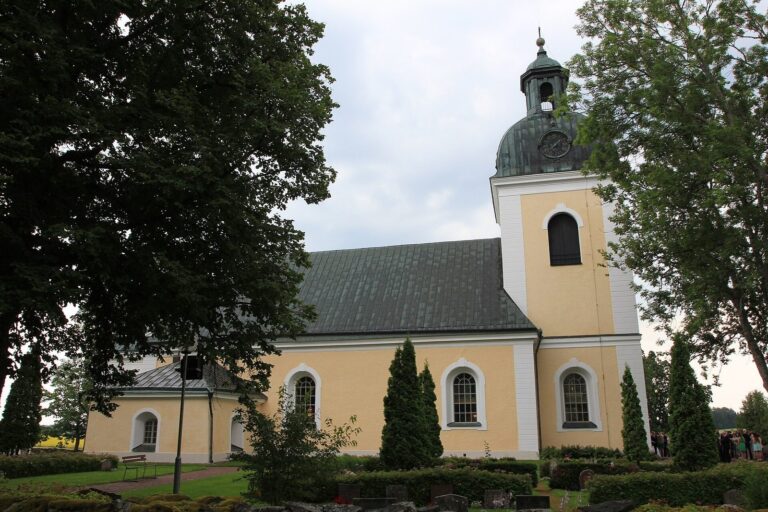
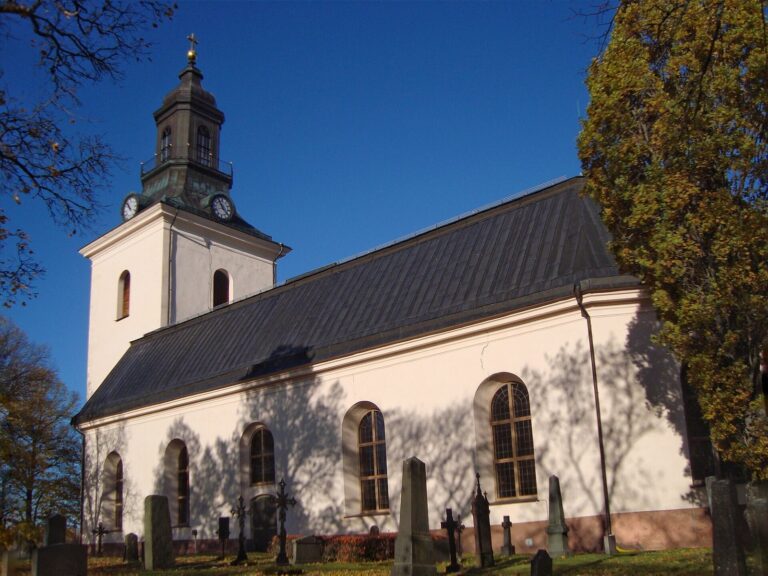
The church combines a medieval stone core with a cross-shaped plan and later additions. Its surfaces are mainly plastered, and both medieval and later vaulted ceilings survive inside.
Plan and exterior
Plan and vaulted spaces
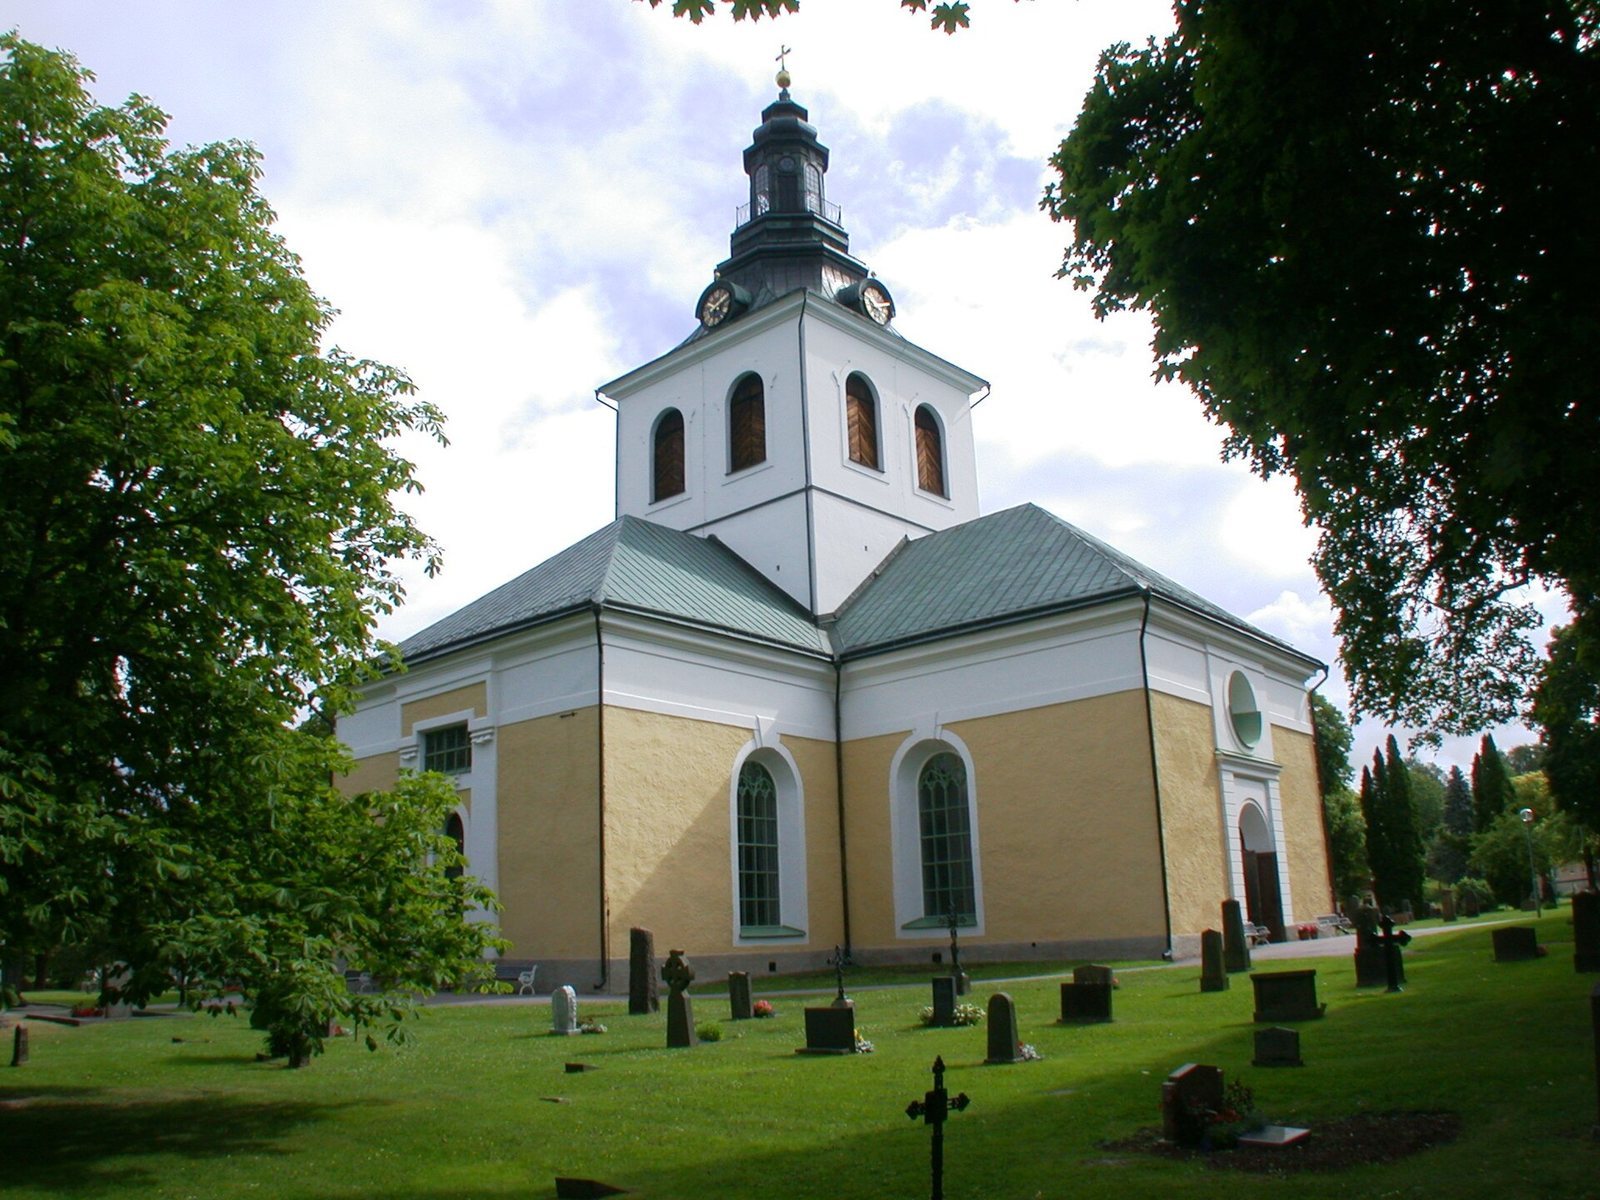
The original church was a rectangular building of gray stone, with a wooden barrel-shaped ceiling, an arch extended lengthwise, over the interior. The present plan is cross-shaped, with a tower at the center and north and south transepts, the crosswise arms of the church. Where those arms meet the main body is the crossing. The western part and the chancel, the area around the altar, have medieval ribbed vaults whose ribs form star patterns. The crossing and transepts have ceilings formed where two barrel-shaped vaults intersect.
Exterior surfaces and entrances
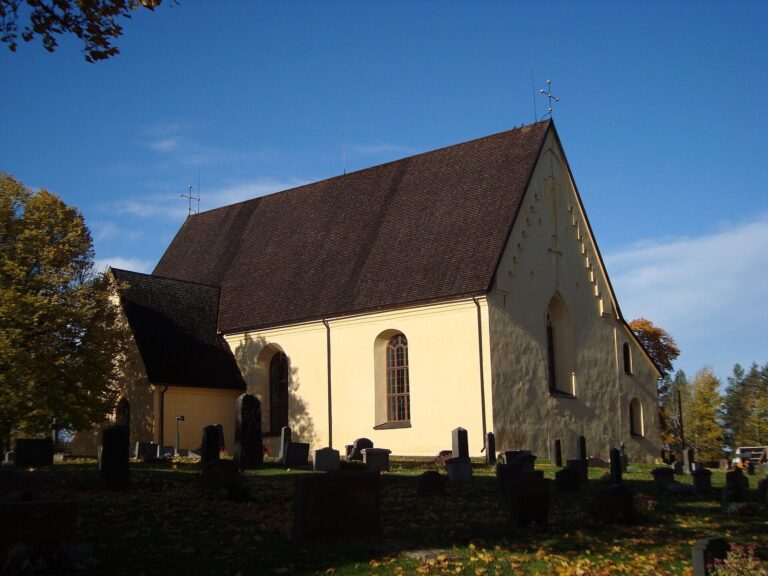
The lower two-thirds of the exterior walls are roughcast and yellow, while the upper third and tower are smoothly plastered and whitewashed. Round-arched window openings hold cast-iron windows painted a verdigris-green shade. Tall doors at the north, west and south entrances date to the 18th century and were later clad in copper. The tower has paired, tarred sound louvers, slatted openings that let sound pass out, and the roofs are covered with seamed copper sheet.
Interior and furnishings
Interior finishes
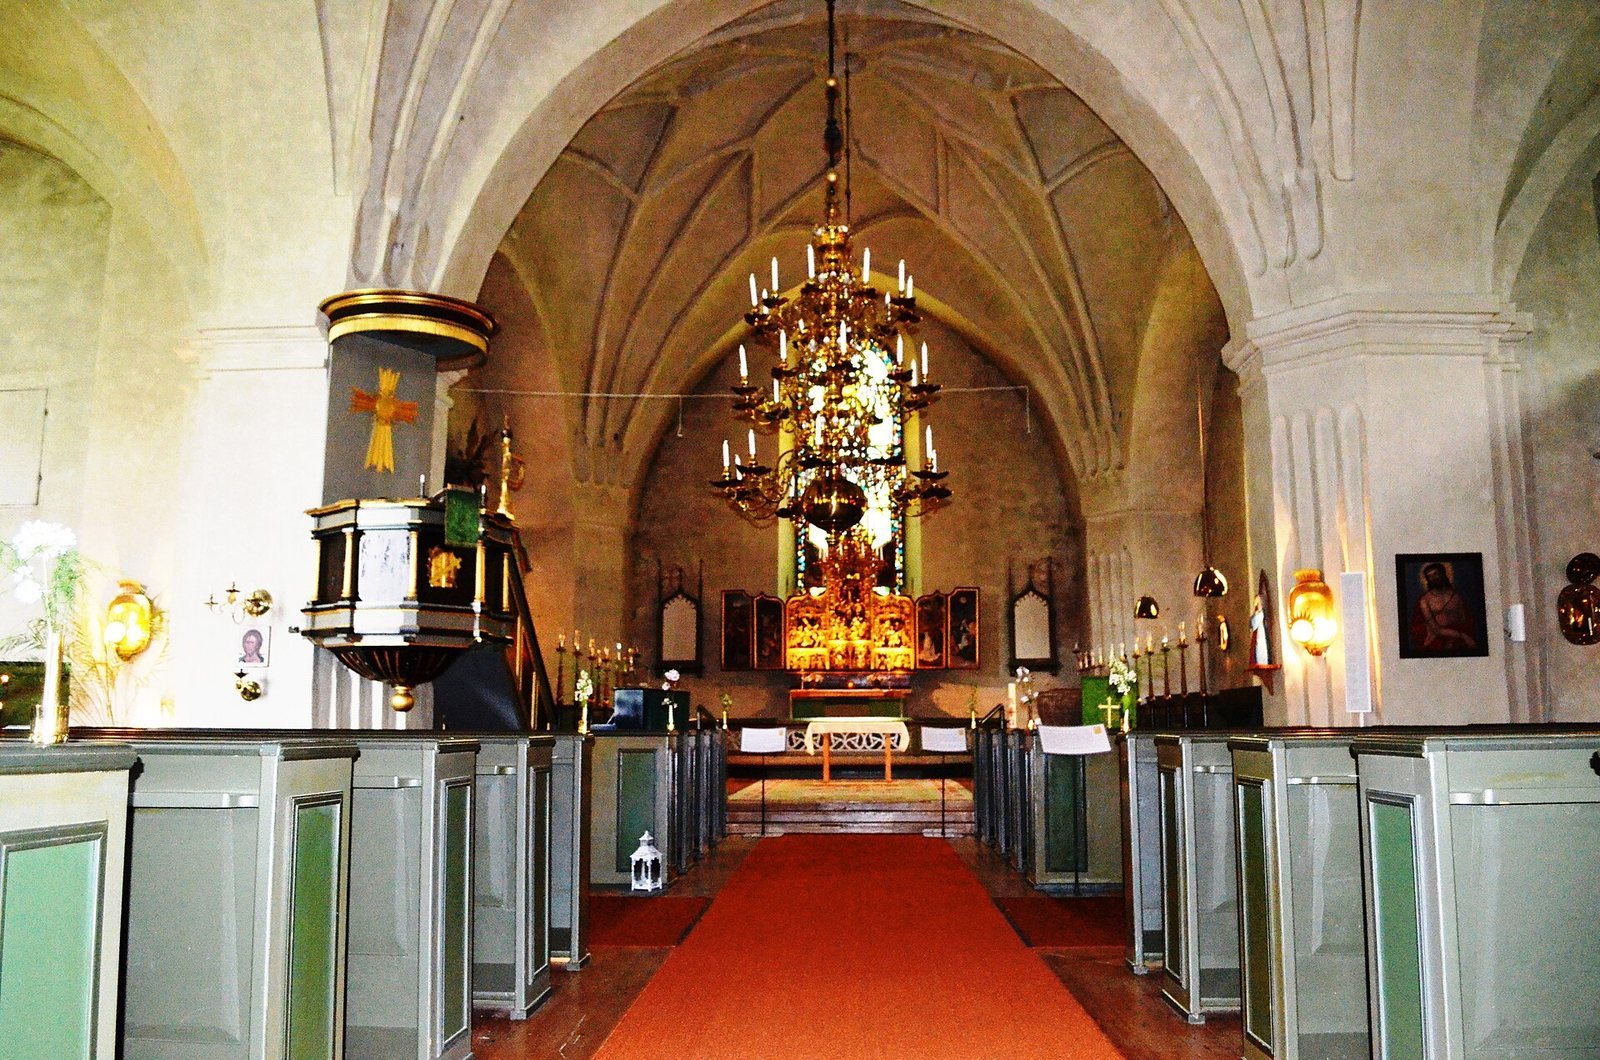
The walls and vaulted ceilings are smoothly plastered and gray-white. Varnished plank flooring extends throughout the church, and the pew fronts are green and panelled. Stained glass is set in the choir, the area around the altar.
Altar and baptismal furnishings
A limestone baptismal font dates to the 13th century. An altar cabinet, a decorated furnishing placed on or behind an altar, was made in Antwerp around 1500; its central section contains about 50 figures carved in oak. The oak altarpiece depicts episodes from the life of Jesus.
Pulpit
The earliest pulpit was made in the 1630s and had carved apostles, which are now held at the Nordic Museum in Stockholm. The current pulpit was made in 1824 by Johan Petter Milenius of Kumla, following designs by C. G. Blom Carlsson. Its back panel bears a sun cross, a cross-shaped symbol inside a circle, added in 1934.
Organs
The gallery organ, built in 1891 by E. A. Settequist & Son, has a Neo-Gothic façade, a revival style based on medieval Gothic architecture. A 1934 renovation by A. Magnussons Orgelbyggeri AB retained its pipework except for a newly made Trumpet 8′ stop. The original mechanism and windchests, which distribute air to the pipes, were replaced. Its controls include two preset combinations of stops, soft, moderately loud, loud and full-organ settings, a canceler, automatic pedal change and a register swell. A choir organ built by Robert Gustavsson Orgelbyggeri AB was added in 1991.
The oldest chandelier dates to 1689 and hangs in the chancel.