Château du Plessis-Macé: A Medieval Fortress and Renaissance Residence in France


Site at a Glance
- Rating
- 4.6
- Popularity
- Low
- Country
- France
- Primary era
- Medieval
- External website
- Open
- Eras represented
- Medieval
- Civilizations
- French
- Site type
- Military
- Remains
- Castle
On this page20 sections
History
Château du Plessis-Macé is a medieval castle in Longuenée-en-Anjou, France, originating as an eleventh-century fortress built to defend Anjou. Probably first constructed in wood and later rebuilt in stone, it was destroyed in the fourteenth century and then stood abandoned for about a century. The surviving complex preserves the result of its fifteenth-century rebuilding and extensive remodelling at the beginning of the Renaissance.
The early fortress and the lordship
From the eleventh through the eighteenth century, the lordship of Plessis-Macé passed through four families linked by marriage. These were the Plessis, Haye-Joulain, Beaumont, and du Bellay families. The original seigneurial family adopted the name of the fief. Mathieu, also known as Macé I, was active around 1060 and is regarded as the founder of the associated priory.
The original fortress formed part of the defence of Anjou. Its destruction in the fourteenth century occurred during a period when the Hundred Years’ War, the prolonged conflict between the English and French crowns, damaged or made many fortifications in the Loire and Anjou region militarily obsolete. By the fifteenth century, the estate and its earlier defensive works required major reconstruction.
The Beaumont reconstruction
The Beaumont family acquired the abandoned estate in the fifteenth century. From about 1440, Louis de Beaumont rebuilt the castle on its earlier foundations. He had spent more than forty years in military and political service, including as chamberlain, a senior official of a ruler’s household, and as seneschal of Poitou from 1451 to 1462. He retired to Plessis-Macé in 1471 and died around 1475 to 1477.
The reconstructed castle served as an important frontier post and helped protect Angers during Louis XI’s conflict with the Duke of Brittany. Louis XI, king of France from 1461 to 1483, visited Louis de Beaumont at Plessis-Macé in summer 1472. Several royal letters were issued during the stay, and the king left the castle for the siege of Ancenis in July of that year.
Louis de Beaumont’s son Thibaut inherited the estate. He enlarged the moats and continued the castle’s development while carrying out military and political missions for the French crown. As governor of Anjou, he maintained the property’s connection with regional administration and royal service. On 26 May 1487, he received the seventeen-year-old King Charles VIII at Plessis-Macé.
The du Bellay succession and royal visits
Thibaut de Beaumont died without children in 1510. He left the property to his brother-in-law Eustache du Bellay, the husband of his sister Catherine de Beaumont. The Beaumont family had held the barony, a territorial lordship held by a baron, for about seventy years. The du Bellay family then controlled it for nearly 170 years.
Eustache du Bellay had served René of Anjou as chamberlain and later became councillor and chamberlain to Louis XII. The barony passed to his eldest son René I du Bellay and then through the descendants of René’s son Jacques du Bellay. The castle continued to receive members of the French monarchy. Francis I visited in June 1518 and again in September 1532. On 3 September 1532, letters patent issued at Plessis-Macé, formal open documents issued under royal authority, revised and finalized the Treaty of Vannes, which definitively regulated the union of Brittany with France.
Later ownership and changing use
Charles d’Yvetot sold the estate in stages between 1640 and 1649. The final sale transferred the land of Plessis-Macé to Jacques Danes, bishop of Toulon. His cousin Guy du Bellay de la Courbe recovered it in 1650 through the right of lineage, a customary legal right that allowed qualifying relatives to reclaim inherited property sold outside the family. Guy’s son Antoine du Bellay succeeded him, but financial difficulties led creditors to sell the barony to Guillaume III Bautru on 12 May 1678. This ended the hereditary line of the lords of Plessis-Macé.
The Bautru family retained the castle for about seventy-one years. In 1749, Madeleine-Diane Bautru sold it to the Nantes shipowners Antoine and François-Jacques Walsh, members of a family of Irish origin established in France. Sophie Legrand, Countess Walsh de Serrant from 1823, recovered ownership during the nineteenth century. She restored and redecorated the castle according to a strongly Gothic vision and acquired suites of tapestries for its interiors. The castle was sold in 1888.
Restoration and public ownership
Monsieur and Madame Gouraud d’Ablancourt bought the castle together with the farmsteads that had formerly belonged to the enclosed reserve created under Thibaut de Beaumont. They sold the castle, without the farms, in 1908 to the historian Charles-Victor Langlois.
Langlois gradually restored the building with the help of his wife, Camille Berthelot, and their children. This work contributed to the castle’s classification as a Monument historique in 1962. In 1967, Philippe Langlois-Berthelot donated the château partly to the département of Maine-et-Loire. The arrangement allowed his descendants to continue living in some rooms, which remain outside the guided visit.
The château is owned by the Conseil général de Maine-et-Loire and is one of the principal venues of the Festival d’Anjou. Each summer, the festival places more than 1,400 seats in the courtyard of honour for its performances, giving the historic courtyard a continuing public cultural use.
Remains
Fortified enclosure and principal towers
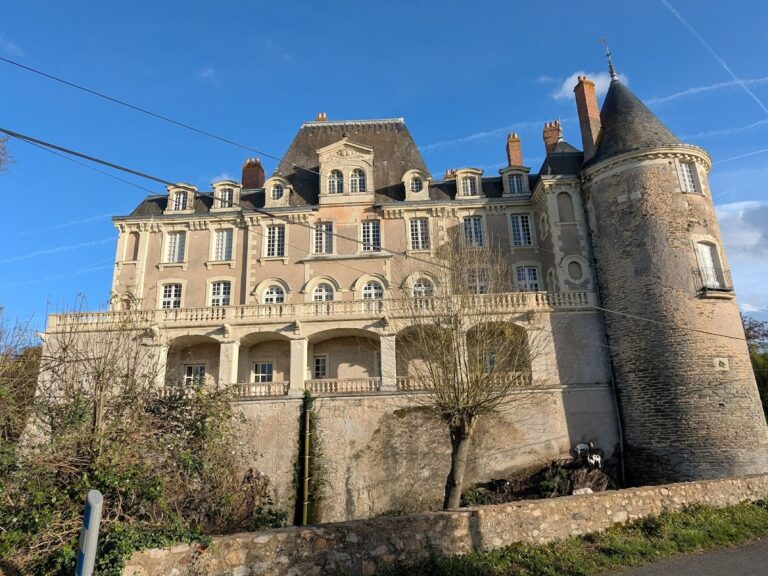
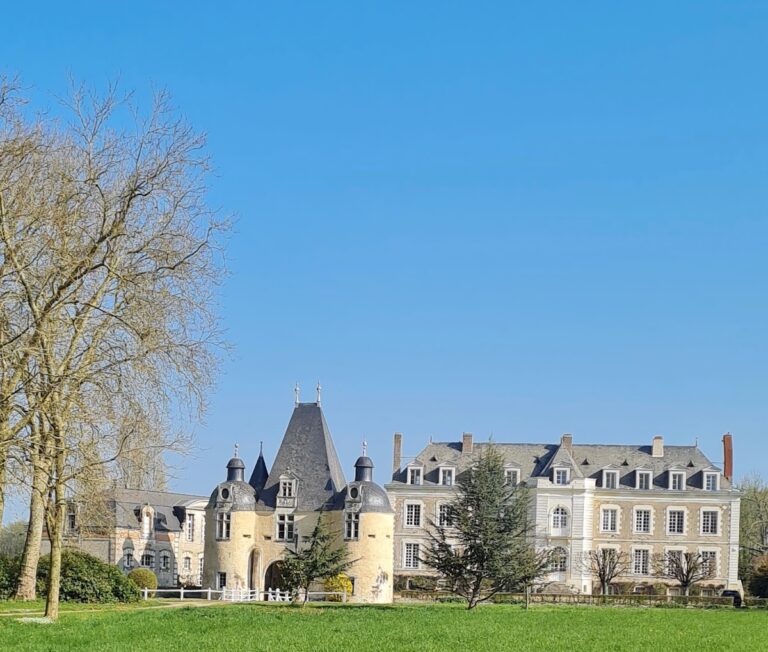
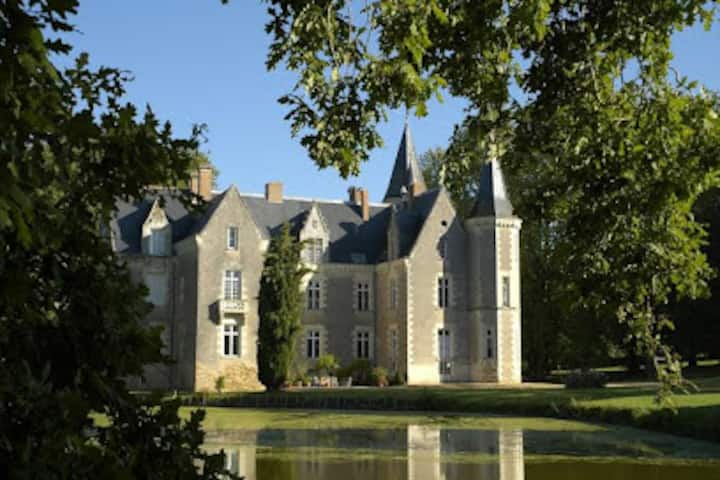
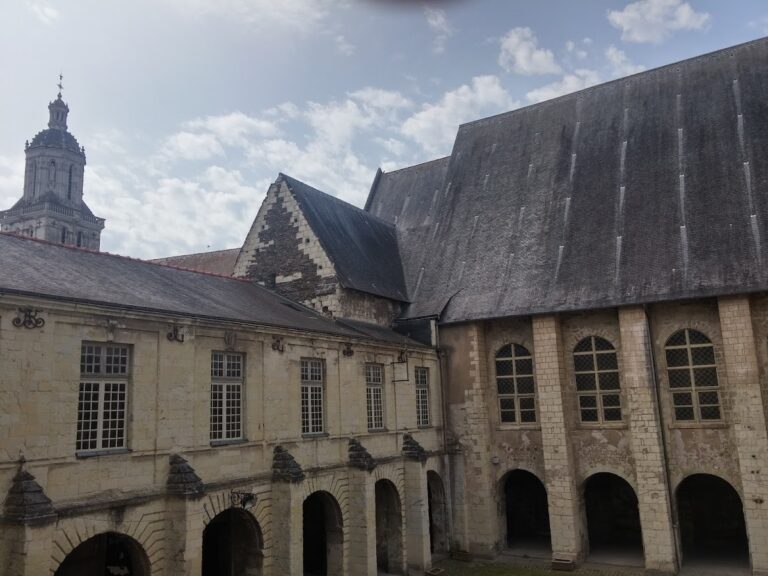
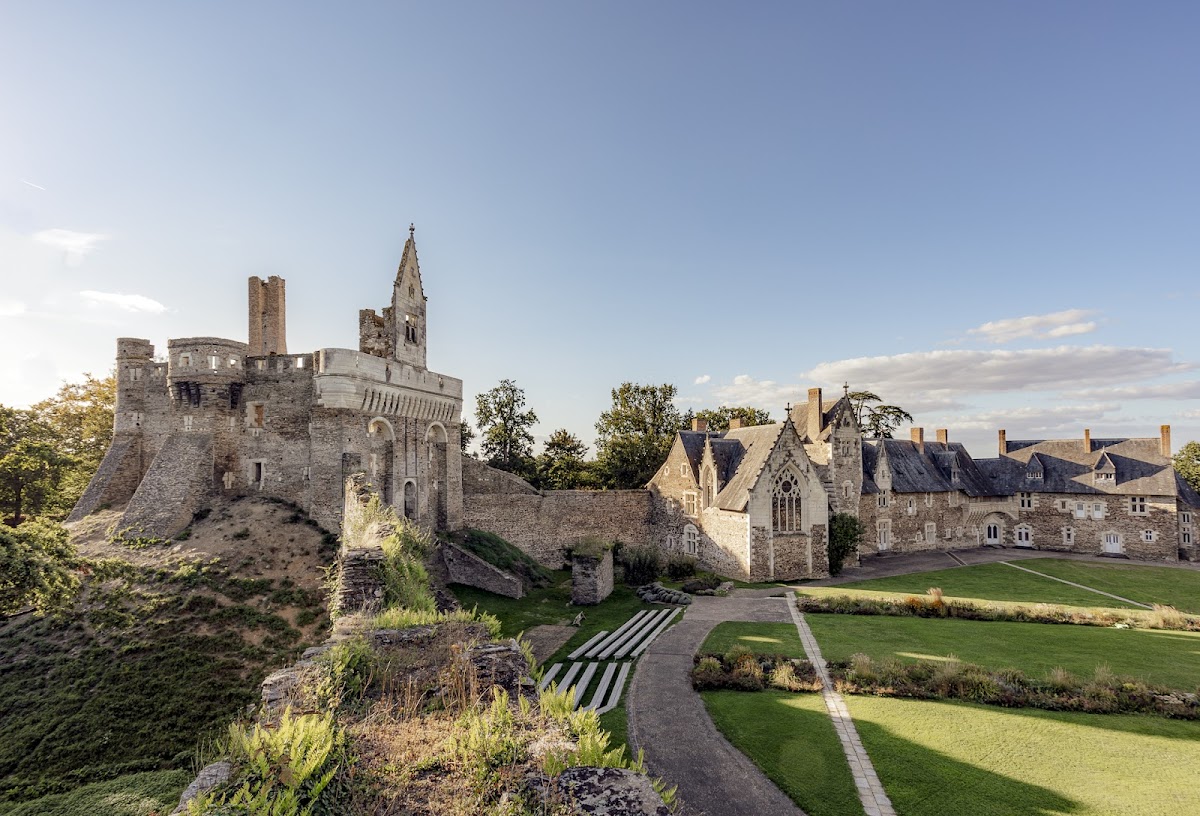
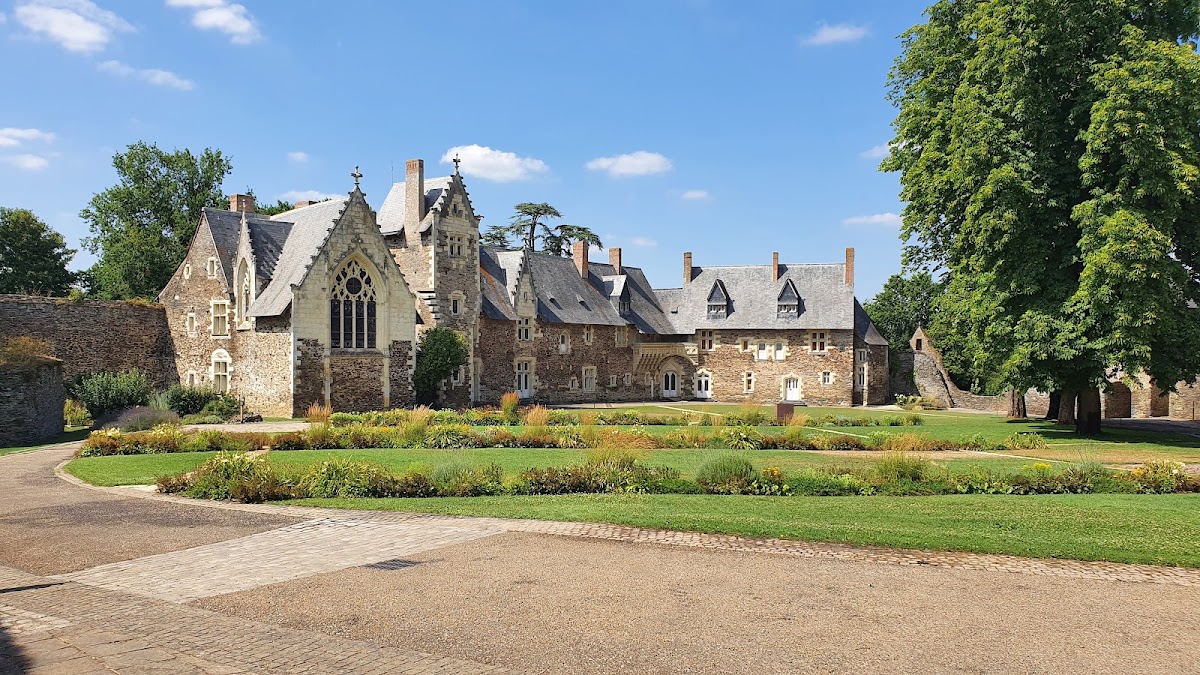
Château du Plessis-Macé is a medieval complex extensively remodelled at the beginning of the Renaissance. Its fifteenth-century rebuilding retained the earlier ground plan, with the seigneurial residence on one side and service buildings, squire’s chambers, and guard rooms on the other. The dark slate walls are approximately 2.20 to 2.50 metres thick and remain part of the castle fabric.
Enclosing walls and towers
The enclosing defensive wall was repaired and pierced with windows. Its towers were raised and finished with pepper-pot roofs, small conical roofs carried by turrets. The enlarged moats were reinforced by a substantial artillery wall, adapting the earlier fortress to the military conditions of the fifteenth century.
The donjon
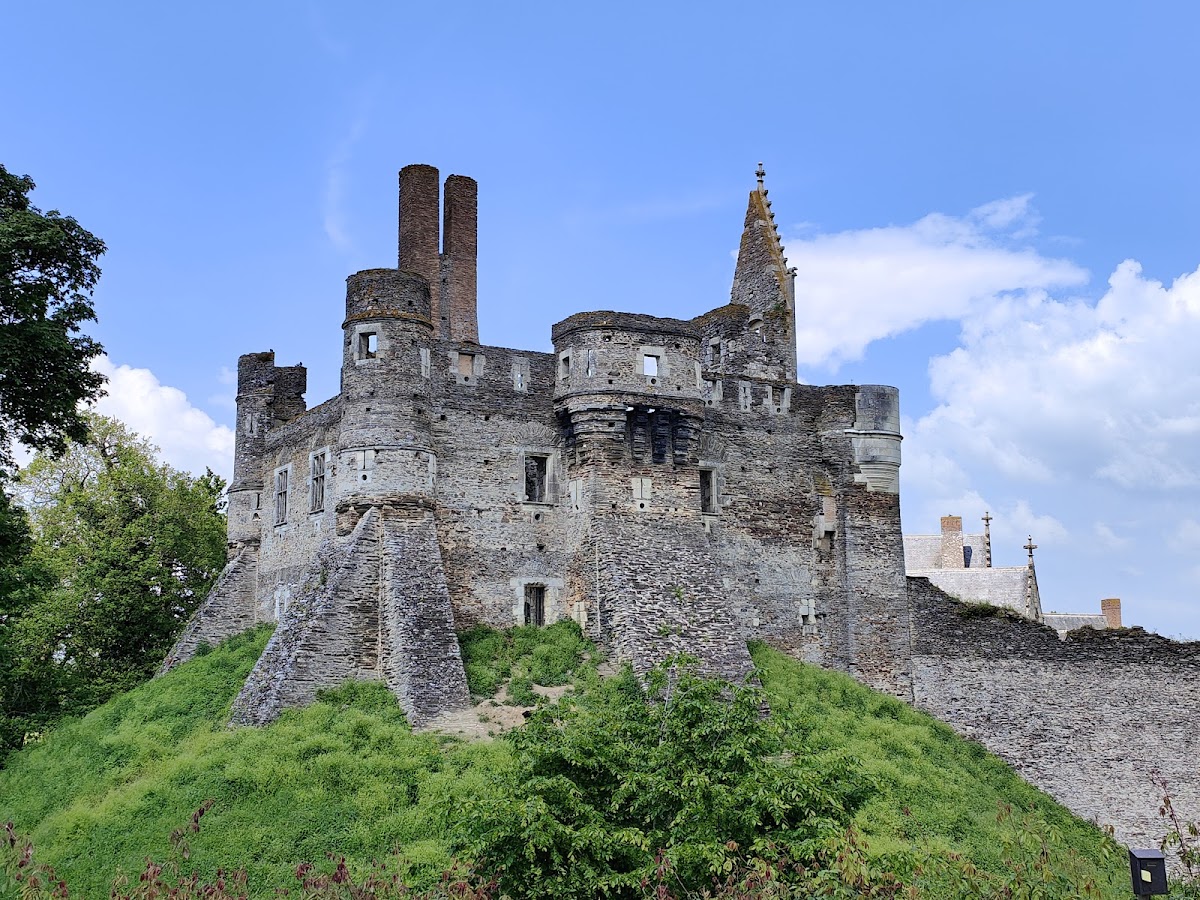
The original donjon, the principal fortified tower of a medieval castle, had been reduced by the end of the Hundred Years’ War to a motte, or raised earthwork associated with an early fortified residence. Louis de Beaumont built a new donjon on the same site, probably replacing the twelfth-century structure. The tower was not connected to the surrounding wall, and its renovated pediment still carries the Beaumont coat of arms.
Stair tower
A slender stair tower was added to the complex. It is narrow at its base, widens higher up, and then rises again toward the beginning of its steep roof. Its steps were described as sufficiently gentle for a mule to ascend and descend comfortably.
Residential and religious buildings
Seigneurial dwelling and service building
Two facing balconies were added to the seigneurial dwelling and the service building. Like the door and window surrounds, they are made of white tuffeau, a pale, relatively soft limestone widely used in Loire architecture. The balcony of the main residence is larger and more elaborate. It provided seating for spectators at tournaments and also functioned as a gallery connecting two wings of the building.
Chapel of Saint Michael
A Gothic chapel dedicated to the Archangel Michael was newly built and consecrated in 1472. Its pierced wooden panelling forms two gallery levels and remains an unusually fine surviving example of fifteenth-century French carving.
Gates, courtyard, and outer domain
Main gate and field gate
The main gate was reached by a drawbridge. Across the courtyard stood the older field gate, known as the Porte des Champs, which was surmounted by a tower. Both gates date from the fifteenth century. The field gate opened toward an extensive park, while the Porte de la Ville led toward the village and the Palais Plessis-Macé, where the principal judicial assembly of the lordship’s twenty-two surrounding parishes was held.
Park and enclosed reserve
Louis de Beaumont’s park extended beyond the field gate. It was associated with two tenant farms, a pond, high woodland, and enclosed areas. The former farmsteads belonged to the enclosed reserve later acquired with the castle by the Gouraud d’Ablancourt couple.
Interiors and surviving use
Residential furnishings and arsenal
An inventory from 1627 describes interiors furnished with Aubusson and Turkish carpets, canopied beds, gold and crimson velvet coverings, sideboards, plate racks, a salon corner, and a library. The arsenal contained about twenty bombards, arquebuses, and falconets, while three cannon remained in the donjon. Together, these furnishings and weapons reflect the castle’s transition from an active fortress to a residence.
Private rooms and courtyard performances
Some rooms on two floors remain in private use by descendants of the Langlois-Berthelot family. More than 1,400 tiered seats are erected in the centre of the courtyard of honour for the annual Festival d’Anjou, placing a modern performance structure within the historic castle complex.