Château de la Perrière: A Historic Château in Avrillé, France


Site at a Glance
- Rating
- 4.4
- Popularity
- Low
- Country
- France
- Primary era
- Early Modern
- External website
- Open
- Eras represented
- Medieval, Early Modern
- Civilizations
- French
- Site type
- Domestic
- Remains
- Castle
On this page7 sections
History
Château de la Perrière is a medieval and Renaissance château in Avrillé, France. The present building dates from the seventeenth century and stands over the structures of a thirteenth-century medieval seigneurial residence, the principal home and administrative center of a feudal lord’s estate.
Medieval origins and seventeenth-century rebuilding
The site began as a medieval seigneurial residence dating to the thirteenth century. In 1603, the wealthy Goddes de Varennes family acquired the property and undertook the construction of the present château. Charles-François Goddes de Varennes later commissioned an enlargement, which his son François Goddes de Varennes, who lived from 1643 to 1701, completed in 1699.
Family ownership and protection
The property remained with the Goddes de Varennes family until the beginning of the nineteenth century. It then passed under different family names while staying within the wider family circle until the twentieth century. Château de la Perrière has been protected as a French historic monument since 1965, and some parts received classified status in 1983. In France, classification is the higher level within the national system of protection for historically or architecturally important buildings and sites.
Municipal restoration and later use
In 1982, the municipality of Avrillé created a mixed-economy company to restore and manage the château and its dependencies. The company was also charged with the illegal expropriation of the owners, and the château became municipal property that year. Restoration supervised by architects of the Historic Monuments authorities continued for 26 years and was completed in 2008.
A golf course was established in the estate park in 1988. On 30 August 2018, the château and golf course were sold to the American billionaire Zaya Younanun, owner of a luxury-hotel group. The château currently serves as a restaurant and as a venue for professional and family events, including corporate seminars, weddings, and anniversaries.
Remains
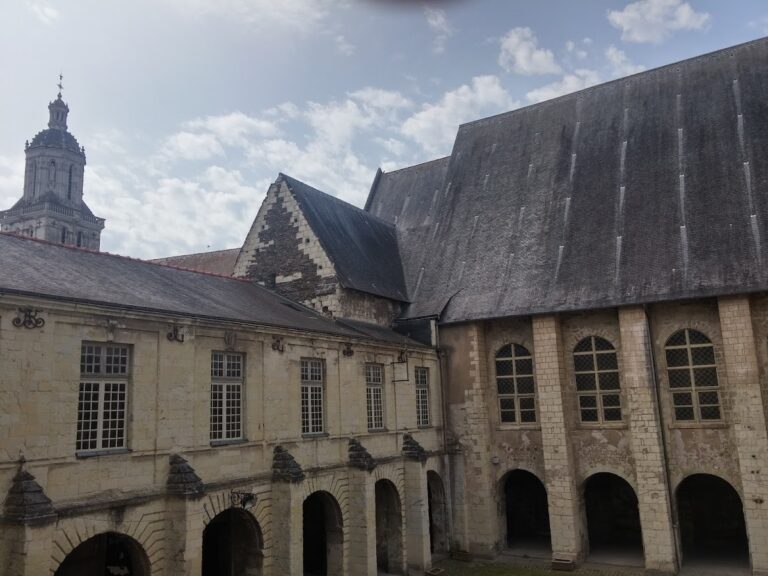
The surviving estate includes the château, its dependencies, a park, and a golf course. The château is organized around two wings, while a chapel and an orangery, a building designed to shelter citrus trees and other tender plants, stand behind it around an inner courtyard.
The château wings
One wing faces the main courtyard and the entrance to the property. It bears the coat of arms of the Goddes de Varennes family, linking the building’s present form to the family that acquired the estate in 1603 and completed its seventeenth-century enlargement. The second wing faces a terrace opening toward the park in the direction of the Mayenne River.
Chapel, orangery, and estate grounds
Behind the château, the chapel stands opposite the orangery, with both buildings arranged around an inner courtyard. These structures form part of the château’s dependencies, which extend into the estate park and the grounds containing the golf course.