Sautré Castle (Château de Sautré): A Historic Fortress in France


Site at a Glance
- Rating
- 4.6
- Popularity
- Very Low
- Country
- France
- Primary era
- Early Modern
- Eras represented
- Medieval, Early Modern, Modern
- Civilizations
- French
- Site type
- Domestic
- Remains
- Castle
On this page11 sections
History
Sautré Castle, known in French as Château de Sautré, is a historic fortress in Feneu, France, associated with the medieval lords of Anjou. Built and developed in the twelfth and thirteenth centuries, it occupied a strategic position between Maine and Normandy, overlooking the Mayenne and helping protect Angers from Breton and English incursions. Its foundation was also connected with efforts to defend local inhabitants against Norman raids.
Medieval foundations
The site appears in the second cartulary of Saint-Serge, a medieval collection of institutional charters and records, under the name Eclesia de Salteri in 1124. Tradition attributes the construction of the fortified castle called Saltériacus, later Sautré, to Guillaume de Feneu, lord of Feneu. He is said to have acted with the monks of Saint-Nicolas of Angers to protect the surrounding population. The fief, a territorial holding governed through a feudal relationship, was formally constituted with its fortified castle in the thirteenth century.
Religious foundations accompanied the development of the lordship. In the twelfth century, Guillaume de Feneu founded Notre-Dame chapel, described as the Bignon priory, for the monks of Saint-Nicolas of Angers. By the fifteenth century, the lords of Sautré also possessed the seigneurial Saint-Thomas chapel, or Planche chapel. They held an enfeu, a privileged burial place within a church, in the abbey church of Saint-Nicolas of Angers.
Sautré passed through a succession of noble families. Guillaume de Feneu and Morine are recorded in 1111, followed by Robert des Champs in 1248, Hardouin de Fougeré in 1312, Hardouin de la Haie-Joulain in 1366, Briant de la Haie-Joulain between 1384 and 1408, and Catherine de la Haie-Joulain in 1428. Charles de Sainte-Maure held the site in 1458, and his son Charles succeeded him by 1478.
From the sixteenth century to the Revolution
The Daillon family held Sautré during the sixteenth century. Jacques de Daillon is recorded in 1529, while Jean de Daillon was lord of Sautré and sénéchal of Anjou in 1539. A sénéchal was a senior administrative and judicial officer serving a lord or ruler. Guy de Daillon held the title of baron of Sautré in 1557, and Hélène de Daillon, wife of F. de Chabannes, held the barony in 1602.
The fortress became involved in the French Wars of Religion, the sixteenth-century conflicts between Catholic and Protestant factions that combined religious disputes with political struggles. In 1591, Sautré was repeatedly captured and recaptured during fighting and sieges between supporters of the Catholic League and royal troops.
The Leclerc family held the estate from the seventeenth century. R. Leclerc is recorded in 1617, and René Leclerc died at Sautré in 1699. René Cerisantes Leclerc, a knight and dean of the Order of Saint Lazarus, also died at the château at the age of 90. Through his marriage in 1680 to Lucie-Henriette Leclerc, niece and heir of the family, François de Goddes became lord of Sautré and La Roche-Joulain.
The later Goddes de Varennes lineage included Auguste-François de Goddes, marquis de Varennes; Auguste-Claude-François de Goddes, baron of Sautré, who died at the château; and Auguste-François-Chrysante de Goddes, marquis de Varennes and baron of Sautré. The last of these emigrated during the French Revolution and later served as mayor of Feneu from 1808 to 1811 before dying at the château.
During the French Revolution, Sautré was confiscated as national property, meaning that the revolutionary government seized the estate and offered it for public sale. After returning from emigration, Auguste-François-Chrysante de Goddes repurchased the château and part of the former estate. The watermills and windmill were sold separately as national property and acquired by a citizen named Lheureux.
Nineteenth-century estate and later ownership
The estate passed to the La Motte-Baracé de Senonnes family after Pierre-Vincent-Gatien de la Motte-Baracé de Senonnes, marquis de Senonnes and mayor of Feneu, married Auguste-Marie-Fortunée Gabrielle Goddes de Varennes in 1805. She was heir to Sautré and its lands. Pierre-Auguste de la Motte-Baracé de Senonnes died at the château in 1844, after which his widow, Héloïse de Jourdan de Fleins de la Perraudière, held the estate.
Sautré subsequently changed hands through a series of sales. J. P. Picard acquired it in 1864. Gabrielle-Pauline-Henriette Rhodes Goodwin, later countess of Roquefeuil, is recorded from 1892. M. Lihoreau acquired the property in 1946, followed by the Begary family in 1949, the Abbey of La Meilleraye in 1956, M. Metayer in 1963 and again in 1970, M. Piron in 1979, M. Cruard in 1981, Richard Philippe in 1984, and Stéphane Gerbouin in 2000.
By the nineteenth century, the domain included the château, woodland, a chestnut grove, a nursery, a tree-lined promenade, hornbeam avenues, gardens, coppice reserves, the Beauvais and Belaise farmsteads, and a small watermill. In 1892, the château and its dependencies, the Beauvais, Robinières, and Belaise farmsteads, and a watermill were offered for public auction in five lots. Repeated alterations over the centuries left only limited remains of the medieval castle. The château is now used as a residence and protected as historic heritage.
Remains
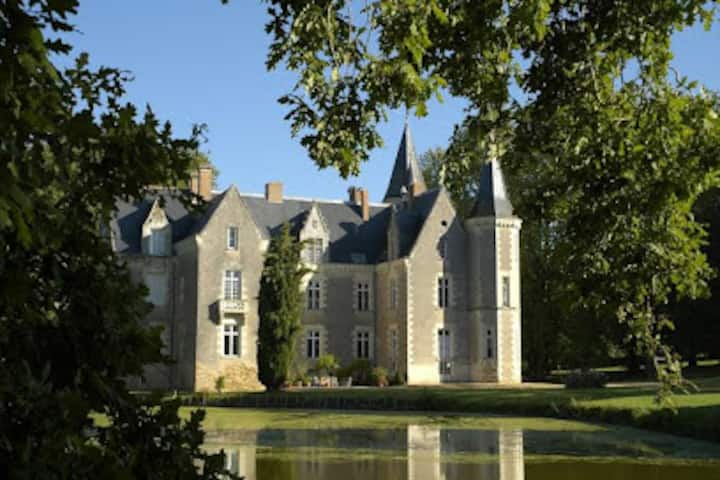
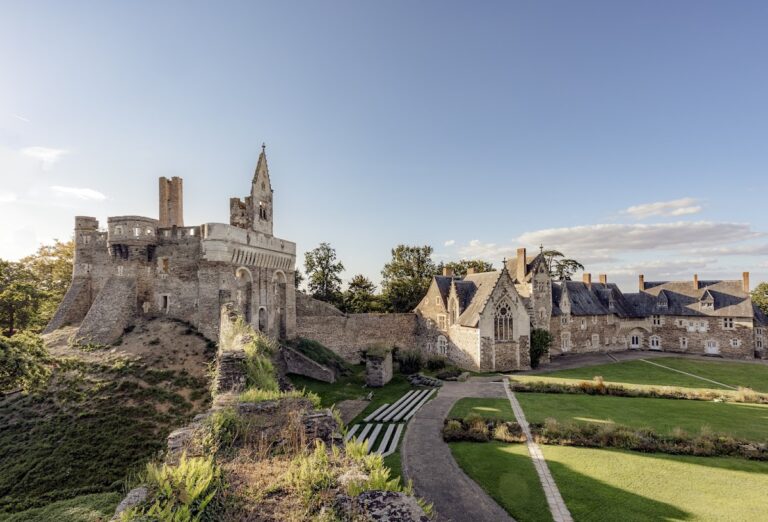
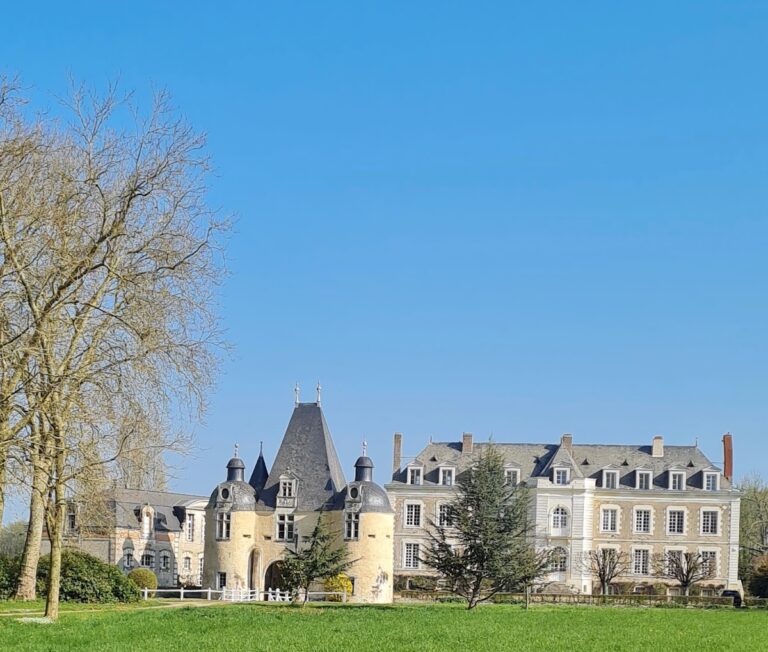
Sautré Castle stands on a rocky spur above the Suine stream. At the stream’s meeting with the Mayenne, the waterways form two small islands. The surviving complex combines later residential buildings with elements incorporated from the medieval fortress. Three wings form a horseshoe around the principal building, which is enclosed by moats about 30 feet wide. The long façade has a mansard roof, whose lower slopes are steeper than the upper ones.
Fortress fabric and principal façades
Medieval remains
The lower courses of the keep survive within later buildings, while a northwestern corner tower retains its pointed roof. These elements represent the limited medieval fabric incorporated into the repeatedly altered château. The principal western façade rises above a terrace supported by massive retaining walls pierced by arcades. Basement structures behind the retaining walls contained the kitchens.
Gallery and western tower
An elegant gallery with loggias, open or partly open galleries integrated into the building, rests on the walls of the former fortress. It connects with the large round tower at the western corner. The central triangular pediment was attributed around 1830 to the architect Lecoy. At the end of the nineteenth century, it was replaced by a pavilion with a slate roof.
Interior features and surrounding grounds
Salon and chapel
A ground-floor salon retains fine eighteenth-century wood panelling and an elegant fireplace. A detached panel carries Latin and Italian maxims between six painted lyres. To the left of the entrance porch, an alcove was adapted as a chapel. Its altar is decorated with a modest painting of the Nativity.
Landscape and water installations
The nineteenth-century estate included landscaped gardens, avenues, woodland, a chestnut grove, and other managed plantations. A landscaped park remains associated with the château. The former domain also contained watermills and a windmill, together with the small watermill listed among the nineteenth-century dependencies.
A local tradition holds that underground passages connected the moats of Sautré with the Chapel of the Vines by way of La Chevalerie. This tradition forms part of the site’s historical commentary, while the passages remain unconfirmed.
Nearby sites