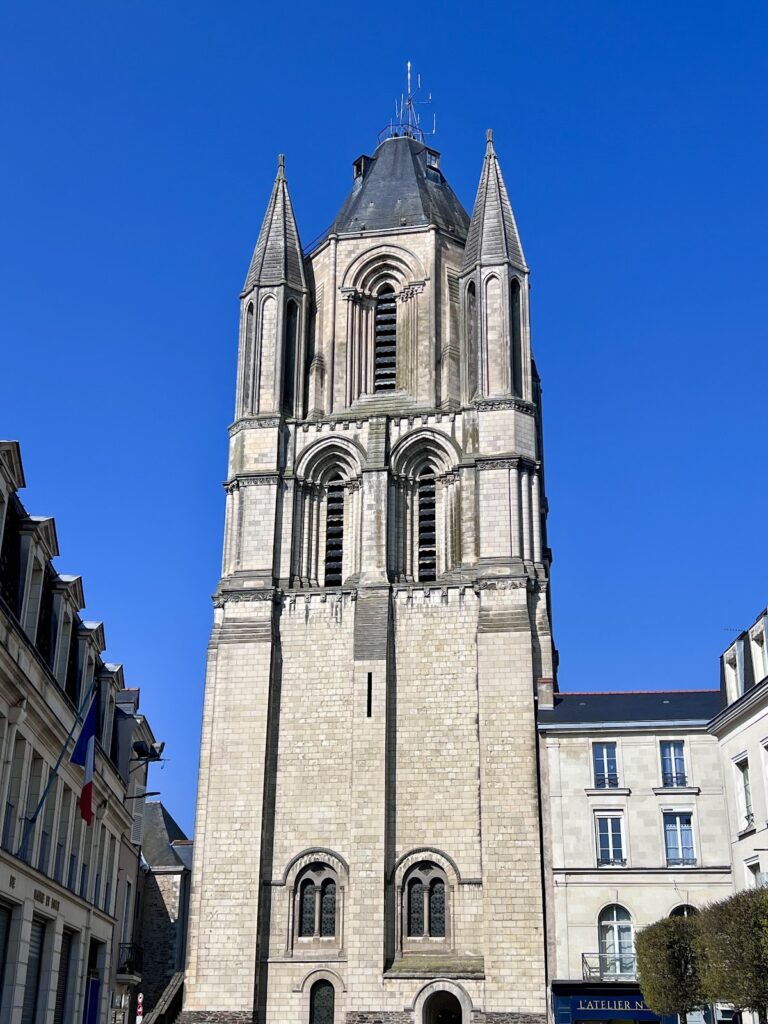
Abbaye du Ronceray d’Angers: A Romanesque Women’s Abbey in France


Site at a Glance
- Rating
- 4.4
- Popularity
- Very Low
- Country
- France
- Primary era
- Medieval
- Eras represented
- Medieval, Early Modern
- Civilizations
- French
- Site type
- Religious
- Remains
- Monastery
On this page10 sections
History
Abbaye du Ronceray d’Angers is a historic women’s abbey in France, founded in 1028 and rebuilt in the Romanesque period from around 1060–1070 to 1119. Its foundation charter called it Abbatia Beata Maria Caritatis, or Abbey of Our Lady of Charity, and attributed its creation to Hildegarde, the second wife of Foulques III, the medieval count of Anjou.
A major women’s religious institution
The Ronceray was Angers’ only women’s monastic establishment and became one of the most important religious institutions in the Diocese of Angers. It stood alongside Fontevraud Abbey, the principal house of the Order of Fontevraud, a medieval and early-modern monastic order. The abbey’s nuns owned seven dependent priories, smaller religious establishments associated with a larger abbey: Courthamon, Seiches, Mareil, Bourg-des-Moustiers, Plessis-aux-Nonnains, Saint-Lambert-du-Lattay, and Avénières.
The origin of the name Ronceray
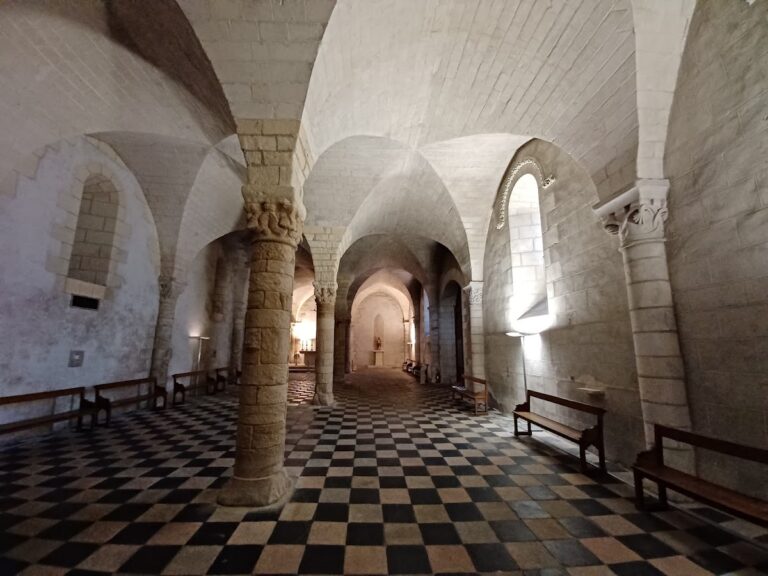
The name “Ronceray” arose from a legend connected with the abbey’s crypt. In 1527, brambles were said to have become entwined around the base of a statue of the Virgin discovered there. The earlier dedication to Charity was associated with the legend of the eulogy of Melaine of Rennes, a bishop and early medieval Christian saint.
The final abbess and later uses
Léontine d’Esparbès de Lussan Bouchard d’Aubeterre was the last abbess, the female head of the abbey, serving from 1762 until 1790. Before arriving at the Ronceray, she had been a nun of Sainte-Croix of Poitiers and abbess of Saint-Jeanne de Bonneval at Thouars.
Since 1815, part of the abbey, including the cloister, has been occupied by the Gadzarts of Angers, students and alumni of Arts et Métiers, a French engineering school. Religious congregations continue to occupy the former common buildings, while the city uses the abbey church for exhibitions. The church has been protected as a French historic monument since 1840. Later protections covered the monumental gate, the seventeenth- and eighteenth-century buildings, the cloister galleries, the grand staircase, and the cabinet of Abbess Anne de Belzunce, including its wooden balustrade staircase.
Remains
The surviving complex brings together a Romanesque abbey church, a monumental entrance gate on Rue de la Censerie, seventeenth- and eighteenth-century conventual buildings, cloister galleries, and a grand staircase. These elements preserve the principal religious and communal spaces of the former women’s abbey.
Church and crypt
The abbey church is a Romanesque structure, a medieval style known for massive masonry, rounded arches, and heavy structural forms. Its crypt contains the statue of the Virgin associated with the bramble legend that gave the abbey its commonly used name.
Conventual complex
Monumental gate
The monumental gate on Rue de la Censerie forms a major surviving element of the complex. Its protected fabric belongs with the later conventual development of the abbey.
Buildings and cloister
The seventeenth- and eighteenth-century conventual buildings retain their facades and roofs, while their interiors also received protection. The cloister galleries remain part of the complex and are used for performances during the Festival d’Anjou in summer.
Cabinet of Abbess Anne de Belzunce
The cabinet of Abbess Anne de Belzunce survives with painted wooden partitions. It is reached by a wooden staircase with balusters, whose staircase and balustrade form part of the preserved interior furnishings. The grand staircase is also among the protected elements of the conventual buildings.
Nearby sites