Hohenstein Castle: A Medieval Ruined Castle in France


Site at a Glance
- Rating
- 4.2
- Popularity
- Very Low
- Country
- France
- Primary era
- Medieval
- Eras represented
- Medieval
- Civilizations
- Holy Roman Empire
- Site type
- Military
- Remains
- Castle
On this page14 sections
History
Hohenstein Castle is a ruined hilltop castle in France, northwest of Oberhaslach in Alsace. Built during the thirteenth century, it served as the seat of the Hohenstein ministerial family, a medieval service-noble lineage that held land and office in return for service to a superior lord.
Origins and episcopal allegiance
Heinrich and Albert of Hohenstein are first connected with the family and, indirectly, the castle in 1226. A frequently cited reference from 1217 results from a misreading: Hossenstein referred to Ochsenstein, not Hohenstein. The family probably ranked among the most important ministerials of the Counts of Dagsburg, whose line ended in 1225.
When Berthold I of Teck, bishop of Strasbourg, sought to acquire the Dagsburg inheritance, he probably secured the Hohensteins’ support by granting them the castle as a fief, or property held from a superior lord in return for obligations, or by allowing them to build it. From the early fourteenth century, Hohenstein Castle is identified as a fief of the bishop of Strasbourg.
Conflict in the thirteenth century
The castle was besieged in 1251 or earlier, but the precise date, cause, and result are unknown. The Hohensteins may have supported the Staufer, a major medieval ruling dynasty, during its conflict with Heinrich III of Stahleck, bishop of Strasbourg. That allegiance may have prompted the attack.
In 1262, members of the family fought for Strasbourg at the Battle of Hausbergen against Walter of Geroldseck, bishop of Strasbourg. In 1279, the knight Burchard of Hohenstein pledged his share of the castle to Bishop Konrad III of Lichtenberg for 220 silver marks.
Co-ownership and episcopal intervention
During the change from Konrad III to his successor, Friedrich I of Lichtenberg, the Hohensteins apparently expelled the bishop’s garrison. On 27 September 1299, Friedrich made peace with the three remaining co-owners, Anselm, Johann, and Brunn of Hohenstein. The agreement required the brothers to repair, at their own expense, the damage they had caused to the castle and its property.
From 1316 to 1328, Burkhard of Hohenstein held part of the castle as a Strasbourg fief. In 1320, he and his relatives Johann, Anselm, and Brunn made an agreement governing peace among the castle’s co-owners and residents.
In 1337, Rudolf of Hohenstein imprisoned Berthold of Buchegg, bishop of Strasbourg, at the castle for four months on the orders of Conrad of Kirkel, the cathedral custodian. Berthold had refused to recognize Ludwig the Bavarian as Holy Roman emperor. He was released at the beginning of 1338 only after making major concessions.
Siege, demolition, and later protection
Because the Hohensteins had also expelled the episcopal garrison, whose members largely belonged to the Strasbourg bishopric, they were considered to have violated the territorial peace. Berthold of Buchegg therefore ordered a siege in 1338. Episcopal troops captured the castle and then demolished it. Hohenstein has remained a ruin since that destruction.
Berthold made peace with the Hohensteins in 1343 and paid Rudolf 300 silver marks for his share of the castle. The Jörger and von Müllenheim families later became co-owners. Clearance and excavation led by Bernard Haegel in 1998 exposed parts of the castle rock and recovered seven intact blide projectiles, rounded stones thrown by a medieval siege engine. The ruins have been protected as a French monument historique, a legal heritage designation for historically or architecturally significant sites, since 6 December 1898. The property belongs to the French state and the Office national des forêts.
Remains
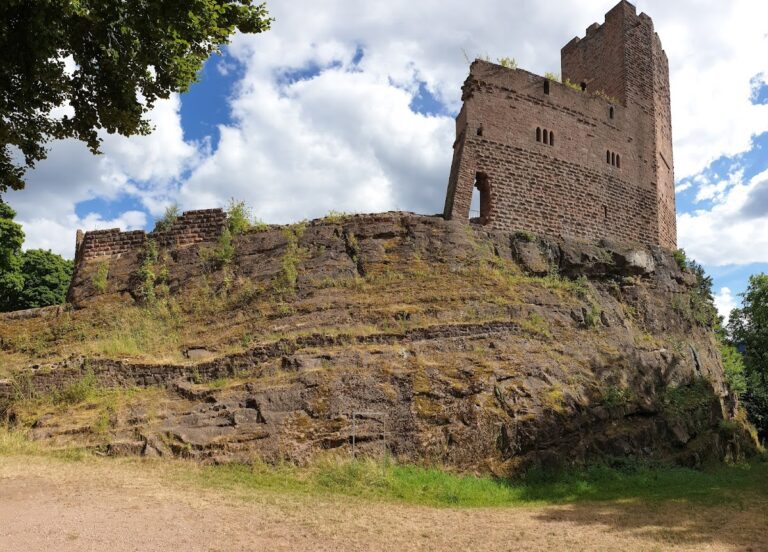
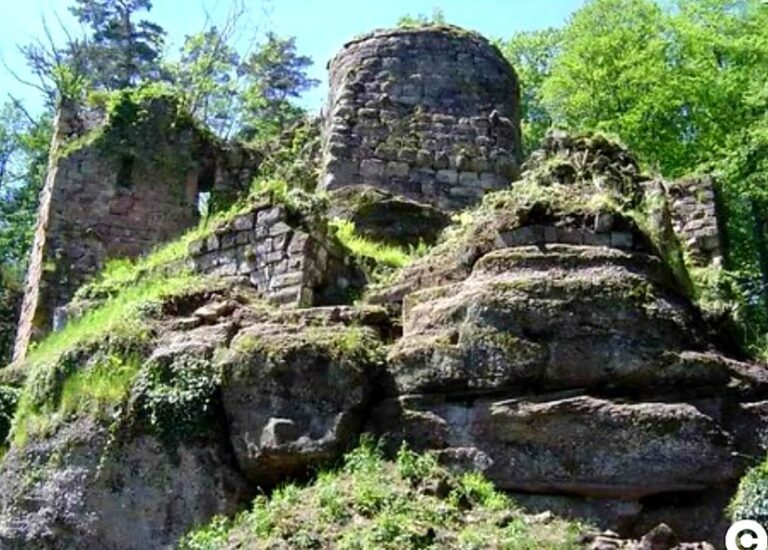
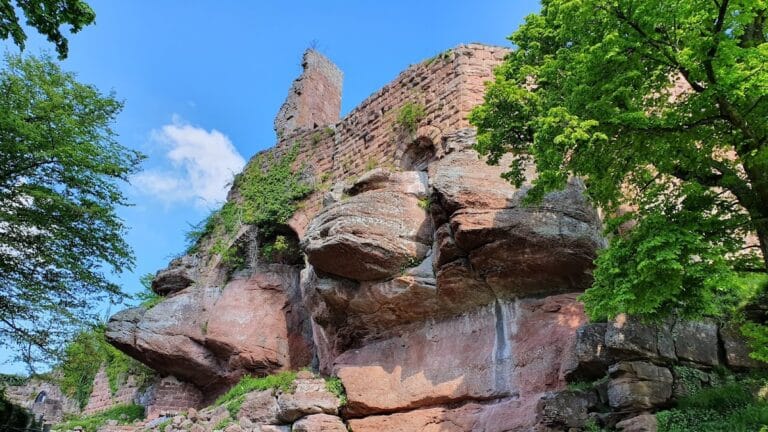
Hohenstein occupies an elongated rocky site at about 440 metres above sea level on the western slope of the Großer Ringelberg. The castle stands on rhyolite, a volcanic rock. The rock falls about 15 metres on the east and descends south and west in steep steps. The complex extends roughly north-northeast and is heavily overgrown. Its lower northeastern area contains the outer bailey, while the smaller inner bailey occupies the highest part of the rock.
Outer bailey
Walls and shell tower
The outer bailey was probably divided into two sections. A neck ditch, cut across the uphill approach to the rocky spur, protected it on the higher side. The western section probably predates the attack of 1251 and forms the older part, while the northern and northeastern areas belong to an extension made afterward.
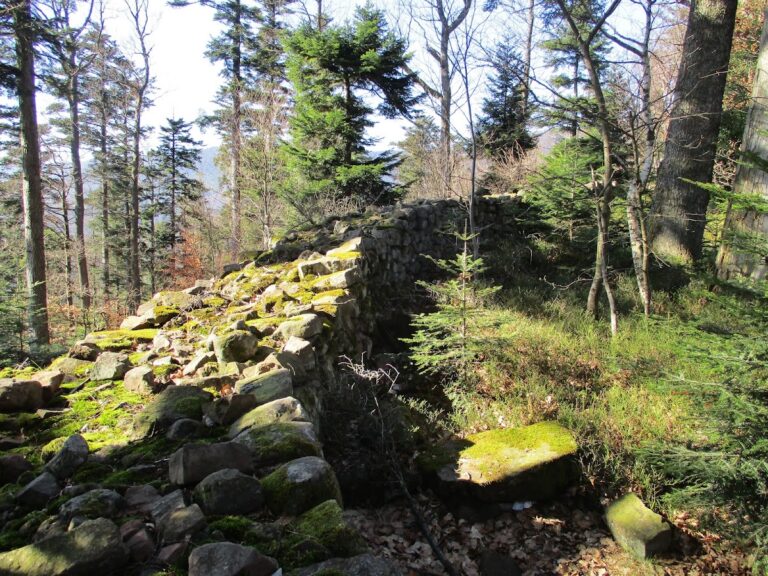
A curtain wall enclosed the bailey, together with a semicircular shell tower, a tower open toward the interior, measuring 7.35 metres across. Its walls were 1.70 metres thick, an unusual form in thirteenth-century Alsace. The western curtain wall survives as foundations and rubble banks. In the later extension, a section rises as high as eleven masonry courses and is built of rusticated ashlar, hewn blocks with rough projecting faces. Blide projectile fragments in the rubble core indicate that this wall was built after the siege around 1251.
Gate and square tower
The gate stood in the eastern part of the outer enclosure, where a section of its jamb survives. In the southern outer bailey, below the keep, are the nine-course remains of an isolated square tower measuring about 5.50 by 5.50 metres. Its interior was octagonal. Its unusual shape and position suggest that it may have been a well tower.
Inner bailey and keep
Inner enclosure
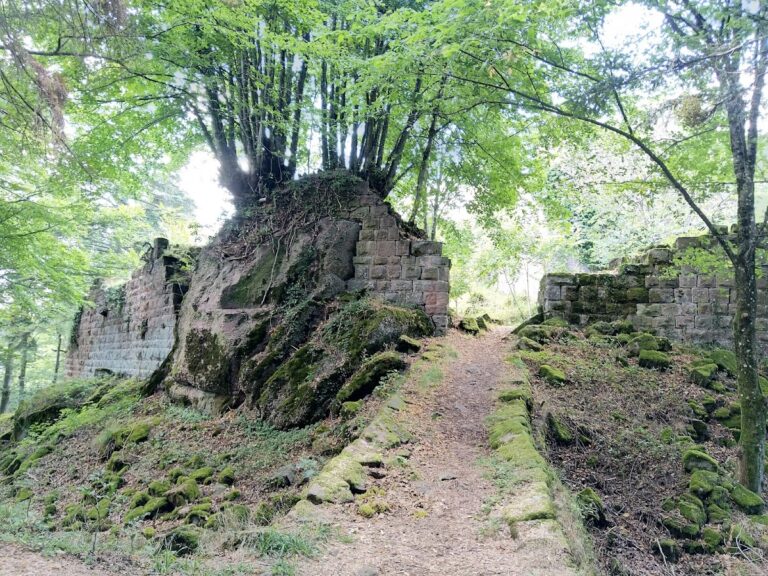
The inner bailey occupies the highest part of the rock and follows an elongated thirteenth-century plan. It measures slightly more than 40 metres from north to south and about 20 metres at its widest point. Residential buildings stood behind the square keep on the side facing attack and were sheltered by it. The latest possible foundation date for the inner bailey is the first half of the thirteenth century. In its northwestern area, the decayed remains of a rusticated-ashlar wall retain a narrow drafted margin.
Keep
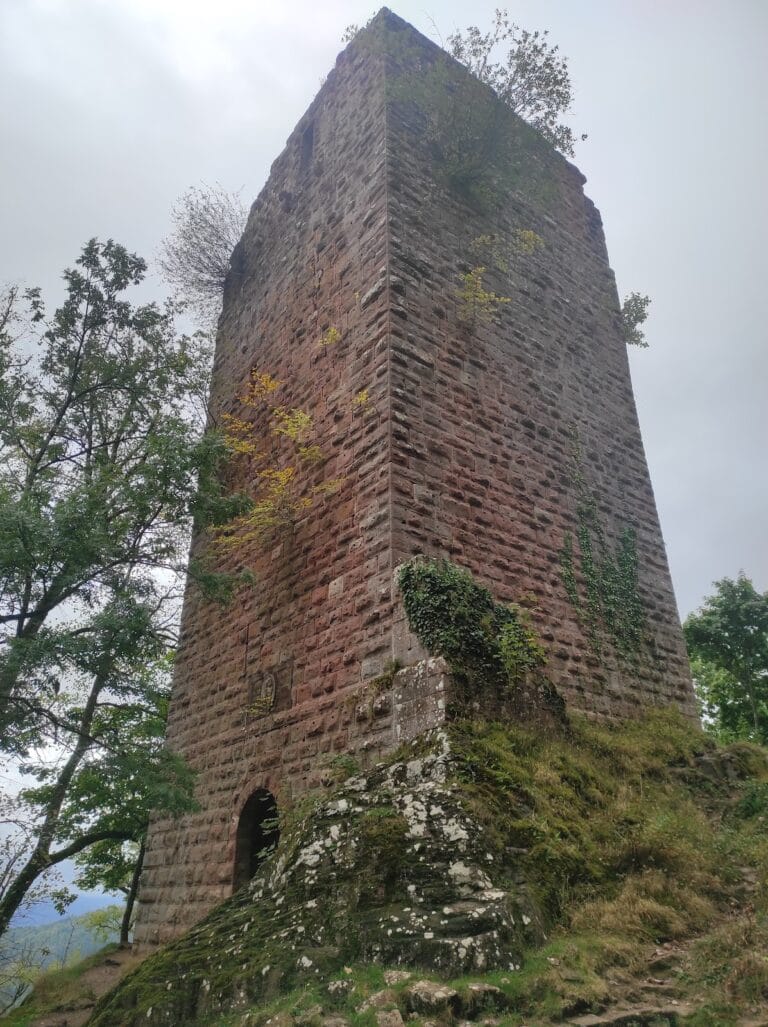
The keep, the principal fortified tower, measured at least 8.20 by 7.65 metres. Its northwestern exterior wall was 1.70 metres thick, and sandstone rusticated-ashlar masonry may date to around 1200. The tower was later filled completely with masonry, making it solid and leaving no usable rooms inside. This treatment was unparalleled in Alsatian castle construction, although the keep of Hageneck provides a similar example that was built solid from the beginning.
During the demolition of 1338, attackers undermined the keep, causing it to collapse into the inner-bailey courtyard. The courtyard was buried beneath at least three to four metres of rubble. A few fragments of the keep’s exterior wall remain visible below the debris, while a four-metre-high section of curtain wall survives at the southeastern corner.
Southern extension
On a rock head 12 to 15 metres below the inner bailey to the south are the ruined foundations of a later extension attached to the main castle. The building measured about 15 by 15 metres, had a polygonal plan, and contained three rooms at ground level. It may have resulted from a division of the Hohenstein family’s property. A rusticated-ashlar wall protected it from the northern inner bailey. The wall dates from the fourteenth century and may belong to around 1320. Another wall incorporating a passage may have connected the extension with the northern inner bailey.
Siege remains
Nearby heights preserve positions associated with at least one of the recorded attacks. The earthworks known as the Schwedenschanze lie about 300 metres from the castle, while another entrenchment is about 500 metres away on the spur called the Spiess. These positions were used for blide artillery. Some stones fired during the 1338 siege were found in the valley below the castle during the nineteenth century. Seventeen are now incorporated as gable ornaments in the inn at the foot of the ruins.
Nearby sites