Château du Freudeneck: A Medieval Fortified Castle in France

Site at a Glance
- Rating
- 3.9
- Popularity
- Very Low
- Country
- France
- Primary era
- Medieval
- Eras represented
- Medieval
- Civilizations
- Holy Roman Empire
- Site type
- Military
- Remains
- Castle
On this page9 sections
History
Château du Freudeneck is a medieval fortified castle in Wangenbourg-Engenthal, France, whose construction is attributed to the Dicka family around the beginning of the fourteenth century. Its existence is attested before 1328, probably from about 1306, and additional building phases took place during the fourteenth and fifteenth centuries.
From Dicka to Wangen Ownership
By the middle of the fourteenth century, Freudeneck and Wangenbourg castles belonged to the Wangen family. In 1356, the three Wangen brothers transferred half of Freudeneck to Walter von der Dick, whose family had built the castle. The remaining half stayed with Hartung von Wangen, a knight and uncle of the three brothers.
In 1373, Hartung von Wangen’s heir returned the castle to Walter von der Dicke. Walter then granted it as a fief, a property or right held from a superior lord in return for service or allegiance, to the knight Bertold von Wildsberg. The Wangen family also transferred its remaining rights. Ownership subsequently became shared between the Wildsberg and Hafner von Wasselnheim families, who established a castle peace, an agreement governing the shared possession and use of a stronghold.
The Wangen family’s position weakened during the fourteenth century after it lost its rights to Freudeneck and the income associated with them. Its members were forced to share the castles of Wangen and Wangenbourg. At Wangenbourg, they also shared authority with the Elector Palatine, the ruler of the Electoral Palatinate, a major territory of the Holy Roman Empire. These arrangements limited the family’s independence.
The Siege of 1408
In 1408, Hans von Wildsberg supported the bishop of Strasbourg during a conflict with the Duke of Lorraine. Strasbourg was also allied with the Margrave of Baden, who was at war with the Duke of Austria. Hans nevertheless used Freudeneck to harass the Strasbourgers in support of the Duke of Austria, prompting Strasbourg to attack the castle.
The besieging force consisted of 50 cavalry lances, 24 infantrymen, more than 60 carpenters and masons, artillery, and siege equipment. Hans von Wildsberg left the castle, which was defended by two men-at-arms, four peasants, and three women. Strasbourg’s forces took the stronghold by assault with little difficulty.
Two of Hans von Wildsberg’s brothers then asked Strasbourg’s magistrate to return their property. Instead, the magistrate ordered the castle destroyed. The Hafner family later sought compensation in 1434, but the claim was rejected because the applicable legal time limit had expired.
Rebuilding and Abandonment
Freudeneck was quickly rebuilt with reused materials, but it was definitively abandoned by the end of the fifteenth century. The castle still appeared in drawings made in 1579 by Daniel Specklin, an architect from Strasbourg.
In 1529, the castle and the adjoining forest were sold for 1,800 florins, a widely used medieval gold currency. The price does not establish that the castle remained habitable. The Bocks von Erlenburg held the entire property until the family became extinct in 1638.
A volunteer restoration project began in 2004 under the association Scoutisme, Nature et Patrimoine and was still continuing in 2025. The work represents the latest phase in the site’s long history of destruction, reuse, abandonment, and conservation.
Remains
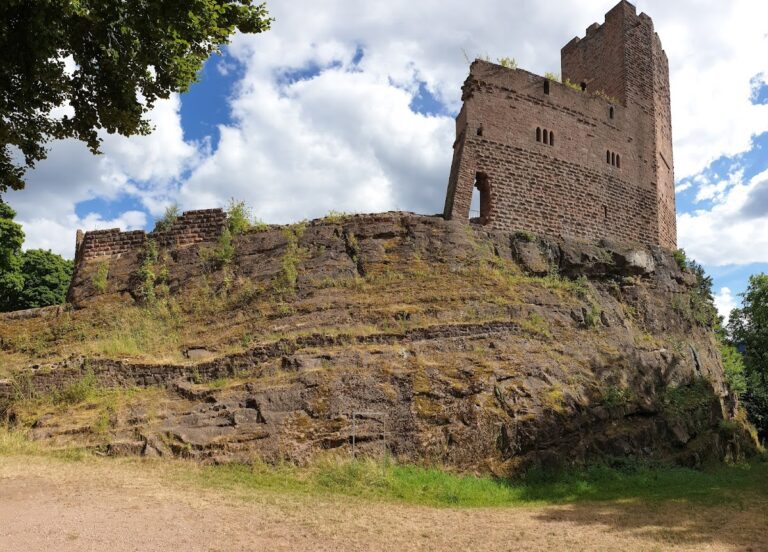
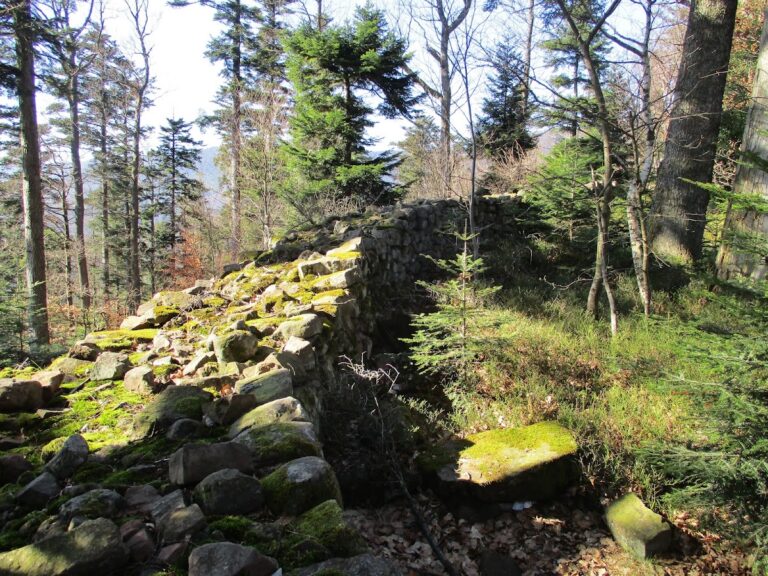
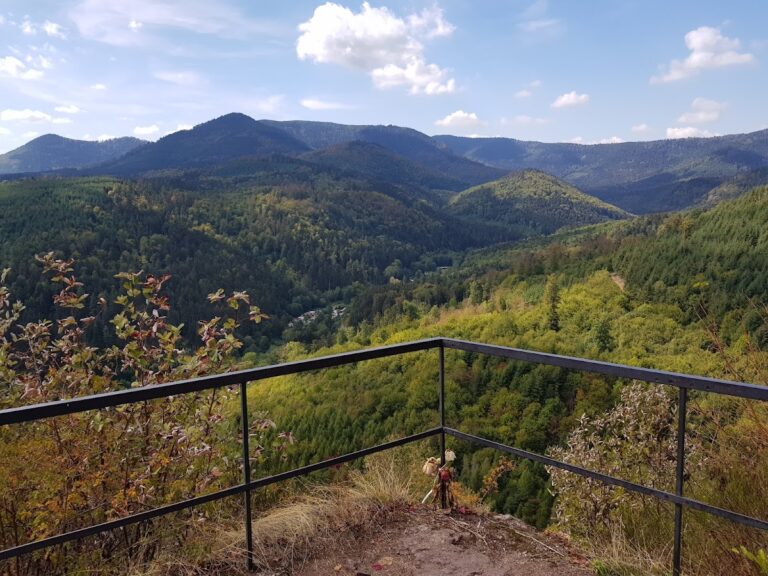
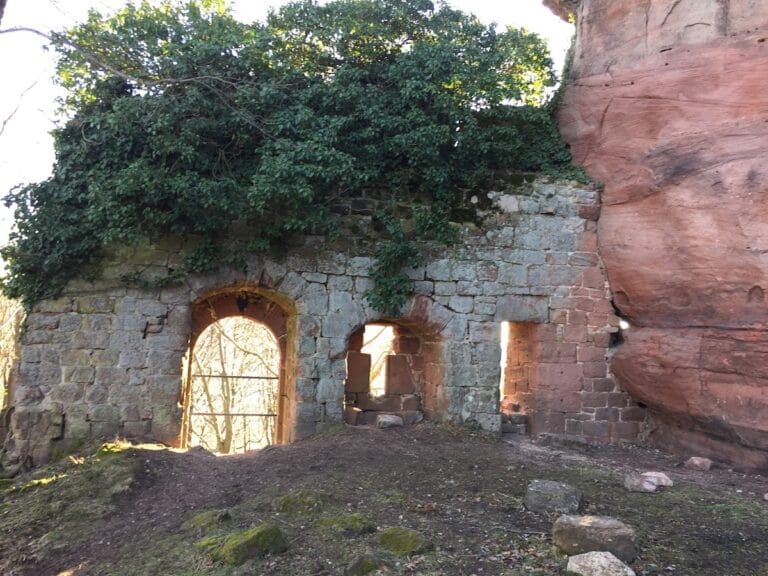
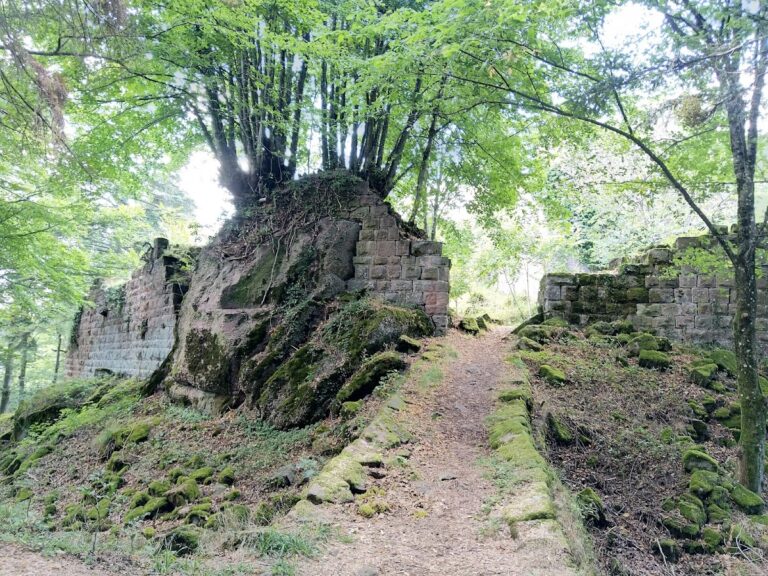
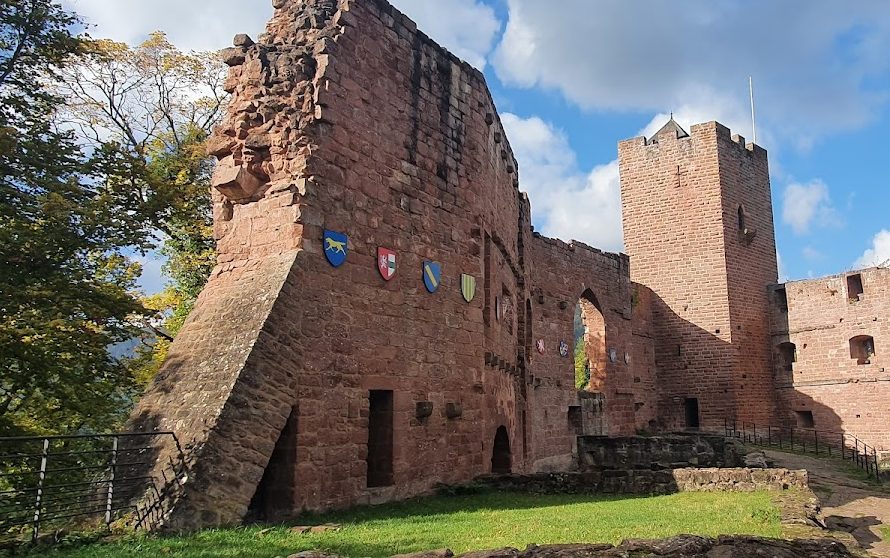
Château du Freudeneck is now a small ruin on an isolated sandstone outcrop about 470 metres above sea level. It overlooks the steep valley of the Sommerau stream, a tributary of the Mossig, within the Wangenbourg state forest near the Schleif Pass and Château de Wangenbourg. Dense deciduous and coniferous woodland largely conceals the remains. The castle’s varied construction reflects the different building periods that shaped it.
Fortified Layout
The fortification was built in sandstone with rubble infill and was protected by a ditch. Its plan combined an enceinte, the main fortified enclosure, with a keep incorporated into the curtain wall, the defensive wall linking towers or other strongpoints. This arrangement placed the principal stronghold within the wider defensive boundary.
Enclosure and Curtain Wall
The surviving enclosure forms the principal defensive framework of the ruin. Sandstone masonry and a surrounding ditch define the castle’s fortified character, while the curtain wall incorporated the keep into the circuit. The stones inside the enclosure have smooth surfaces, contrasting with the more heavily dressed masonry used on the keep’s exterior.
Circular Keep
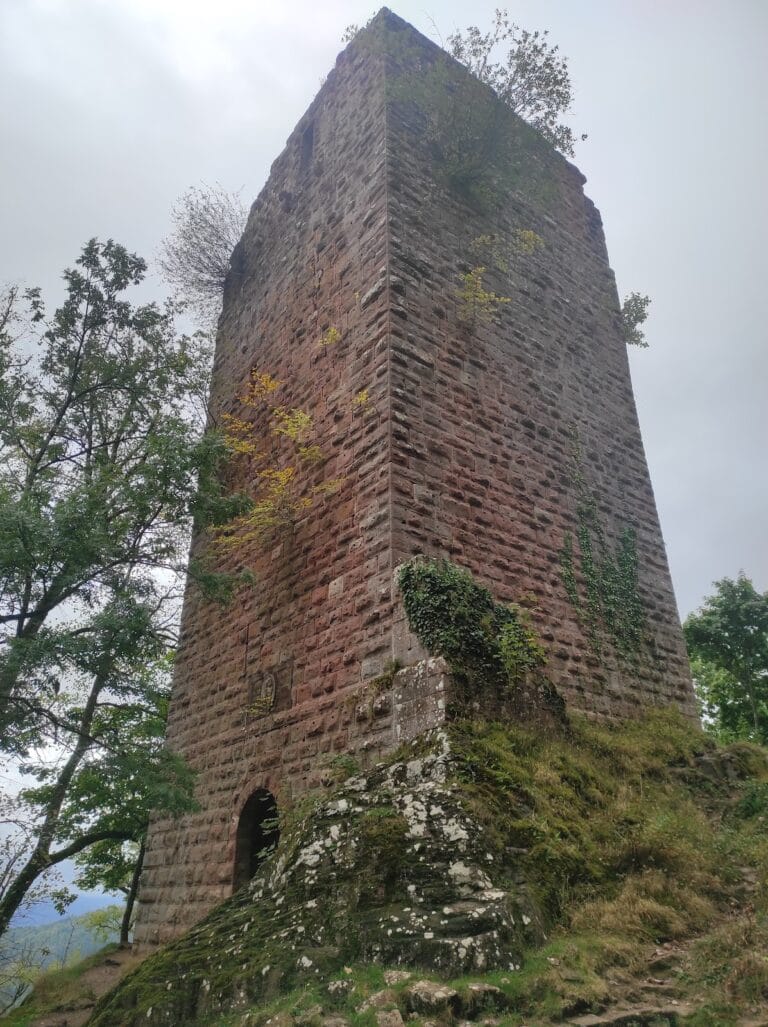
The keep, the principal fortified tower within the castle, has a circular plan and rises from a square base strengthened by buttresses. Its external dressed stones display rustic bossing, in which the central faces project from the surrounding joints, without marginal drafting along their edges. This masonry treatment forms one of the clearest surviving details of the tower.
Domestic Evidence
Archaeologists discovered furnaces intended for domestic use within the site. These installations provide physical evidence of everyday activity inside the fortified complex and add a domestic dimension to the surviving defensive structures.
Nearby sites