Halsted Priory: A Benedictine House and Danish Manor Estate


Site at a Glance
- Rating
- 4
- Popularity
- Very Low
- Country
- Denmark
- Primary era
- Modern
- External website
- Open
- Eras represented
- Medieval, Early Modern, Modern
- Civilizations
- Danish
- Site type
- Domestic
- Remains
- Manor House
On this page12 sections
History
From Crown Possession to Benedictine Priory
Halsted Priory is a former Benedictine house and manor estate in Denmark, near Nakskov on Lolland. It developed from a twelfth-century church and a medieval Gothic complex, becoming a religious foundation associated with St Samson the Breton and later an important royal and aristocratic estate.
The land was a possession of the Danish Crown from the Viking era and appears as crown property in 1231. A granite parish church was built there during the twelfth century. In 1284, Jutta, daughter of King Erik Plovpenny, acquired Halsted and willed it to the abbot of the Benedictine monastery at Ringsted. By 1305, the Benedictines had established a dependent daughter monastery at Halsted, dedicated to St Samson the Breton. Papal recognition of the priory dates from 1177.
The church became a pilgrimage destination for commoners and members of the royal family because it held a reliquary, a container for preserving and displaying a saint’s relics, said to contain St Samson’s head. Prince Erik, son of King Christoffer II, lay at Halsted for fourteen days before being moved to his final burial place at Sorø Abbey.
Destruction, Restoration, and the Reformation
In 1510, the Hanseatic League, a federation of northern European towns and merchants active around the Baltic and North Seas, sacked nearby Nakskov. Its forces then sailed up the fjord to Halsted and burned the priory, including its eastern and western ranges. The religious house was later restored and raised to abbey status.
Jens Fugl became the last abbot around 1520. A 1517 letter of indulgence, a document associated with the remission of penalties for sin in medieval Western Christianity, survives from the priory archives. The Reformation brought both religious and political change. In October 1536, Denmark formally adopted Lutheranism under King Christian III, and Halsted retained its monks until 1537, when the property returned to the Crown.
Royal Fief and Aristocratic Estate
After its return to royal control, Halsted became a royal fief. Otte Rathlou served as its first lensmand, a royal official responsible for administering a fief, followed by Peder Oxe, Jørgen Grubbe, and Erik Rosenkrantz.
From 1588 to 1631, Halsted was the life estate of Dowager Queen Sophie, a widowed queen who retained her title after her husband’s death. She lived at nearby Nykøbing Castle and expanded the complex in 1591. The property later served as the life estate of Princess Magdalene Sybille from 1647 to 1652 and of Dowager Queen Sophie Amalie from 1670 to 1685. A life estate granted property for the holder’s lifetime rather than as unrestricted hereditary ownership.
In 1719, King Frederik IV ceded Halsted to Jens Juel-Vind in exchange for Juellinge on Zealand. The estate was renamed Juellinge in 1721 and became the administrative center of the Barony of Juellinge, a hereditary aristocratic estate and title. After Jens Juel-Vind died in 1726, ownership passed to his son Jens Krag-Juel-Vind and subsequently through the Krag-Juel-Vind family and, after the inheritance of Frijsenborg, the Krag-Juel-Vind-Frijs family.
Carl Ludvig Krag-Juel-Vind-Frijs received royal permission in 1816 to use the title of count, although Juellinge remained a barony. He died without children in 1838, and the estate passed to his nephew Frederik Julius Krag-Juel-Vind-Frijs, for whom the present main building was constructed.
Twentieth-Century Changes
The Barony of Juellinge was abolished under the 1919 law that ended Danish entailments, a system restricting the transmission of aristocratic estates within prescribed family lines. The Juel-Vind family sold the estate in 1921, and its name was restored to Halsted Kloster in 1922. The estate remains in the ownership of the Krag-Juel-Vind-Frijs family, with Mogens Ehrard Frederik Krag-Juel-Vind-Frijs as owner since 1959.
Part of the land was laid out as a golf course during the 1980s. The old main building has since been renovated with support from Realdania and functions as a local cultural center.
Remains
Church and Medieval Priory
The former priory occupied a roughly rectangular plan and contained a dormitory, communal dining hall, kitchens, storage rooms, cellars, and accommodation for lay brothers, non-ordained members who carried out practical work. The medieval buildings were chiefly constructed of brick in Gothic style and included vaulted interiors. At least some income-producing properties supported the small house, probably through gifts or bequests intended to fund prayers for the dead.
Halsted Church
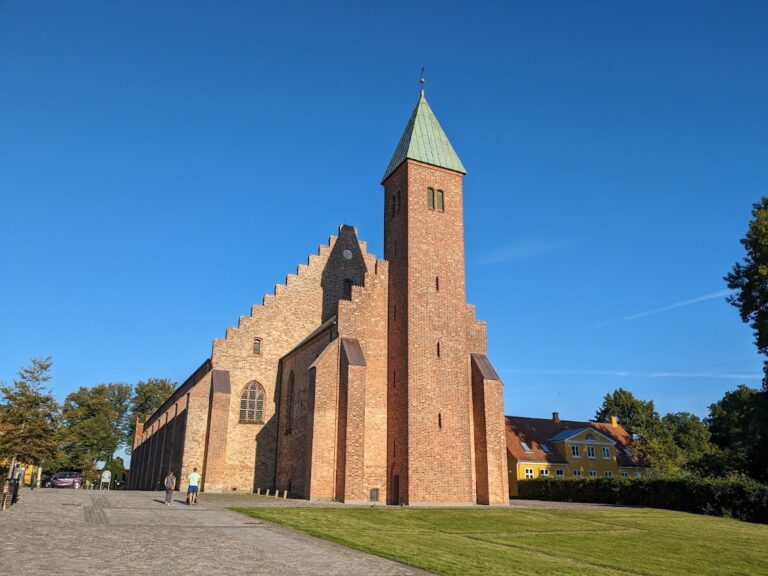
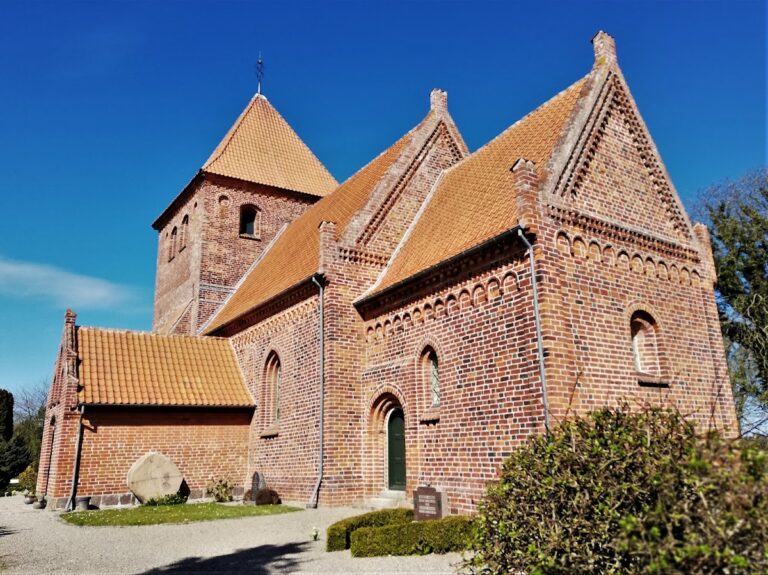
The surviving church was built around the earlier twelfth-century church and stands immediately north of the modern main building. Described as the oldest surviving church on Lolland, it preserves evidence for the character of the former priory complex. The church also contains the family burial place, linking the medieval religious foundation with the later manor estate.
Manor Buildings
Older Main Building
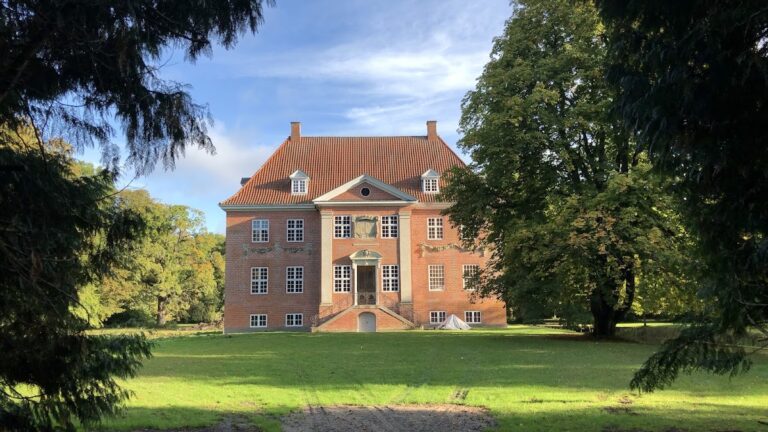
A manor house was built between 1589 and 1591, with Hans von Andorf identified as its builder. It included a grand staircase and a prison tower. The building now stands south of the modern main building as the remaining long brick structure from this phase of the estate.
Neo-Gothic Main Building
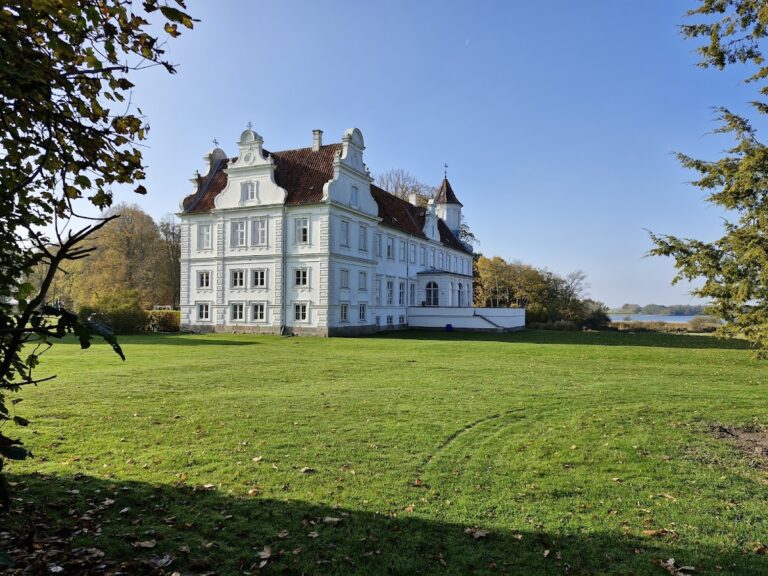
The present main building was constructed between 1847 and 1849 for Frederik Julius Krag-Juel-Vind-Frijs. Its Neo-Gothic, or Gothic Revival, design uses medieval Gothic elements to evoke the earlier priory and is distinguished by stepped gables. The church and the older main building flank it within the estate complex.
Park and Estate Landscape
The estate park covers approximately 6.5 hectares. A formal French-style garden with avenues of linden trees was created around 1740, and the park was redesigned in a landscape style in 1860. It is also described as Baroque in character, reflecting the formal and highly structured tradition associated with that style.
The wider estate covers approximately 2,347 hectares, including 313 hectares belonging to the manor, 1,105 hectares of farmland, 1,170 hectares of woodland, and 72 hectares used for other purposes. It includes twenty-eight houses and farms, as well as the golf course, while the park forms part of the surrounding manor landscape.