Château de Grouchy: A Historic Château and Municipal Estate in France


Site at a Glance
- Rating
- 4.5
- Popularity
- Low
- Country
- France
- Primary era
- Early Modern
- Eras represented
- Early Modern, Modern
- Civilizations
- French
- Site type
- Domestic
- Remains
- Elite Residence
On this page11 sections
History
Château de Grouchy is a historic château in Osny, France, in the Viosne valley about 30 kilometres northwest of Paris. The present building was commissioned by Charles-Malo-François, Comte de Lameth, in the late eighteenth-century Louis XVI style, a restrained French neoclassical style based on symmetry, classical forms, and limited decoration. Construction began in 1787 over the vaulted cellars of an earlier château built during the first half of the seventeenth century under Nicolas Le Sueur.
From the seventeenth century to the nineteenth century
The eighteenth-century château was not probably finished when work began, and some elements belong to the opening years of the nineteenth century. In particular, the semicircular ground-floor French doors, known as à la florentine, indicate that construction continued beyond the initial campaign.
Jules Riottot, a wallpaper manufacturer, acquired the estate in 1853. In 1881, the writer Edmond About moved there with his wife and their eight children. He arranged for a large greenhouse from the specialized exhibition held that year to be rebuilt in the park as a garden Pantheon. After About died in 1885, his widow retained the estate jointly with their children. The property later passed to About’s son-in-law, the writer Pierre Decourcelle.
Alterations under Lazare Weiller and Frédéric de Reiset
The industrialist Lazare Weiller purchased Château de Grouchy in 1898 and carried out major alterations. Financial difficulties caused by poor business dealings led him to sell the property in 1901. The banker Frédéric de Reiset then continued the work with the architect Paul Morel. Their campaign included the refurbishment of the right wing, vestibule, grand salon, and probably the grand staircase.
Frédéric de Reiset’s daughter Lilian later inherited the estate. She married Jean-Félix, Marquis de Grouchy, at Osny in 1913, giving the château the name it bears today.
War damage, public ownership, and protection
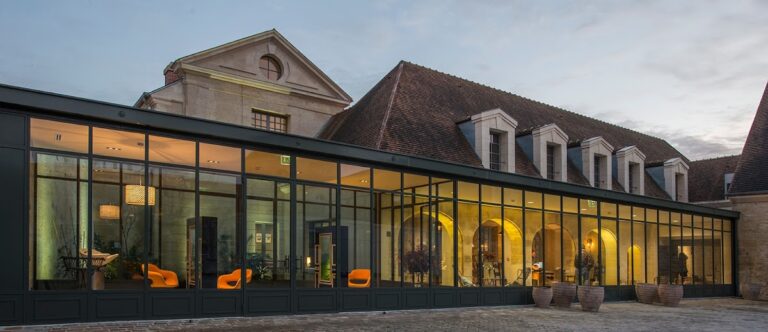
In 1943, the château was sold for use as a departmental children’s home. Allied bombardments on 6 February 1944 severely damaged the park because the château belonged to the Entr’aide française. The estate subsequently entered a new civic phase when the commune of Osny bought it in 1987 and installed municipal offices and an exhibition gallery in the building. It now also accommodates the William Thornley space and a fire-service museum.
Château de Grouchy and the entire estate, including the park’s architectural features, have been listed as a French historic monument since 4 May 1990. This designation is a form of protection under French heritage legislation for places of historical or architectural importance. Earlier protection for the Louis XVI salon and the ground-floor salon with Ionic columns in the southwest pavilion had been established in 1944 and 1957, although those orders were later annulled. The estate was also listed as a designated site in 1945.
Remains
The château and its surviving structures
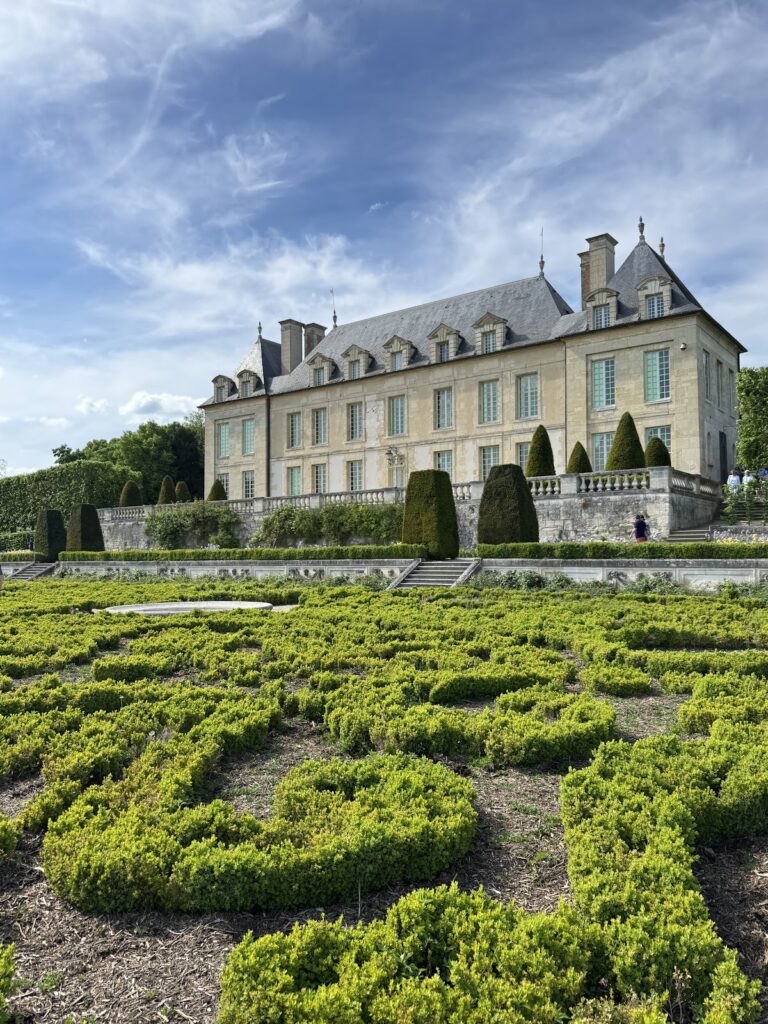
The present château is a classical two-storey building organized around an eleven-bay central block and two three-bay end pavilions. Each pavilion has a pediment on the principal facade. The ground-floor openings are semicircular French doors, while the remaining openings are rectangular. The austere exterior uses rustication, strongly marked quoins at the pavilion corners, and simple corbel cornices along the wall tops and the sloping sides of the pediments. Altogether, the building contains at least 160 windows and French doors.
The interior retains elements of the alterations undertaken under Frédéric de Reiset. The grand staircase is decorated with statues by Henri-Léon Gréber representing the four seasons. The château stands above the vaulted cellars of the earlier seventeenth-century building, preserving part of the estate’s earlier construction beneath the later structure.
Former dovecote
Behind the château, on the courtyard side, is the former dovecote of the lords of Osny. A dovecote housed pigeons, and ownership of such a building historically reflected the privileges of a seigneurial estate. The date of this surviving structure is uncertain.
The park and garden buildings
A 42-hectare park surrounds the château. Its front portion follows the arrangement of an English-style garden, with a broad sloping plain, a small pond containing an island, and a less formal area. The Viosne passes around the western part of the park before continuing toward Pontoise. Several structures survive in the grounds despite the damage caused by the 1944 bombardment.
Temple of Love
The most notable garden structure is the Temple of Love, a circular peristyle, meaning a colonnade surrounding or facing a building or circular structure. It rests on seven columns and contains a copy of a statue by Christophe-Gabriel Allegrain depicting a nymph emerging from the bath. Allegrain’s original statue is held in the Louvre.
Icehouse and hunting pavilion
The park also contains an icehouse approximately 8 metres deep. Such structures were insulated underground or partly buried spaces used to store ice and preserve food before mechanical refrigeration. A small hunting pavilion, built in the same style as the château, is another surviving feature of the grounds.
Present public interiors
The château’s present public functions occupy the historic building while preserving its connection with Osny’s civic and cultural life. Alongside the municipal town hall and painting gallery, the William Thornley exhibition space commemorates the estate’s exhibition role. The fire-service museum presents vehicles, horse-drawn and hand-operated pumps, mannequins wearing uniforms dating from 1830 to 1976, helmets, medals, and other equipment illustrating the development of firefighting methods.
Nearby sites