Church of Saint Ouen in Saint-Ouen-l’Aumône: A Medieval Parish Church in France


Site at a Glance
- Rating
- 4.3
- Popularity
- Very Low
- Country
- France
- Primary era
- Medieval
- Eras represented
- Medieval, Early Modern, Modern
- Civilizations
- French
- Site type
- Religious
- Remains
- Church
On this page17 sections
History
The Church of Saint Ouen is a Roman Catholic parish church in Saint-Ouen-l’Aumône, France, dedicated to Saint Ouen of Rouen and attached to the Diocese of Pontoise. It developed from a chapel probably built in the late seventh or early eighth century to commemorate the passage of Saint Ouen’s funeral procession toward Rouen in 686. The present building preserves a sequence of Romanesque, Gothic, and later restored phases that reflects the long development of the parish.
From memorial chapel to parish church
The early chapel may have received relics of Saint Ouen soon after his canonization, although this remains a historical hypothesis. Its position is consistent with the route from the ancient Paris–Rouen road toward the Oise crossing at Pontoise. In the first half of the twelfth century, the chapel was rebuilt in the Romanesque style. The western portal belongs to this campaign, while the remainder of the church was reconstructed from the late twelfth to the mid-thirteenth century.
Saint-Ouen-l’Aumône probably became a parish through the subdivision of the territory of Méry-sur-Oise. Its parish status is securely attested by the middle of the thirteenth century, around the completion of the present church, although it does not appear in an early-thirteenth-century ecclesiastical register, possibly because of an omission.
A second church or chapel also existed in the area. It was probably dedicated to Saint Hilaire of Mende or, under another identification, Saint Hilaire of Poitiers. Its cure appears in a sixteenth-century ecclesiastical register, and a document from 1486 describes its chaplain as dependent on the parish of Saint-Ouen.
Changes in the medieval and early-modern settlement
The church’s position at the edge of the settlement may reflect a shift toward the twelfth-century bridge over the Oise, opposite the castle of Pontoise. The district known as L’Aumône developed around the bridge, while the area around the church remained sparsely settled even in the eighteenth century. Local tradition connects the name L’Aumône with an almshouse founded by Saint Louis, the commonly used name of Louis IX, on the road to the bridge.
The parish cure was appointed directly by the Bishop of Paris. Saint-Ouen-l’Aumône was nevertheless treated as a suburb of Pontoise, which remained within the Archdiocese of Rouen until the end of the Ancien Régime, the French political and social order before the Revolution. The church was dedicated on 6 May 1499 by Jean-Simon de Champigny, Bishop of Paris. Its patronal feast was held on the Sunday before Ascension Day.
Maubuisson Abbey, a major medieval and early-modern abbey, held part of the parish tithe under an agreement of 1395. Saint-Martin Abbey of Pontoise held most of the greater tithe, reaching two-thirds by the middle of the eighteenth century. The church also preserved a small bone relic of Saint Ouen, formerly kept in an arm-shaped reliquary bearing the inscription “Bone from the arm of Saint Ouen.” A foundation chapel dedicated to Saint Louis was also reported, although its position within the church is unknown.
Rebuilding, restoration, and modern parish life
During the first half of the sixteenth century, the nave and aisles were fitted with rib vaults in the Flamboyant Gothic style, a late medieval form known for elaborate rib patterns and decorative detail. The replacement of the floor in the eighteenth century caused most of the older tombs to disappear.
After the French Revolution, the church fell almost into ruin. Restoration was delayed because local inhabitants preferred to worship at Maubuisson Abbey. Work began after the prefecture definitively refused to authorize the church’s abandonment. The nineteenth-century campaign added the north and south chapels, radically restored the western façade and portal, rebuilt the supports at the crossing, restored the southern apsidiole, and replaced the northern apsidiole with a sacristy. Restoration of the transept remained incomplete, while the Gothic choir was entirely rebuilt in 1837.
The church was entered on the inventory of historic monuments by a decree of 16 June 1926 because of its archaeological interest and the harmonious survival of successive, non-homogeneous building phases. After the Revolution, the parish was attached to the Diocese of Versailles, corresponding to the new department of Seine-et-Oise. When the Diocese of Pontoise was established in 1966, the parish joined it. Saint-Ouen remains the principal Catholic place of worship in Saint-Ouen-l’Aumône and serves as the main church of the parish.
Remains
The church has an approximately regular eastward orientation, with a slight deviation toward the southeast at the eastern end. Its cruciform plan consists of a three-bay nave with aisles, a projecting transept, a bell tower over the crossing, a single-bay polygonal choir, a southern apsidiole, a sacristy in place of the northern apsidiole, and two lateral chapels beside the first aisle bays. Rib vaults cover the building. Lean-to roofs cover the aisles, while the transept arms and lateral chapels have gabled roofs set at right angles to the nave roof.
Western entrance and bell tower
Romanesque portal
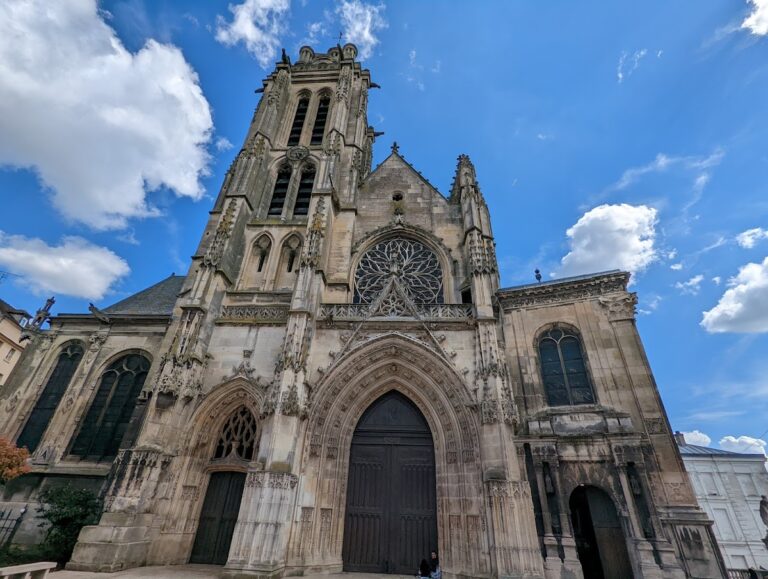
The western portal and the wall up to the upper setback form the principal substantially old portion of the façade. Much of the exterior facing was renewed in the nineteenth century, although the two nave buttresses may retain earlier elements. The portal has a double archivolt, or series of arched mouldings around the doorway. Its outer order rests on octagonal colonnettes placed in front of the wall, while the inner order rests on cylindrical colonnettes set into recessed angles.
The capitals display basket-work, symmetrically curving vegetal stems, open palmettes, and leaves whose tips curl into volutes. The lower archivolt voussoirs carry semicircular ornament, while the upper voussoirs contain eight-petalled flowers and two large saw-tooth motifs in low relief. The arrangement and decoration make this portal unusual in the region.
Crossing tower
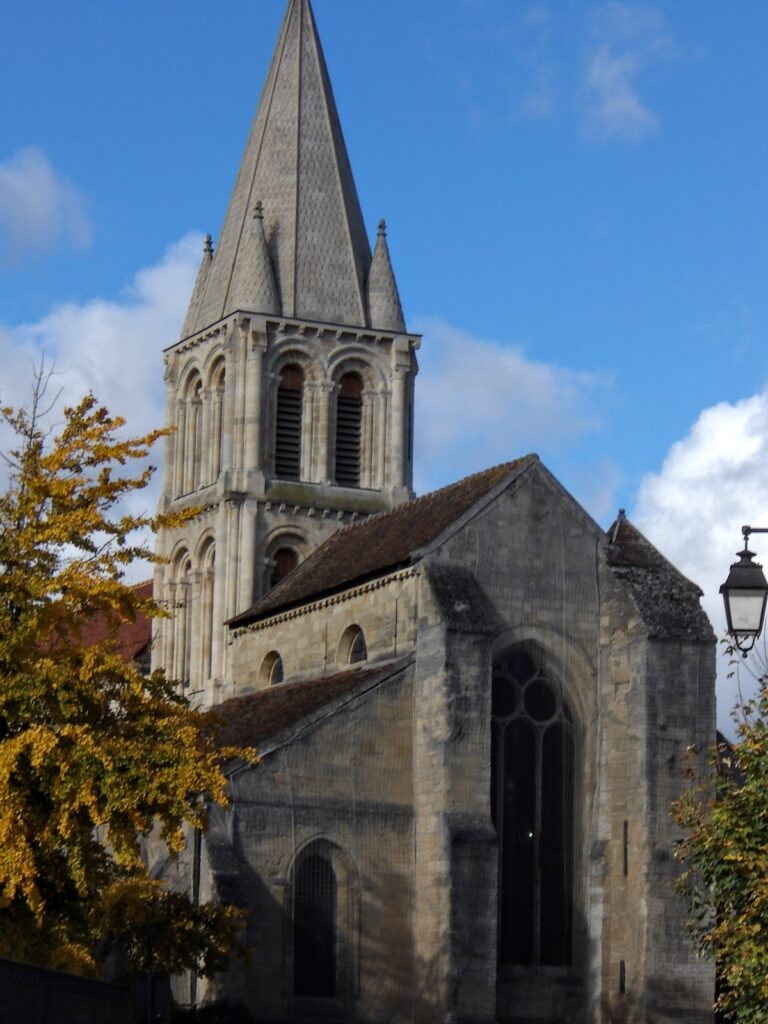
The bell tower is the church’s principal exterior feature after the portal. It has a saddleback roof and two nearly flat, perpendicular buttresses at each corner. Several sloping courses and a chamfered horizontal string course articulate the buttresses. The bell stage has two openings on each face. These openings have double archivolts without capitals or colonnettes. A cornice of carved mask-shaped modillions finishes the tower, and each gable has two narrow semicircular openings.
Nave and aisles
Nave
The small nave has three bays. Its elevation combines large pointed arcades with an upper level of simple lancet windows. The arcades are single-order and moulded with a flat band between two projecting rolls. Their capitals carry applied leaves ending in hooks and rest on cylindrical shafts built from drum-shaped sections. The shafts now rise only 2.20 metres because the later raising of the nave floor buried their bases.
Above the arcades, groups of three slender colonnettes are attached to the upper walls. Each group consists of about six separate sections. Their more refined foliage capitals were produced by a different stonecutter, possibly one connected with the building campaign at Maubuisson Abbey between 1236 and 1244. The projecting, beak-shaped abaci, or upper blocks of the capitals, probably date from no earlier than the 1230s.
The present nave vaults belong to the late fifteenth or first half of the sixteenth century. Their ribs and wall-edge arches have the same sharp, prismatic profile. The bosses are medallions containing standing draped figures in relief, with vivid polychromy considered original rather than modern. The first boss shows a seated bearded man holding an object that may be a scroll. Other bosses represent Saint Peter, identified by the letter P, and Saint Ouen.
Aisles
The aisle vaults are contemporary with and similar in construction to those of the nave. They are unusually high and pointed, rising above the level of the large arcade pillars. The side walls were rebuilt, and the present windows probably reproduce the form of the mid-thirteenth-century openings. Aisle bosses include a pierced four-lobed design, blank heraldic shields surrounded by Flamboyant cut-outs or vine leaves, and plain discs. A charcoal outline on one northern boss appears to be a proposed restoration design.
Chapels, transept, and eastern end
Lateral chapels
The north and south chapels were added during the nineteenth-century restoration. They open from the first aisle bays through double-order moulded arcades and have Neo-Gothic interiors with Flamboyant-type rib vaults and carved bosses. The southern boss bears a dove symbolizing the Holy Spirit. Foliage and vine leaves decorate the northern chapel, while hook motifs appear on the southern supports.
The north chapel functions as a narthex, or entrance hall. The south chapel is dedicated to the Virgin Mary and serves as a place for prayer and recollection. It also houses the Blessed Sacrament and the eternal lamp, although it has no tabernacle.
Transept
The transept is austere and simply constructed. Its four crossing arches are double-order and chamfered rather than fully moulded. Their nineteenth-century rebuilding makes the earlier arrangement uncertain, and the crossing vault may also have been renewed. The crossing vault has ribs with a rounded torus profile, while the transept-arm ribs are similarly rounded but narrowed into an almond shape.
The north transept retains three rounded wall-edge arches. Its colonnettes have not survived. A boss in the southern transept carries rotating or radiating leaves, a motif characteristic of the first half of the thirteenth century. The arcades opening toward the aisles and southern apsidiole are sharply pointed and moulded with a groove between narrow channels.
Choir and apse
The present choir is architecturally formed by the apse, although the liturgical choir begins at the crossing. After the Second Vatican Council, the modern altar was moved toward the nave so that the priest could face the congregation. The former high altar was removed and replaced by the organ, and the apse now also accommodates worshippers.
The polygonal apse was entirely rebuilt in 1837. It has three round-headed windows, an oculus above the central window, plain walls, and wood panelling on the lower sections. A small northern door leads to the sacristy, while a southern arcade opens into the apsidiole. The apse vault begins with a short barrel-vaulted section and continues as a two-centred rib vault. Its ribs have a prismatic profile resembling those of the nave. The first boss is a crown of thorns with three arrows; the second shows a cherub’s head with two pairs of wings above a scroll bearing the words “Gloria in Excelsis Deo.”
Southern apsidiole
The southern apsidiole probably retains a late-twelfth-century core, while its vault may date from the first half of the thirteenth century. Its exterior formerly carried a saw-tooth frieze. The original conical roof was replaced by a lean-to roof with an added southern gable. Six ribs radiate from the central boss and descend to restored nineteenth-century corbels at window-sill level. The boss is carved as a small crown of oak leaves. The apsidiole now serves as a baptismal chapel.
Artworks, relics, and memorials
Small sculptures of the four figures or animals of the Tetramorph, the symbolic group associated with the four Evangelists, stand in niches in the walls surrounding the northern courtyard. The church formerly contained a fourteenth-century opening Virgin and Child reliquary from Maubuisson Abbey. Carved, painted, and gilded in walnut, it stood 140 centimetres high and opened into a triptych containing the Twelve Apostles around the Calvary. The interior sculptures had been remade around 1840. The object was stolen on 13 April 1973.
Among the surviving paintings is a 1695 oil on canvas of the Resurrection of Christ by Louise Hollandine of the Palatinate, abbess of Maubuisson from 1664 to 1709. The painting bears the abbey’s arms, measures 178 by 105 centimetres, was classified as a historic monument in 1991, and was restored in 2003. A seventeenth-century painting of the Noli me tangere is classified together with its carved and gilded wooden frame. It measures 110 by 70 centimetres, probably came from Maubuisson Abbey, and was restored when classified in 1991.
An oil painting on oak of Jesus and the Samaritan Woman at Jacob’s Well probably dates from the middle or final quarter of the seventeenth century. It is classified with its frame and probably also came from Maubuisson Abbey. The work may reflect Flemish influence or represent an interpreted copy of a painting by Tintoretto. It was mounted under glass during the 1990s. Other paintings represent Christ on the Cross and Saint Dominic of Guzmán.
The statuary includes a Saint Vincent of Saragossa in sixteenth-century style, a bishop in eighteenth-century style probably representing Saint Ouen, and probable nineteenth-century statues of Saint Catherine of Alexandria and Saint Cecilia of Rome. A seated Romanesque-style Virgin and Child stands in the chapel of the Blessed Sacrament and is probably a replica.
The church also retains a dedication plaque, two foundation plaques in the north transept floor, and part of another foundation plaque bearing an engraved Pietà. One plaque commemorates Étienne Le Goust, a merchant who, with his wife, endowed the church with an annual income of twenty livres for commemorative masses. Its dimensions are 70 by 65 centimetres, and its latest recorded notarial contract dates to 27 September 1677.
The second foundation plaque commemorates Simon de La Corée, squire, lord of Plessis, and knight of Saint Louis, who was killed at the Battle of Oudenarde on 11 July 1708. Commissioned by his brother Charles, it establishes an annual memorial mass and measures 76 by 52 centimetres. A fragment representing about one-third of another inscription was found in the north transept floor, while a separate early-seventeenth-century plaque stands against the transept’s eastern wall.
Nearby sites