Jemeppe Castle: A Medieval Water Castle in Belgium


Site at a Glance
- Rating
- 4.4
- Popularity
- Low
- Country
- Belgium
- Primary era
- Medieval
- External website
- Open
- Eras represented
- Medieval, Early Modern, Modern
- Civilizations
- Belgian, Duchy of Luxembourg, Holy Roman Empire
- Site type
- Domestic
- Remains
- Castle
On this page8 sections
History
Jemeppe Castle is a medieval water castle in Belgium, at Marche-en-Famenne, whose earliest stone construction dates to the first half of the thirteenth century. It developed from earlier Roman occupation and a medieval fortified manor into a major residence shaped by conflict, aristocratic ownership, and repeated architectural change.
Roman and medieval origins
Archaeological excavations indicate that a fortified Roman villa occupied the site during the Roman period. In the Middle Ages, this settlement was replaced by a simple fortified manor surrounded by marshland. Its position acquired strategic importance during the struggle between the counts of Namur and Luxembourg for control of the fertile Durbuy valley and its surrounding territory.
The earliest stone work belongs to the first half of the thirteenth century. Lord Jean d’Ochain and his descendants subsequently strengthened the manor, creating a castle centered on a large donjon, the principal fortified tower of a medieval castle. Two concentric moats supplied by the Hedrée River protected the enclosure. During enemy incursions, the castle could also shelter peasants from the surrounding area.
The Knights Templar established a commandery, or local administrative and economic center, very close to Jemeppe. It was the only Templar commandery in the County of Luxembourg, adding a religious and military institution to the castle’s strategic setting.
Changes in ownership and function
The d’Ochain family retained Jemeppe until the early seventeenth century. In 1616, Catherine de Jemeppe, the family’s sole heiress, married Raes d’Ans, who became the owner. The estate passed to the family of Henri de Waha in 1621.
During the seventeenth century, the donjon gradually lost its defensive role, and the complex became a prestigious aristocratic residence. Successive owners added buildings and converted former outer defensive walls into residential structures. A quadrangular farm complex was built west of the castle during the seventeenth and eighteenth centuries, in the period associated with the expansion of the fortified tower into a larger square castle.
Major alterations in 1739 and 1748 reflected the change from fortress to residence. Narrow openings resembling loopholes were replaced by wider windows, while the buildings received high roofs with dormers. A more radical restoration in the nineteenth century added a roof to the donjon, although the castle continued to retain much of its feudal character.
Nineteenth-century restoration and later use
The Sauvage-Vercour family owned the estate from the late 1830s until 1978. Adrien de Sauvage-Vercour directed extensive restoration work between 1865 and 1875. Later nineteenth-century changes included gabled roofs on the wings, a stone crowning element, and the steep roof of the donjon.
After 1978, a foundation acquired the property and adapted the complex as a luxury hotel. Sam Baro acquired it in 2022. Jemeppe is protected as classified heritage in Wallonia, a designation dating from 1982, and the complex now functions as a hotel and events venue.
Remains
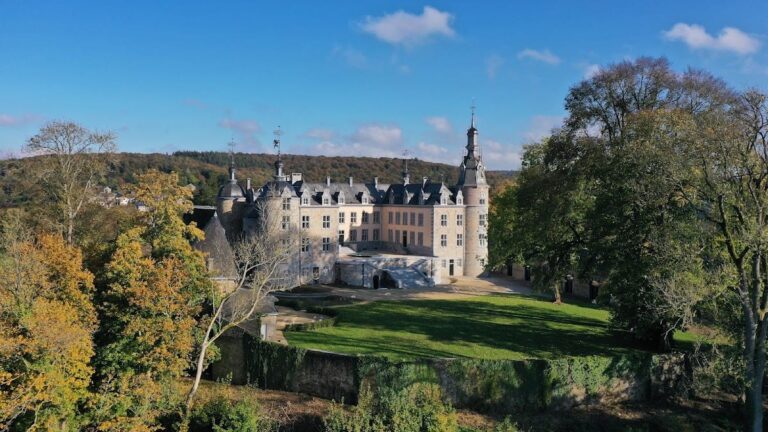
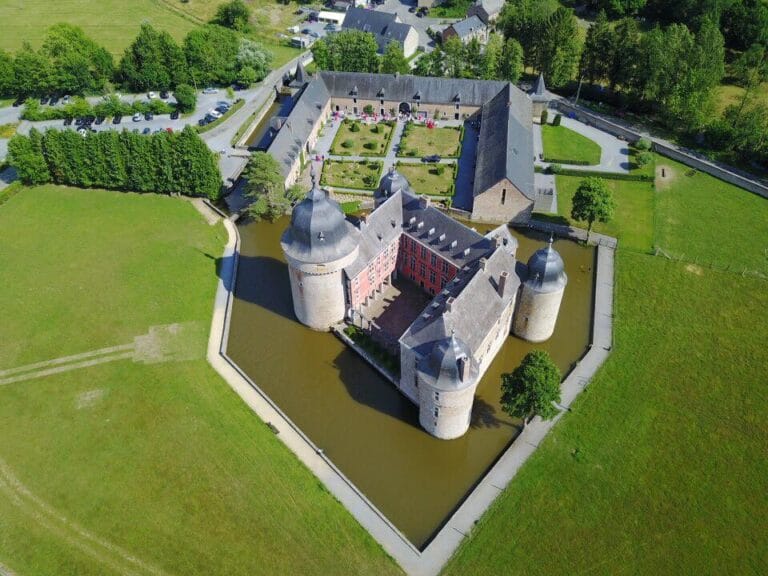
Jemeppe is a lowland water castle built mainly of stone and brick. Its plan is broadly square, with four wings arranged around a rectangular inner courtyard. A wide moat surrounds the complex, while the earlier defenses consisted of two concentric water-filled moats supplied by the Hedrée River. The surviving buildings combine medieval defensive elements with later residential additions and restoration work.
The donjon
The principal medieval feature is a square donjon in the northwestern part of the castle. It measures about 15 by 11 metres, contains five levels and two basement chambers, and rises approximately 23 metres beneath the cornice. The tower originally had one entrance. Its two lower levels served as living quarters, while the simpler upper levels provided space for servants and storage and could shelter inhabitants of the Jemeppe estate.
The donjon’s roof belongs to the nineteenth-century restoration campaign. This addition altered the tower’s external appearance while preserving its role as the castle’s central medieval element.
Castle wings and towers
The four castle wings are two levels high and are reinforced at their three remaining corners by circular towers of three levels. A fifth, square tower stands to the right of the donjon. High defensive towers occupy the corners of the complex and originate in the medieval period. The wings were modernized in 1739 and 1748, when additional windows were inserted, and later received gabled roofs and other nineteenth-century additions.
Entrances, moats, and farm complex
The original western entrance was approached by a drawbridge and led through the castle’s single gate. A foreburg, meaning an outer fortified area before the main enclosure, and numerous service buildings formerly stood in front of the castle. West of the castle, the quadrangular farm complex belongs to the seventeenth- and eighteenth-century development of the estate.
The restored complex has been adapted for hotel and event use, with facilities for seminars, celebrations, and weddings. These modern functions occupy a castle whose surviving layout still brings together the donjon, courtyard wings, corner towers, moat system, entrance, and associated farm buildings.
Nearby sites