Église Notre-Dame de Pontoise: A Historic Roman Catholic Parish Church in France
Site at a Glance
- Rating
- 4.5
- Popularity
- Low
- Country
- France
- Primary era
- Early Modern
- Eras represented
- Early Modern, Modern
- Civilizations
- French
- Site type
- Religious
- Remains
- Church
On this page20 sections
History
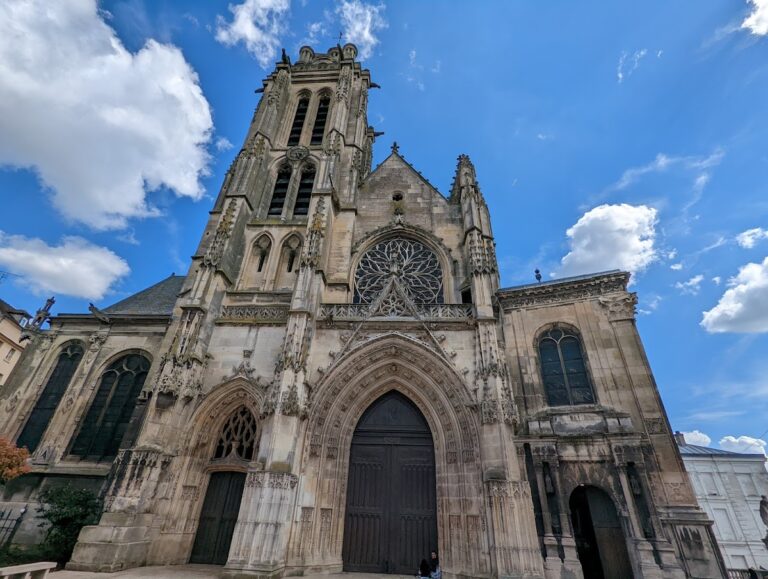
Église Notre-Dame de Pontoise is a Roman Catholic parish church in Pontoise, France, dedicated to the Virgin Mary and attached to the Diocese of Pontoise. Its history began with a chapel founded in 1177 for the growing Foulerie district, and the present church is an economical Renaissance replacement for a much larger Rayonnant Gothic basilica destroyed during the French Wars of Religion.
From suburban chapel to parish church
The Foulerie district was once a suburb of Pontoise belonging to the parish of Saint-Martin Abbey. During the twelfth century, water-powered craft activity expanded along the Viosne, bringing enough inhabitants to make the journey to Saint-Martin inconvenient. Religious personnel from the abbey therefore built a chapel in the district in 1177. It probably already bore the dedication to Notre-Dame. A charter of 1231 mentions a statue of the Virgin, although that image was not the statue preserved today.
In 1247, Eudes Rigaud, archbishop of Rouen, made the chapel a parish church. Pontoise then lay within the archdiocese of Rouen and was the seat of the archdeaconry of the French Vexin, a historical region of northwestern France administered in ecclesiastical affairs by an archdeacon. The date when the chapel was replaced by a larger church is uncertain, but the building campaign probably began soon after the parish was established.
The new church developed into a very large Rayonnant Gothic basilica. This later Gothic style was characterized by elaborate window tracery and broad areas of glazing. Its importance was also connected with devotion to a Virgin and Child statue. Pilgrims came to seek the Virgin’s help, and the pilgrimage encouraged the enlargement of the church after the Hundred Years’ War. The devotion became known beyond Pontoise, and Paris also appealed to the Virgin during periods of difficulty.
Destruction and rebuilding after the Hundred Years’ War
The basilica suffered major damage in 1435, when English forces under Jean de Ripelay partially destroyed it after Pontoise arquebusiers expelled the English garrison. When the English recovered the town in 1437, they rebuilt the choir under the protection of Jeanne of Navarre, who died that year. The choir was complete by the time Charles VII reached Pontoise in 1441, while work on the nave continued.
Artillery commanded by Jean Bureau damaged the rebuilding, forcing the upper parts of the choir to be reconstructed about a century later. From 1450, Charles VII assigned part of the salt tax collected at Pontoise to the church fabric. The basilica was consecrated on 21 October 1480 by Robert Clément, bishop in partibus of Hippo. During the sixteenth century, its upper choir was rebuilt and chapels were added, first under Pierre Le Mercier and later under his son or nephew Nicolas Le Mercier. The work was still unfinished in 1587.
The basilica was destroyed during the siege of Pontoise in July 1589, part of the eighth French War of Religion, a conflict between Catholic and Protestant factions. Henri III and Henri IV were attempting to deprive the Catholic League, the Catholic political and military movement that controlled Pontoise, of the town. The precise cause of the church’s destruction is uncertain. Some accounts say that defenders fortified the building and filled its interior with earth, while others blame royal artillery or inhabitants who feared that the church would be converted into a fortress. The fighting damaged it so severely that repair was judged impossible.
An order issued by the governor on 20 August 1589 required the surviving chapel walls to be demolished, suggesting that the interior had collapsed. The destruction continued for years, and the chevet was still described as ruined in 1638. The basilica’s Virgin remained standing among the ruins. It was temporarily sheltered at Saint-Martin Abbey until a new church could be built.
During the siege, the parish priest Dom Regnault Lefebvre and his vicar Mathieu Guyempel saved the sacred vessels and some works of art. Most of the remaining objects disappeared during the French Revolution. Several damaged tapestries said to have come from Bruges were returned to Pontoise in the early nineteenth century.
The present church
The present building was conceived as a rapid and economical replacement. The parish had recently spent heavily on the basilica and lacked the resources to construct another church on the same scale. Building began in 1598, and Guillaume Le Blanc, bishop of Vence, dedicated the church and blessed four altars on 16 April 1599. The western gable and bell tower were completed in 1600, a date preserved on the rear of the western wall. Nicolas Le Mercier is traditionally attributed as the architect, although the construction documents have not survived. His father or uncle Pierre Le Mercier had directed work on the earlier church and was buried there.
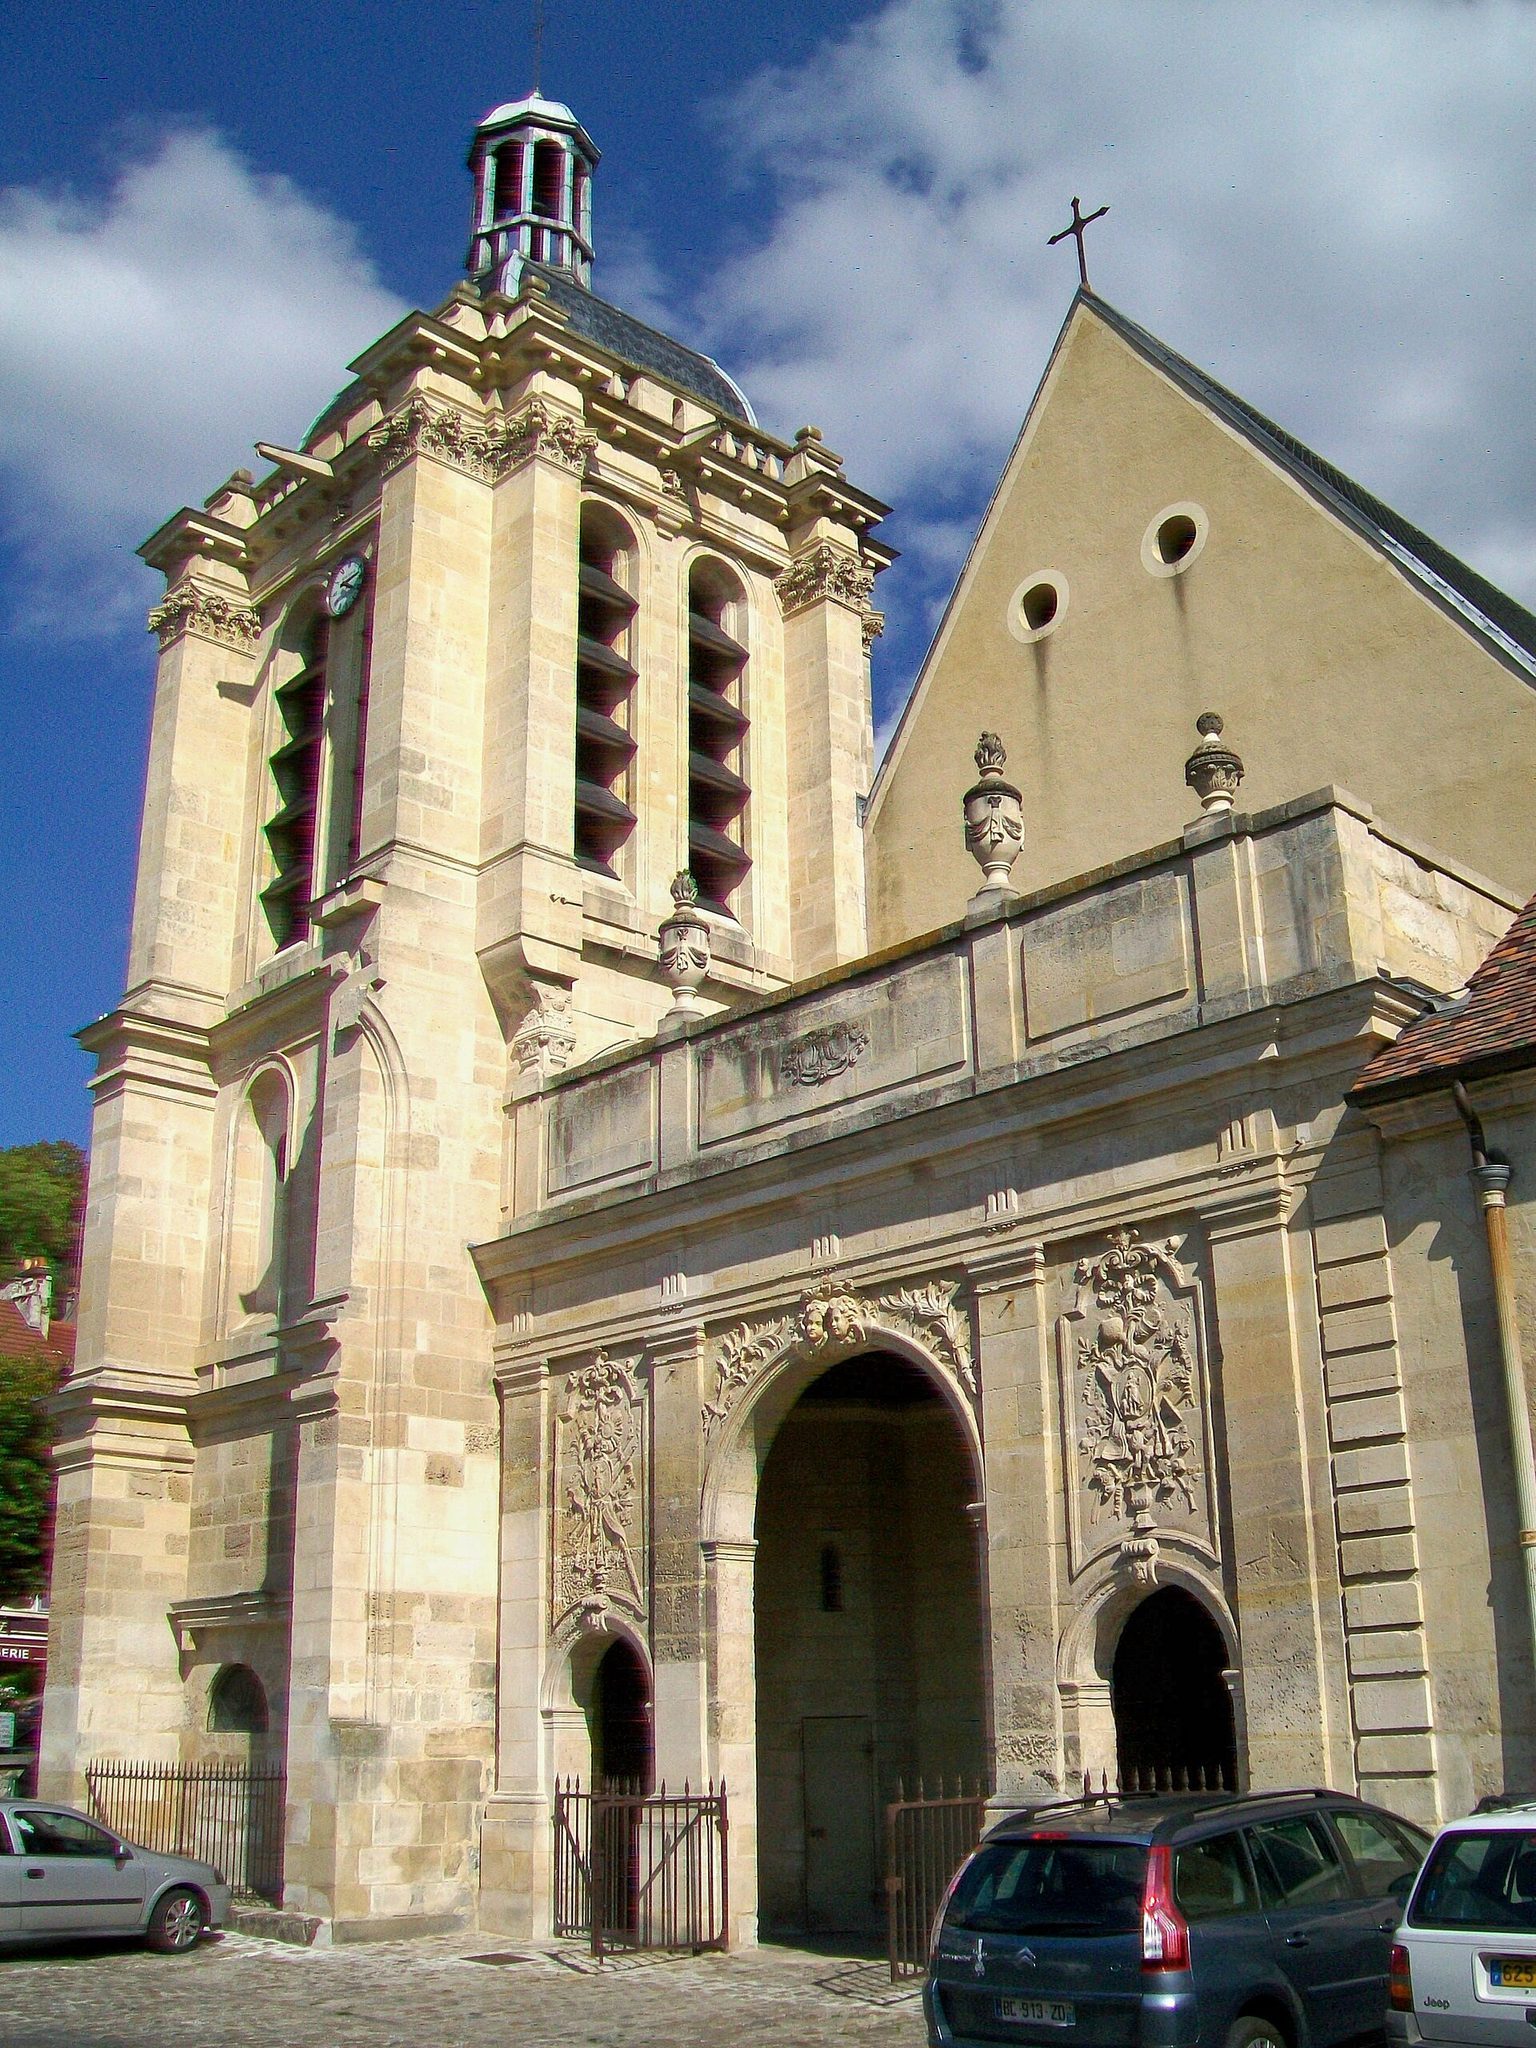
The bell tower itself is earlier than the present church. It was built between 1561 and 1576 by Gilles Vivian and Jean Bretel, probably to a design by Pierre or Nicolas Le Mercier. A timber dome covered in slate and topped by a lantern has crowned it since 1601. The present porch was added in 1729. The adjoining chapel, originally built as a baptistery, probably received the Virgin’s statue when Catholic worship was restored in 1801. A small polygonal apse was added to its south side in 1862.
The church was improved during the nineteenth century. In 1841, the organ was restored and a second gallery was built behind the first. A major campaign in 1843 and 1844 added pendant keystones, concreted the floors, renewed the interior decoration, and replaced much of the furnishings. The Neo-Renaissance altars and retables belong to this campaign. The architect Guilbert painted murals in the choir in 1895, and new stained glass was installed in 1901 and 1902.
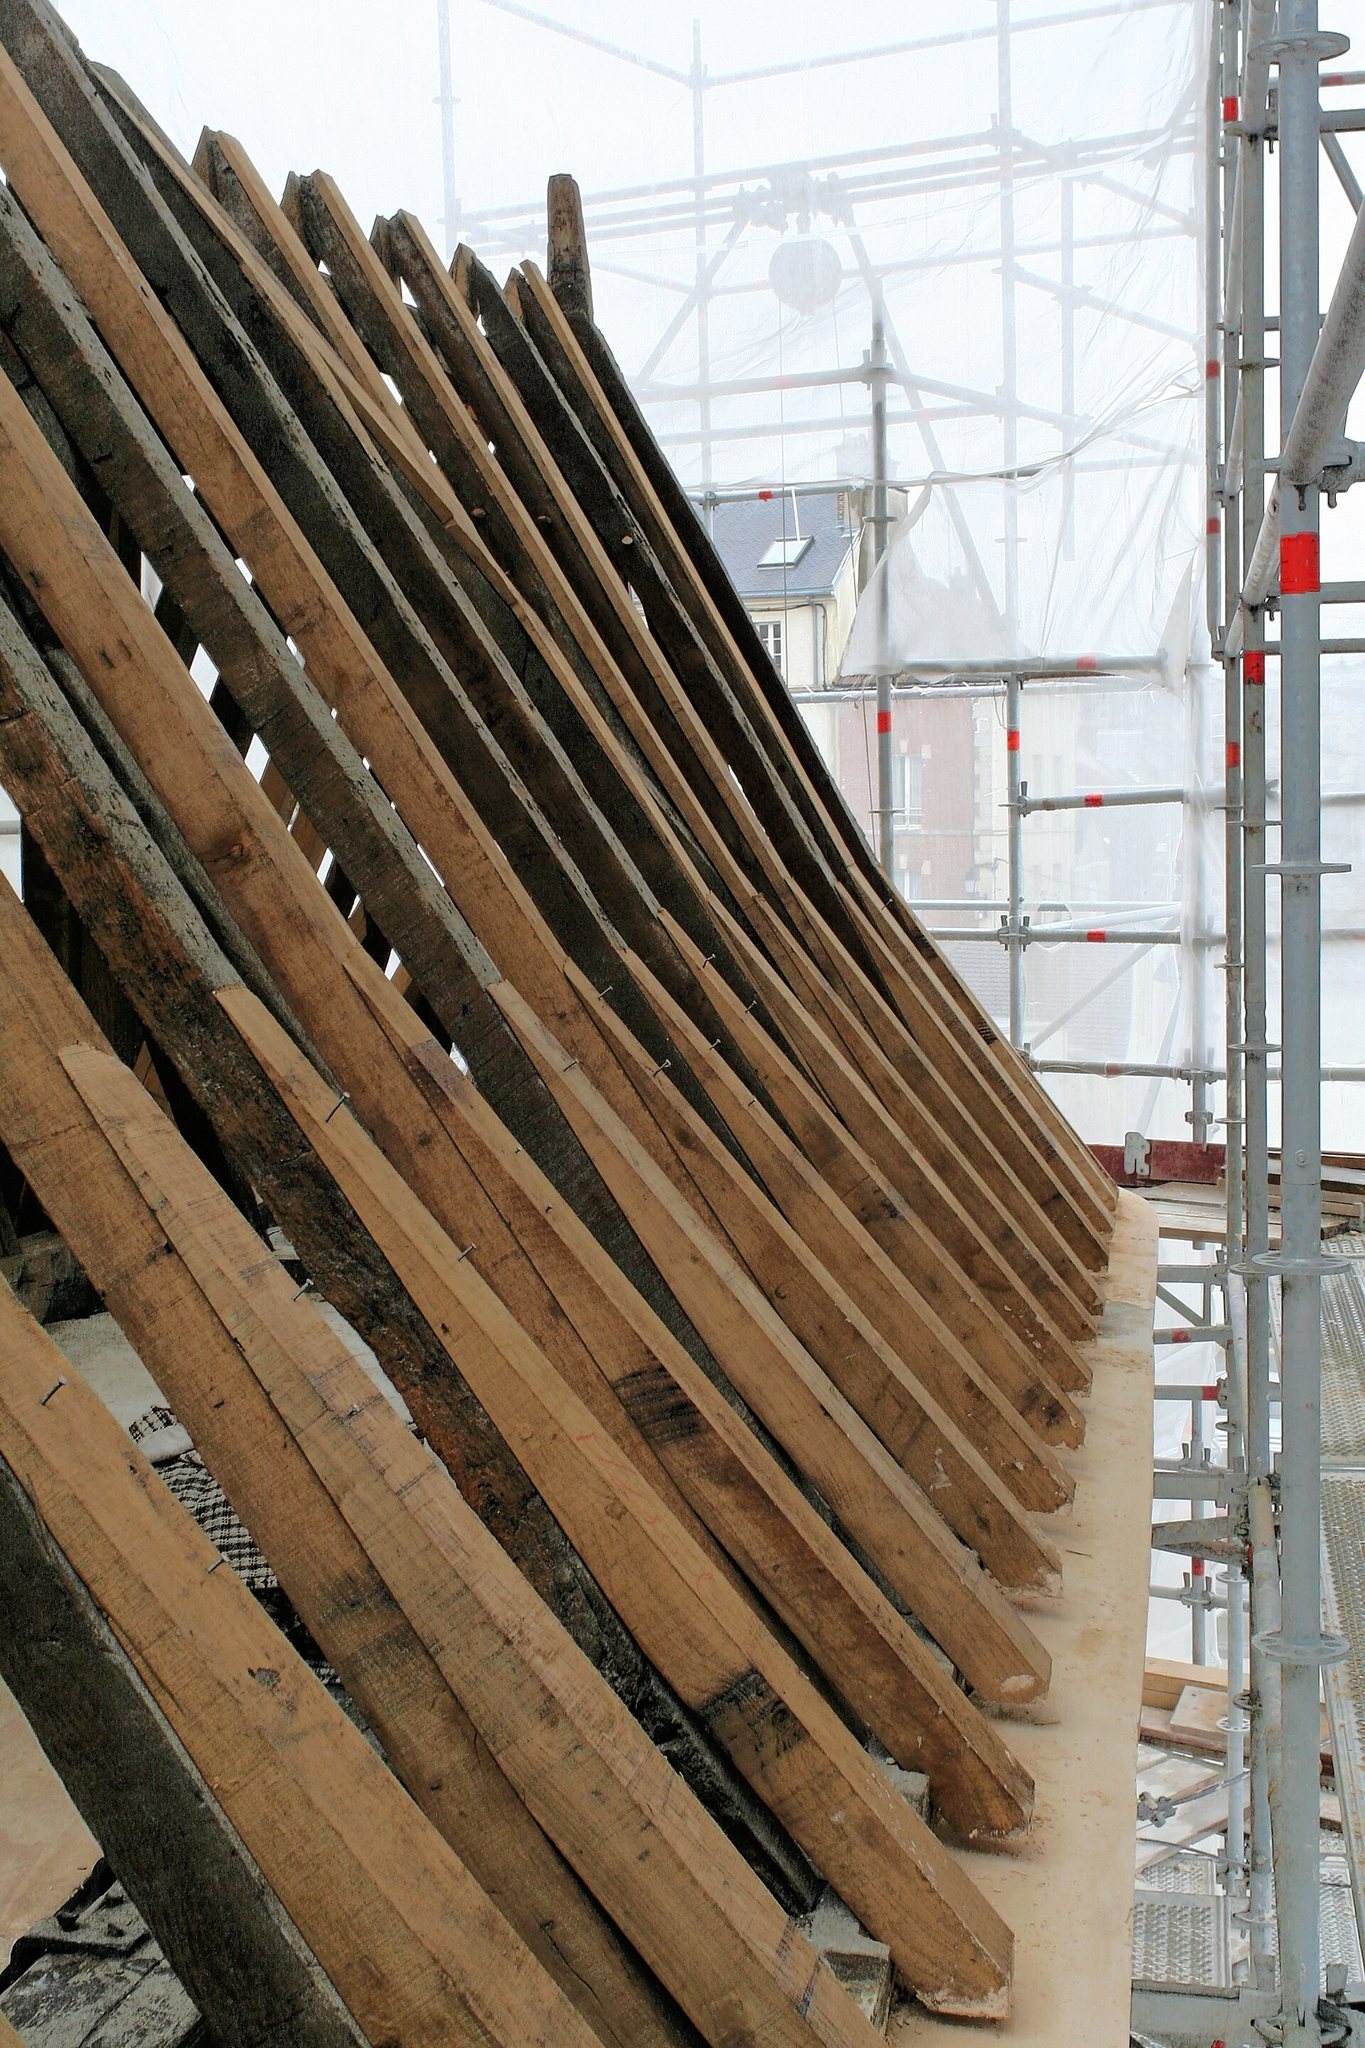
Église Notre-Dame was entered on the register of historic monuments by an order dated 16 June 1926. A diagnostic study prepared in 1999 led to a five-phase restoration program established in 2000. The exterior work, completed in 2010, repaired the western facade and Virgin chapel roof, the bell tower, the south aisle and Virgin chapel, the chevet, sacristy and western gable, and the north aisle. Severely deteriorated stone was replaced, parts of the roof structures were rebuilt, and the stained-glass windows were removed for cleaning and necessary repairs.
Devotion, vows, and memory
The pilgrimage to the Virgin continued to shape the church’s history. In 1638, during a plague epidemic in Pontoise, the town’s remaining aldermen and François d’Aguillanguy, grand archdeacon of the French Vexin, led inhabitants to the church porch to make a solemn vow before the Virgin. They promised an annual procession on 8 September with three twenty-pound wax candles, abstinence from meat on the eve of the Feast of the Immaculate Conception, a silver image of Mary worth six hundred livres, and an image of Mary on each city gate. The epidemic had ended by mid-October.
The original plaque commemorating the vow was broken in 1737 and replaced later that year. The vow was renewed in 1838 in the presence of Louis Blanquart de Bailleul, bishop of Versailles. A Paris ex-voto, an offering made in fulfillment of a vow or in thanks for perceived divine assistance, commemorating the city’s deliverance from plague in 1580 was replaced on 12 September 1875. Anne of Austria was among the Virgin’s pilgrims. Her appointment of Walter Montagu as commendatory abbot, an abbot who held the title and revenues while delegating daily administration, is recalled by a marble funerary slab transferred from Saint-Martin Abbey.
A 1879 epitaph commemorates Jean-Baptiste Aubert, parish priest from 1779 to 1792, who died after being imprisoned and killed in the Carmelite prison during the French Revolution. The church also preserves the tomb of Saint Gauthier, first abbot of Saint-Martin Abbey, who died on 8 April 1099. His body was placed in a monumental tomb after his canonization in 1153. The tomb now at Notre-Dame was transferred from Saint-Martin by Abbé Cordier in 1843.
Remains
The present church and its layout
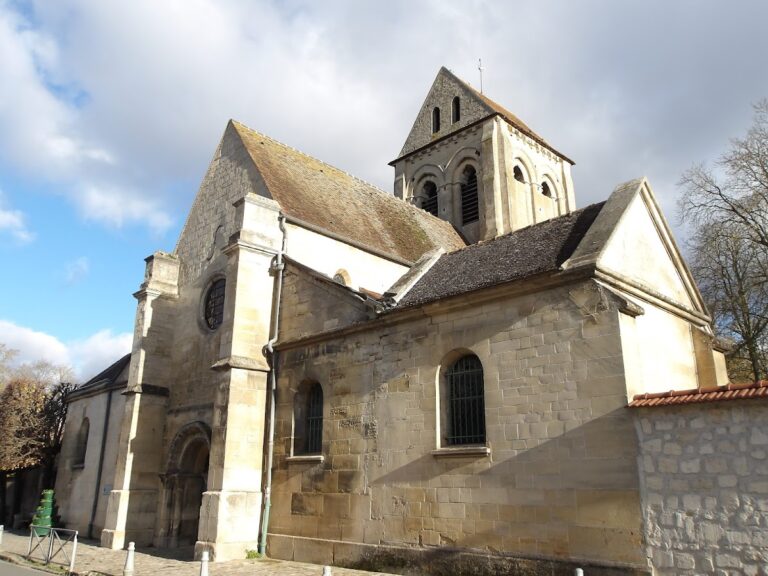
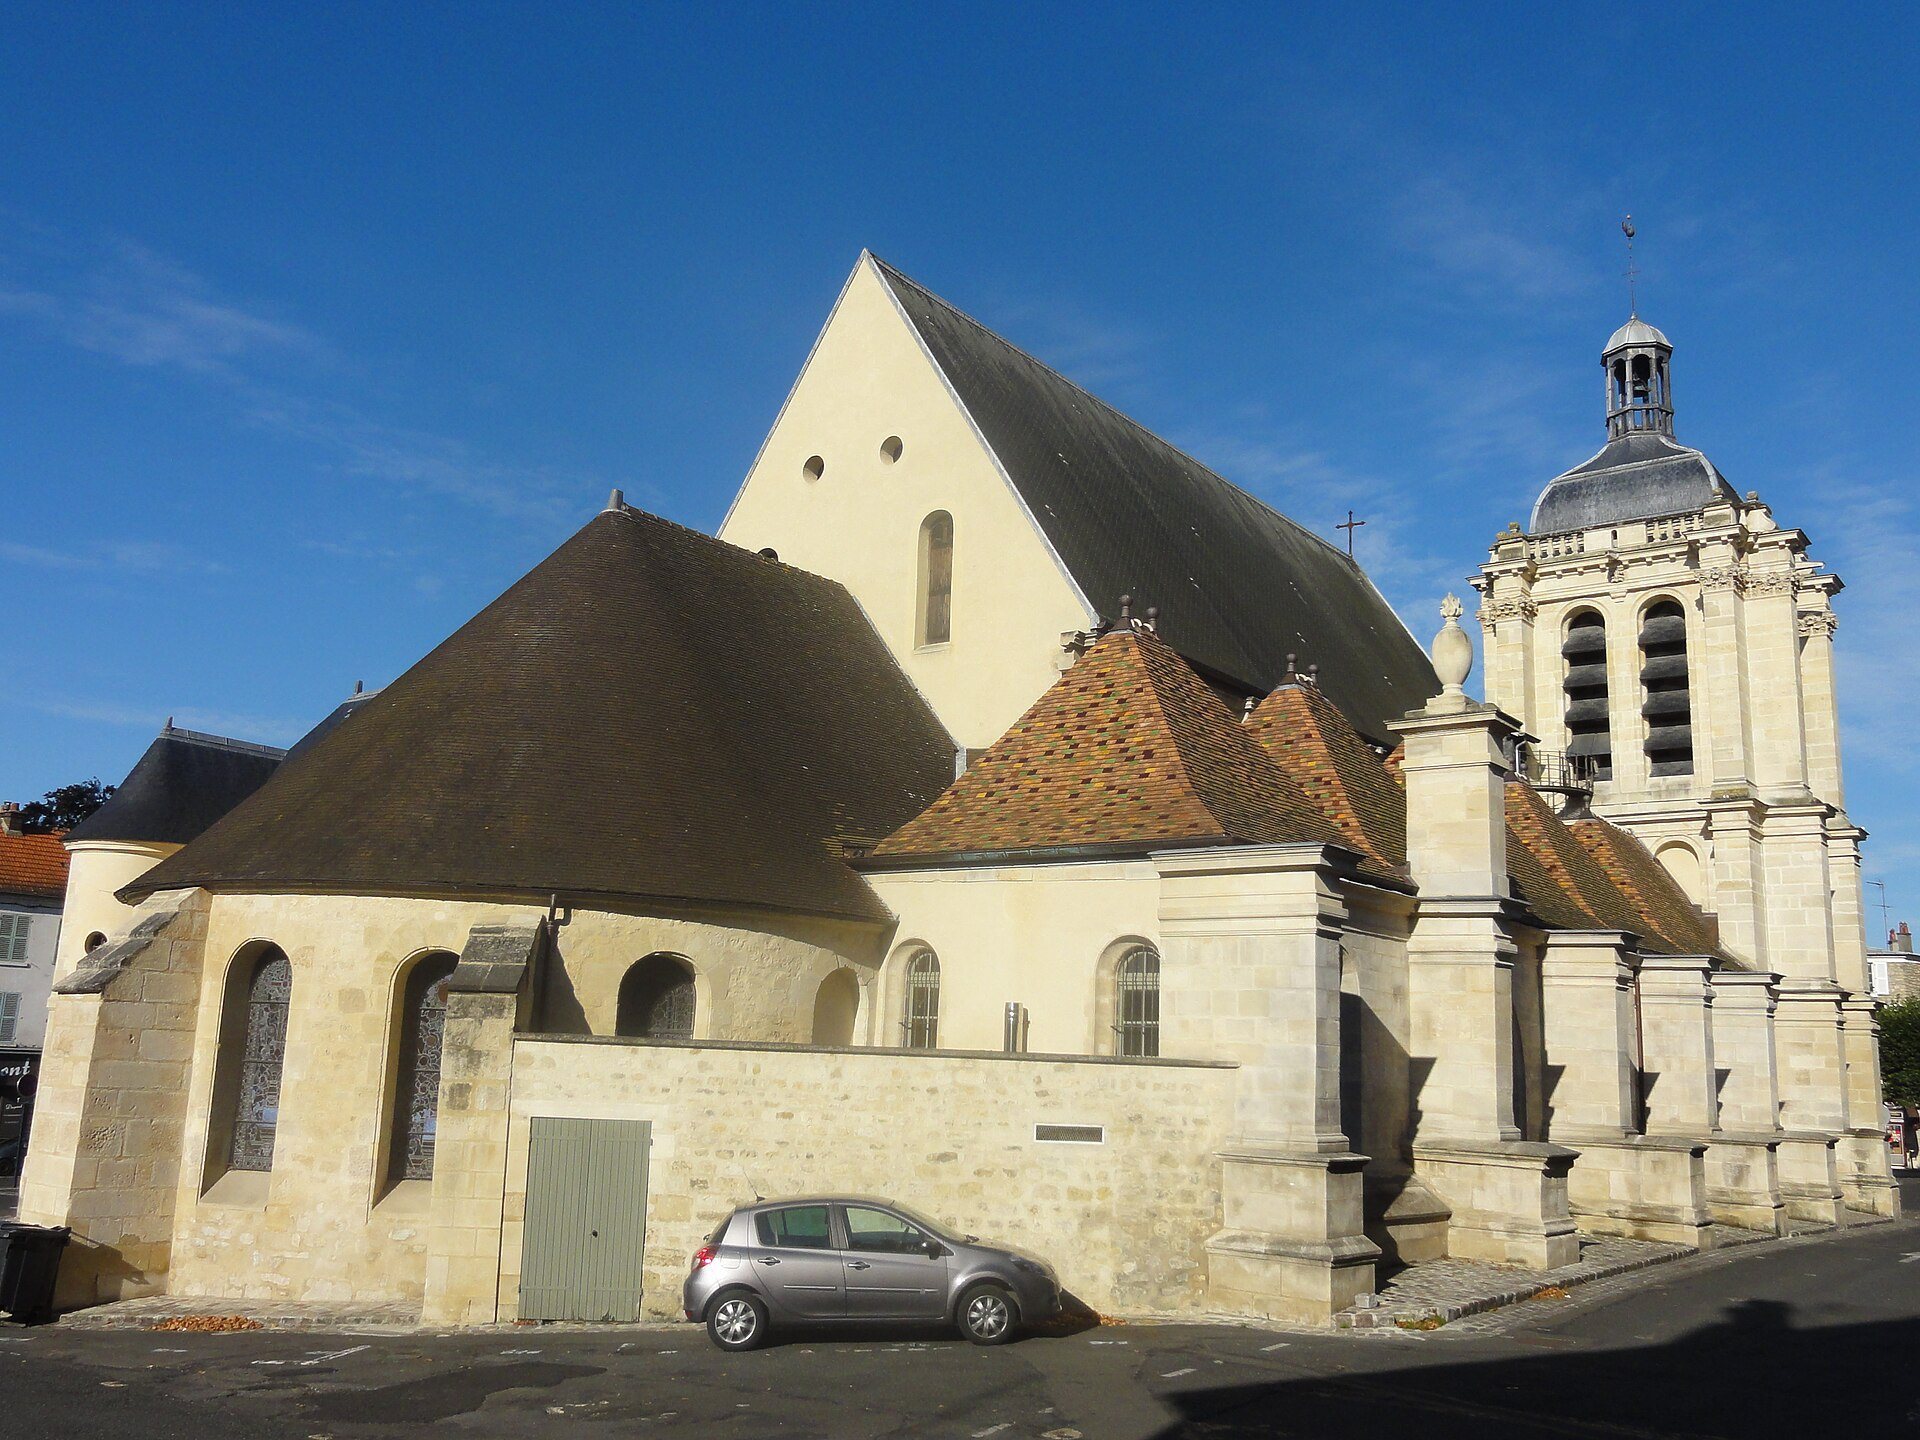
Église Notre-Dame has a compact plan oriented toward the northwest at the western facade, because its alignment follows the street and the houses north of Notre-Dame Place. The building consists of a four-bay nave, two aisles ending in a flat chevet, and a lower horseshoe-shaped choir covered by a half-dome. The bell tower stands before the north aisle, while the Virgin chapel stands before the south aisle, with both linked by the porch. A small sacristy behind the north aisle’s chevet occupies the former chapel of the lords of Marcouville. A larger two-level sacristy fills the angle between the south aisle’s chevet and the choir and has a round stair turret at its southeast corner.
The nave has plastered wooden false rib vaults, while the aisles have stone rib vaults. The nave and aisles measure approximately 25 metres by 23.50 metres, with about 10.50 metres between the pillars. Several steps descend from the entrances because the military governor required the church to remain low enough not to obstruct Pontoise’s defensive artillery. The nave is consequently wider than it is high. Its double-pitched roof has western and eastern gables, while each aisle bay and each sacristy has its own pavilion roof.
Nave and choir
Broad semicircular arcades rest on cylindrical columns assembled in drums and set on plain square tablets. The columns have no conventional capitals. Their upper drums carry simple mouldings, while simplified Doric pilasters on the nave side support short Ionic pilasters, the ribs, and the lowered transverse arches of the false vaults. Although the building is classified as Renaissance, its nave vaulting remains Gothic in type. The ribs have a prismatic late-Flamboyant profile ending in a flat section. The hanging keystones were added in 1843 and 1844 and were not part of the original construction.
A moulded band separates the arcade level from the clerestory. The semicircular clerestory windows have tracery made from four semicircular shapes, a strengthened central mullion, a small diamond-shaped upper panel, simplified ornamental forms, and a short transverse bar suggesting a crucifix. The aisle windows have tracery of four semicircular arches surmounted by two ellipses and were influenced by Saint-Maclou Cathedral. The choir is as wide as the nave but lower. Its walls and vault are plain, its windows lack tracery, and Guilbert’s 1895 murals cover the wall above the arch opening and the rear of the vault.
Porch and exterior
The 1729 porch resembles a classical triumphal arch. A large central doorway is set between two smaller doors, with reliefs above the side openings and pilasters framing the composition. Older sculptural elements were reused in the exterior door leaves. The main portal and the Virgin chapel entrance are the church’s usable entrances, while the former doorway at the base of the bell tower is no longer used and its interior room no longer communicates with the church.
The aisles are built entirely of ashlar and have buttresses with strongly projecting lower sections, rudimentary entablatures, and functional gargoyles. The second-to-last northern buttress retains the base of a flying buttress topped by an elongated fire pot, suggesting that the original building program may have been more ambitious. The western wall and gable are undecorated. The semicircular chevet has the appearance of altered Romanesque architecture, although it is not an authentic Romanesque survival.
Bell tower
The Renaissance bell tower occupies the northwest corner before the north aisle. Its lower storey and first floor are low and largely blind on the facade. The lower storey has two semicircular oculi, while the first floor has two false semicircular windows. Two orthogonal buttresses reinforce each corner. Above them, the bell stage has paired semicircular louver openings on each face, simple mouldings, Corinthian capitals, a third entablature, a corbel cornice, and a balustrade. The timber, slate-covered dome and lantern have crowned the tower since 1601.
Virgin chapel and surviving devotion
Virgin and Child
The Virgin and Child beside the porch dates from the middle or third quarter of the thirteenth century. Approximately 210 centimetres high, it is slender and elongated. The statue was probably made for the trumeau, or central upright, of the former basilica’s north transept portal near the present fountain. Its rigid posture and mature-looking Child reflect sculpture before the fourteenth century, while the Virgin’s expression conveys maternal affection.
This statue replaced the earlier Virgin mentioned in the 1231 charter. The earlier image probably stood inside the church beside a collection box where worshippers burned candles. The present statue survived the destruction of the basilica and is now housed in the chapel beside the porch. The walls are covered with ex-votos and plaques associated with the 1638 plague vow, its renewal in 1838, the Paris ex-voto, and Jean-Baptiste Aubert’s epitaph.
Doors and commemorative furnishings
The Virgin chapel doors contain reliefs forming an Annunciation, Renaissance medallions, balusters, and a candlestick-shaped central upright. Most of these elements probably came from a reused chapel or choir screen of the second or third quarter of the sixteenth century. The main portal doors, dating from the first quarter of the seventeenth century, show the Assumption on the left and the Annunciation on the right beneath foliage-scroll friezes. Doors associated with the bell tower are of approximately the same period and depict scenes interpreted as the Toilet of the Christ Child and the Virgin Assisted by Angels.
Remains of the former Gothic basilica
Plan and surviving evidence
The former Rayonnant Gothic basilica had a cruciform plan. Its reconstructed layout included a nave of either ten or seven bays, aisles with chapels, a strongly projecting transept, a four-bay choir ending in a rounded apse, choir aisles, an ambulatory around the choir and apse, and a central crossing spire about 55 metres high. Two towers flanked the western facade. One reconstruction proposes a total length of 130 metres and a width of 47 metres, although the western limit and the number of nave bays remain uncertain. Substructures of one or more radiating ambulatory chapels were still visible in 1878 in the garden at 7 bis Notre-Dame Place.
The basilica had a southern transept rose window, large lateral portals, two substantial western towers, and a central tower and spire. Twelve nave pillars carried reliefs of the Apostles with their attributes. The high altar held a bronze retable on twelve bronze columns, with a gilded representation of the Passion on its front. Two rows of stalls stood in the choir, and an organ occupied a gallery at the entrance to the nave.
Tomb of Saint Gauthier
The tomb of Saint Gauthier is a stone sarcophagus with quatrefoil openings that once allowed the relics inside to be seen. The openings are now filled with opaque glass. The gisant, a sculpted effigy of a deceased person lying on a tomb, together with its foliage, four angels, and sculpted figures, dates stylistically from the late thirteenth or early fourteenth century. The sarcophagus probably dates from the 1230s or 1240s.
The effigy shows Saint Gauthier trampling a dragon, with incense-bearing angels nearby. Reliefs depict the Annunciation at the head, the Adoration of the Magi on the south side, and the saint’s canonization on the north side. The latter scene includes the abbot of Saint-Martin and the bishops of Beauvais, Senlis, and Reims. A thirteenth-century boxwood and ivory pastoral staff associated with Saint Gauthier was recovered by Abbé Cordier, but it is now deposited at the National Museum of the Middle Ages and is not considered authentic to the saint’s lifetime.
Organ, furnishings, and artworks
Organ and interior furniture
The oak organ case was made around 1639 by the Parisian sculptor and painter Nicolas Duchâtel for Pontoise Hôtel-Dieu. It has five cherub heads, five fire pots, four lateral harpy busts, and a full-round angel with a trumpet above the central tower. The gallery rests on four Corinthian columns. Pierre Thierry made the instrument, which the parish acquired in 1808 and installed in its present position in 1816. Pierre-François Dallery recommissioned it, and Charles Anneessens later rebuilt it. The instrument was heavily damaged during the Second World War, while the case was restored in the early twenty-first century.
The back panel of the churchwardens’ bench was reused in 1979 as a retable for the left altar at the south aisle’s chevet. Its mid-eighteenth-century relief represents the Visitation beneath the dove of the Holy Spirit in a radiant sun. Two oak angels kneel on Corinthian columns at either side of the choir. Two bronze chandeliers decorated with pyramidal crystals hang beneath the last great arcades. Other furnishings include two decorated oak cupboards donated in 1832, a Louis XV oak commode with Rocaille decoration, and two ranks of choir stalls from Maubuisson Abbey.
Paintings and liturgical objects
The church and its associated collections include a mid-sixteenth-century French Adoration of the Shepherds, an eighteenth-century painting of the Trinity, an anonymous sixteenth-century Venetian Adoration of the Magi, and a seventeenth-century Blessing of Jacob donated in the 1738 will of parish priest Louis Duval. They also include a seventeenth-century copy of Titian’s Saint Sebastian, Noël Hallé’s 1777 Agony in the Garden, and paintings by François-André Vincent and other artists. Some works are displayed in the sacristy or church, while others are deposited at the presbytery or elsewhere.
Seven paintings of the Seven Sacraments by Abraham Godyn of Antwerp, made in 1723 and 1724 for Saint-Martin Abbey, are now hung in the ambulatory of Saint-Maclou Cathedral. Associated liturgical objects include a Louis XV sacristy cross, a seventeenth-century embroidered chalice veil showing the Christ Child between the Virgin and Saint Joseph, and a sixteenth-century embroidered chasuble showing Saint Genevieve. A silver Virgin and Child commissioned after the 1638 plague vow is deposited at the Carmel of Pontoise; the church once held a nineteenth-century silver-plated copy.
Funerary inscriptions and architectural fragments
The concreted floors of 1843 destroyed or displaced many former funerary slabs. A fragment belonging to Pierre Le Mercier and his wife Jeanne Fourmont is built into the main portal steps. It identifies Pierre as master mason of the church and records his death on Trinity Sunday in 1570. Other inscriptions commemorate Nicolas, who died on 3 April 1608, Jean Muterne, organist of Notre-Dame, who died on 14 January 1664, and Marie Heneage, who died on 11 January 1717 aged fifteen. A plaque records that the heart of parish priest Mellon Soret was buried in the church after his death on 11 January 1665.
A Renaissance portal pediment from the earlier basilica measures approximately 84 by 186 centimetres. Probably dating from around 1540 and attributed to Pierre Le Mercier or a collaborator, it bears a winged skull, foliage scrolls, ribbons, and paired dolphin-like forms with human heads. It was found buried in the sacristy courtyard and is now deposited in the garden of the Tavet-Delacour Museum. The church also has a bronze bell dated 1660, decorated with a mitre and a pelican, which was transferred in 1970 to Saint-Pierre Chapel in the Louvrais district.