Pontoise Cathedral: A Medieval Parish Church and Episcopal Seat in France


Site at a Glance
- Rating
- 4.6
- Popularity
- Low
- Country
- France
- Primary era
- Medieval
- External website
- Open
- Eras represented
- Medieval, Early Modern, Modern
- Civilizations
- French
- Site type
- Religious
- Remains
- Cathedral
On this page15 sections
History
Pontoise Cathedral, dedicated to Saint Maclou, is a Roman Catholic cathedral in Pontoise, France. It began as a parish church in the middle of the twelfth century, probably between about 1140 and 1165, serving the northern part of the town rather than functioning as a cathedral. The church was consecrated during that century and remained associated with the parish of Saint-Maclou until it became the episcopal seat of the Diocese of Pontoise in 1966.
Early church and parish
A church dedicated to Saint Maclou may have stood on the site by 1090. Saint Maclou, also known as Saint Malo, was a sixth-century Breton Christian bishop and missionary associated particularly with Aleth. Another tradition places a Saint Eustache chapel here in 1110, perhaps as a side chapel of an earlier Saint-Maclou church. The relationship between these earlier buildings and the present church remains uncertain.
The Saint-Maclou parish is first documented in 1213. It originally depended on the Archdiocese of Rouen and had two parish priests until 1736. This arrangement may have resulted from the division of revenues connected with seigneurial altars, although the earlier coexistence of Saint-Eustache and Saint-Maclou offers another possible explanation. The first named parish priest was Robert, who was living in 1165.
Medieval reconstruction and enlargement
The original church had a cruciform plan and retained its general form for about a century and a half. On 30 October 1309, a hurricane brought down the tower over the central crossing, the point where the nave and cross-arm meet. The collapse partly destroyed the nave and also brought down its last southern pillar. The town’s butchers paid for the nave repairs, which were completed in 1325.
From the middle of the fifteenth century, the church was extended westward by two bays, or structural divisions of the nave. A new western facade and bell tower were built, while the choir and the passage around the sanctuary, known as the ambulatory, received new vaults and windows. In 1477, a two-storey sacristy replaced the first radiating chapel south of the choir. These works altered the eastern and western ends while preserving important elements of the earlier church.
Sixteenth-century transformation
From 1530, the original northern aisle was demolished and replaced by a double aisle lined with chapels. A northern portal and its entrance hall, or narthex, were completed in 1540, followed by the Chapel of the Passion in 1545. In 1541, the mason Jean Delamarre was commissioned to build a new tower over the central crossing, although that tower did not survive.
Renaissance alterations continued throughout the century. A dome was commissioned for the western tower in 1552. By 1570, the nave vaults, southern wall, and southern aisle had been rebuilt. The southern chapels were completed in 1578 and blessed in 1583, while the western crossing piers were rebuilt in 1585. The resulting structure combined the earlier cruciform plan with successive additions that made the building asymmetrical and obscured its original shape.
The crossing vault begun in 1541 preserves the political context of this rebuilding. Its decoration includes the crowned initials of Francis I and Henry II, the successive kings of France whose change of power took place in 1547. The vault also contains the four Evangelists with their symbols and a central boss representing the Trinity.
Eighteenth-century changes and revolutionary disruption
In 1743, an ordinance issued by Cardinal de Saulx-Tavannes together with royal letters patent united the two titles associated with the parish. Saint-Maclou thereafter had a single parish priest. Earlier changes to the building had already begun in 1739, when the upper windows of the nave were replaced to improve interior lighting. The windows of the Chapel of the Virgin followed in 1742.
The sanctuary was redecorated in 1772, and the floor was renewed in 1775 and again in 1783. The northern nave capitals were removed in 1783 and the interior was whitewashed. In 1784, the central pier and stone tympanum of the main portal were taken away. The central tower was demolished the following year and was not replaced.
During the French Revolution, statues on the western portal were mutilated, while five bells and four silver statuettes were melted down. In 1793, the church was converted into a Temple of Reason, part of the revolutionary campaign that replaced traditional religious worship with a civic and rationalist cult. It was later used as a grain market. Catholic worship returned after the Concordat of 1801, and the church then depended on the Diocese of Versailles rather than the Archdiocese of Rouen.
Protection, restoration, and cathedral status
Pontoise Cathedral was listed as a French historic monument in 1840, among the first five buildings in the modern Val-d’Oise department to receive that protection. Its size and architectural value led it to be regarded as one of the region’s important church buildings. Its first known study had appeared in 1587.
Nineteenth-century work concentrated on preservation and restoration. Henri Blondel directed the restoration of the Chapel of the Passion in 1860 and the Chapel of the Virgin in 1871. A storm damaged the western rose window in 1875, after which Alphonse Simil directed its reconstruction and the rebuilding of the main portal gable during the 1880s. Between 1907 and 1911, the medieval eastern end was freed from surrounding houses through the efforts of former mayor Alexis-Désiré-Ernest Mallet.
The Diocese of Pontoise was established on 9 October 1966 after the creation of the Val-d’Oise department, and Saint-Maclou became its cathedral and episcopal seat. The choir windows destroyed by bombing during the Second World War were replaced by modern windows designed by Max Ingrand in 1955. More recent work on the roof and some vaults took place from October 2018 to early 2021.
Remains
Plan and surviving medieval fabric
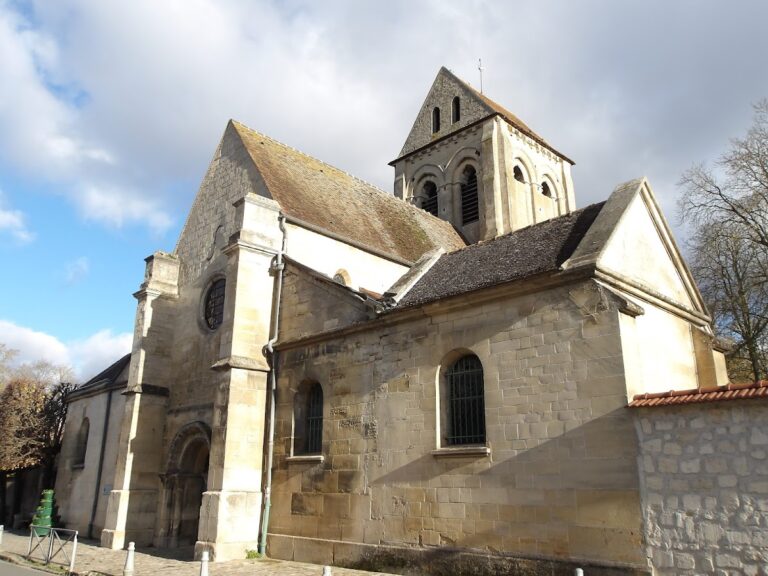
The cathedral is regularly oriented, but sixteenth-century additions have made it asymmetrical. Its southern wall follows an oblique line imposed by the surrounding street plan, and the transept, the church’s cross-arm, no longer projects beyond the aisles. The building is about 52.3 metres long and 32.4 metres wide, with a transept width of approximately 26.4 metres. The nave is 7.4 metres wide, the double northern aisle measures 10 metres across, and the western bell tower rises to 45 metres.
The present plan includes a seven-bay nave, a seven-bay southern aisle with six chapels, and a northern aisle that doubles from the third to the seventh bay and is accompanied by further chapels. At the east are the two-bay transept, a one-bay semicircular choir, an ambulatory with four radiating chapels, and the two-storey sacristy that replaced a fifth radiating chapel. The Chapel of the Passion occupies the two western bays of the projected double northern aisle. Four portals serve the building: the main entrance in the centre of the western facade, another western portal to its left, a southern portal, and a northern portal opening from the narthex beside the northern transept arm.
Important twelfth-century fabric survives in the choir and ambulatory, although their windows were later re-pierced. The eastern and western walls of the southern transept arm, the eastern and northern walls of the northern arm, its rectangular stair turret, and five formeret arches also belong to the early church. A formeret is an arch running along a wall and supporting the edge of a vault.
Nave and southern chapels
The nave is covered by rib vaults, which are ceilings supported by intersecting stone ribs, separated by pointed transverse arches. The vault bosses carry shields, openwork stars, representations of Saint Maclou, the moon, and the sun. The vaults over the first nave bay and the first two bays of the northern aisle were made by the same architect and differ from the later vaults. The high nave windows are low pointed openings. The second-bay window is blocked, while those from the third to the seventh bays are later than the surviving twelfth-century formerets.
The single southern aisle has depressed semicircular arches resting on columns flanked by pilasters. Its columns and those on the north share abaci shaped like entablatures and Attic bases, but their capitals differ in ornament. Southern capitals include Composite forms and angel heads. A relief on the third southern pillar shows a lion and a wolf carrying away the children of Saint Eustace. The southern vault bosses depict the Virgin and Child, the death of the Virgin, and the Coronation of the Virgin.
The second southern chapel contains a relief of a cloth merchant at his counter, recalling its construction at the expense of Pontoise cloth merchants. The fourth chapel is dedicated to the Virgin. The fifth and final chapel serves as a passage between the southern portal and the nave, and a twelfth-century buttress from the southern transept projects into it. The southern entrance is reached by a long stairway.
Renaissance northern aisle and Chapel of the Passion
The double northern aisle is a major Renaissance addition, attributed to Pierre Le Mercier without proof. Its capitals show horned chimeras, children holding garlands, satyrs, and a Corinthian design, while the vault bosses take the form of arabesque medallions. In the second aisle, paired arches descend onto pilasters set between fluted columns. The chapel vaults contain liernes and tiercerons, secondary ribs that create complex patterns, and the semicircular windows have Flamboyant tracery, the elaborate window ornament characteristic of the late Gothic period.
The two western bays of the planned double aisle were replaced by the Chapel of the Passion. Its two branching rib vaults contain liernes, tiercerons, and pendant bosses. Four semicircular windows differ in size, and part of the eastern bay incorporates the former stair turret of the western tower. The chapel contains a stone Holy Sepulchre group installed around 1550. It shows Christ being placed in a shroud by Joseph of Arimathea and Nicodemus, accompanied by Mary Magdalene, the apostle John, the Virgin Mary, and two other holy women. The niche has four fluted columns and a decorated entablature, while a polychrome wooden Resurrection group and a terracotta relief of three women approaching the tomb complete the composition.
Six Renaissance stained-glass windows survive in the northern chapels, dating from the end of the second quarter of the sixteenth century. Five are protected as historic monuments. The Chapel of the Passion contains scenes of the Carrying of the Cross and the Crucifixion, together with episodes from the lives of Adam and Eve and unidentified donor arms. The Crucifixion window is dated 1545. Other windows show the martyrdom of Saint Barbara, the legend of Saint Fiacre, the martyrdom of an unidentified saint, and Susanna and the Elders. A further window preserves panels of the Flagellation, Entombment, and Joseph holding the Christ Child.
Many earlier painted windows were removed after the decision of 1739 to increase the light inside the church. Women’s confraternities, especially the Confraternity of the Virgin, opposed the measure and helped preserve painted upper panels in four northern chapels. Their lower sections were largely replaced with clear glass.
Transept, choir, and ambulatory
The two-bay transept retains different periods of construction. The western wall of the southern arm survives, while the western wall of the northern arm was demolished to connect the transept with the second northern aisle. The transept vaults and the semicircular arcades linking it with the aisles are Renaissance replacements. The southern facade has a rose window without tracery and two semicircular windows remodelled around 1868.
Twelfth-century capitals remain between the two bays of the northern transept and on six engaged capitals in the southern arm. The side walls preserve semicircular windows from the twelfth century, the last original windows visible from the interior. A rectangular stair turret at the northeast corner provides access to the roof space. The northern transept walls retain much of their early appearance, including plain windows and a cornice decorated with grotesque modillions. Its gable contains a fourteenth-century window above a twelfth-century opening whose archivolt has an acanthus-leaf band, a groove, and a rounded moulding resting on small columns.
The semicircular choir has a six-rib vault and five large pointed windows without tracery, inserted at the end of the fifteenth century. Its upper walls form a hexagon, a shape not repeated at floor level. Four isolated twelfth-century columns divide the sanctuary from the ambulatory. Their capitals display acanthus leaves, stems, leaves, and fruit. The ambulatory is related in arrangement to that of the Basilica of Saint-Denis, but its chapels open without arches between the passage and the radiating chapels. A fifth rib springs from the centre of each ambulatory vault, making this arrangement possible.
The radiating chapels open between paired small columns, whose engaged capitals retain Romanesque motifs. These include confronting harpies and dragons, masks, interlacing, acanthus leaves, and scrolling foliage. The two-storey sacristy occupies the site of the southern radiating chapel replaced in the late fifteenth century. Both floors have rib vaults, and the ground floor has pointed windows with Flamboyant tracery. One false window beside the eastern stair turret was made for visual harmony and was never glazed.
West facade, tower, and exterior elevations
The western facade is asymmetrical because it combines the fifteenth-century nave facade and western tower with sixteenth-century facades for the southern aisle and the second northern aisle. The nave facade has two levels separated by a narrow gallery and balustrade. The lower level contains the main portal, while the upper level holds the large rose window reconstructed in the nineteenth century.
The rose window has complex Flamboyant tracery inspired by the veins of leaves. Fragments of the original tracery, mutilated during the Revolution, are preserved in the garden of the Tavet-Delacour Museum. The rose is flanked by a massive tower buttress and a stair turret with an octagonal stone roof, crockets, and empty statue niches. The openwork gable above the main portal overlaps the rose window and is not aligned with the facade gable, rose, or oculus. Rebuilt in the 1880s, it has a richly moulded archivolt with small carved animals, vine-leaf friezes, and two rows of mutilated statuettes representing apostles, martyrs, and saints. God the Father remains visible at the top. The wooden doors are now topped by a wooden tympanum because the original central pier and stone tympanum were removed in 1784.
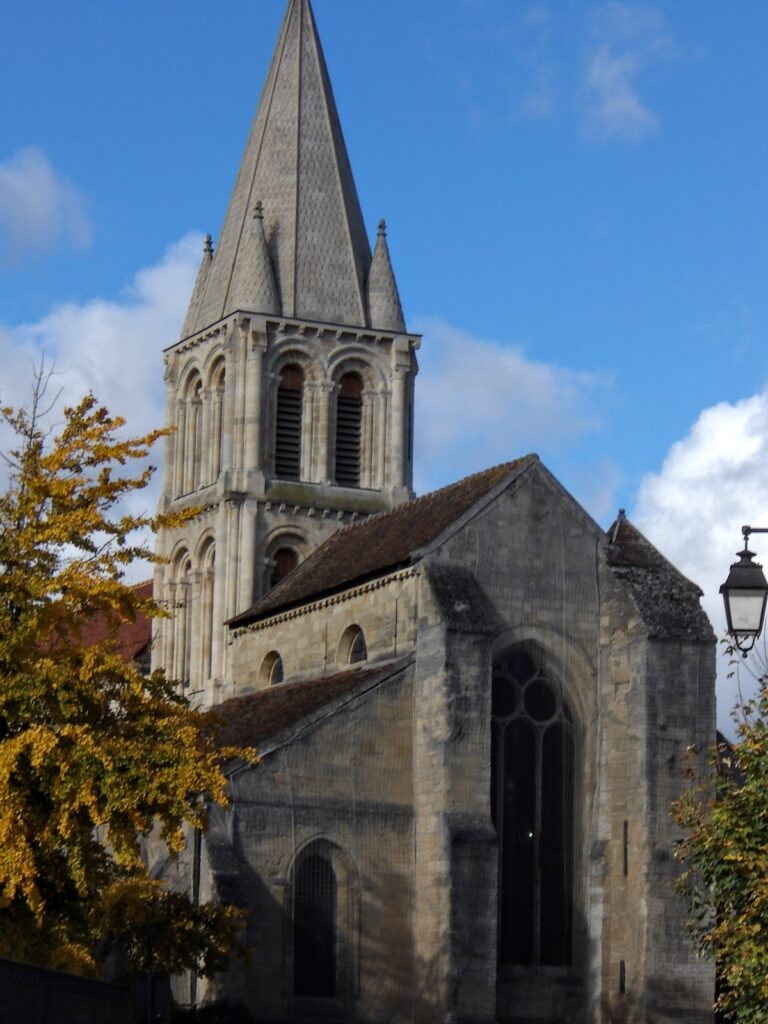
The western tower has a ground floor and three upper stages with paired pointed sound openings. Its summit has balustrades and an octagonal Renaissance dome. Semicircular sound openings, four corner lanterns, flying arches, and a fifth lantern above the dome complete its upper design. Buttresses reinforce the tower, and an octagonal stair turret stands at its northeast corner.
The northern and southern exterior elevations have a Renaissance character. Their pilasters are decorated with triangles, lozenges, floral bouquets, arabesques, human figures, and funerary emblems. Gargoyles on the cornices take the forms of women, foliage-covered satyrs, and chimeras. The southern chapels have a broad frieze of palmettes and flowers, while the northern cornice is badly damaged and many gargoyles are broken. The nave walls are supported by single-flight flying buttresses, exterior arches that transfer the pressure of the vaults to detached supports. On the north, some rest on former twelfth-century aisle buttresses. The first two bays retain Flamboyant tracery.
The five faces of the apse rebuilt in the later fifteenth century contain large pointed windows without tracery. The contemporary windows of the radiating chapels generally have two trefoil-headed lancets. Apart from the sacristy, the apse windows, and the southern gable rebuilt in 1868, the eastern facade largely retains its late-medieval arrangement. The southern Renaissance portal has ivy-covered columns, five angel heads, oak and laurel branches, and a finely ornamented archivolt. Its former open porch survives in two Corinthian columns. The northern portal has fluted columns, acanthus capitals, statue niches, arabesque pilasters, foliage ornament, and a wooden tympanum with reliefs of Saints Peter and Paul accompanied by angels.
Bells and organ
Before 1789, the tower held seven or eight bells. Three now remain. Louise, cast in 1735, weighs nearly four tons. Eloy, cast in 1543, is the oldest but is cracked and no longer rung. Henry was cast in 1554 for the former town hall; it is housed in the dome and is struck only for the hour and half-hour.
The great organ was built between 1715 and 1720 by the Parisian organ builder Julien Tribuot, with a case carved by Michel Pellet in 1716. The surviving case is decorated with atlantes and flame vases. François-Henry Clicquot altered the instrument in 1784, followed by Pierre-François Dallery in 1805, Louis-Paul Dallery in 1814, Daublaine-Callinet in 1844, Charles Reimburg in 1912, Victor Gonzalez in 1931, and Georges Danion in 1979. It now has four keyboards, a thirty-two-note pedalboard, and 57 stops.
Furnishings, paintings, and memorials
Seventeenth-century furnishings include the carved wooden enclosure around the baptismal font, the choir screen with small galleries, choir stalls, a pulpit dated 1653, and the sacristy screen. Fifteen carved back panels from the former sixteenth-century churchwardens’ bench survive after being reused as wall panelling. The main altar is a seventeenth-century ensemble with a tabernacle, a retable, or ornamental structure behind the altar, statues of Saint Maclou and Saint Mellon, two oil paintings after Jean Jouvenet, and an antependium. One of four reliquaries around the sanctuary is a carved and gilded wooden shrine-shaped container, or chasse, dated 1758 and topped by a bishop statuette.
About forty paintings hang in the cathedral, including seven protected as historic monuments. They include Jean Jouvenet’s 1708 Descent from the Cross, formerly in Pontoise’s Jesuit church; an anonymous painted version of the Ascent to Calvary after Pierre Mignard; an early eighteenth-century painting of God the Father; an anonymous seventeenth-century Saint Francis of Paola; and a seventeenth-century scene of Saints Francis and Dominic restraining the arrows of divine justice, probably from the Cordeliers convent of Pontoise. Two paintings by Jacques Stella, probably from the Carmel of Pontoise, depict Jesus and the Samaritan Woman and Christ and the Paralytic at the Pool of Bethesda.
Six protected sculptures, apart from the Holy Sepulchre and the sculptural elements of the altar and furnishings, include a painted wooden Saint Margaret traditionally confused with Saint Magdalene, a seventeenth-century seated Virgin and Child, and a late-seventeenth-century stone Charity from the tomb of François de Guénégaud. The latter came from the Pontoise Hôtel-Dieu before reaching Saint-Maclou after another transfer in 1828. Other works include a fifteenth-century armless wooden bust of Christ, a fourteenth-century wooden Virgin and Child, and a popular-style wooden shop sign converted into an 87-centimetre statue of Saint Nicholas.
Funeral slabs and commemorative plaques range from the fourteenth to the eighteenth centuries. During the floor renewals of 1772 and 1783, many slabs were sawn into pieces and reused in the paving, while others were preserved and later set upright against the walls. The surviving memorials commemorate Philippe Lambert and Claude Forget, Nicolas Lefebvre and Marie Bourbon, Toussaint Le Pelletier and Jeanne Guiot, Nicolas Soret, Perrette Ler, Pierre de Moulins and Martine de la Taille, an unidentified couple, and Jean Desmons. A plaque dated 1596 records Mass foundations established by Renault Barbier for the Pontoise college and a clerical confraternity.
Windows and commemorative imagery
A nineteenth-century stained-glass window recalls a vow made by King Louis IX during an illness in 1244. Louis IX, commonly known as Saint Louis, was the thirteenth-century king of France associated with the Seventh and Eighth Crusades. Another window, signed by Édouard Didron and dated 1887, depicts a supplicatory procession held during a plague epidemic in Pontoise. The modern choir windows designed by Max Ingrand in 1955 replaced medieval windows destroyed by bombing during the Second World War.
Nearby sites