Saint-Aubin Church in Ennery: A Roman Catholic Parish Church
Site at a Glance
- Popularity
- Very Low
- Country
- France
- Primary era
- Early Modern
- Eras represented
- Medieval, Early Modern, Modern
- Civilizations
- French
- Site type
- Religious
- Remains
- Church
On this page22 sections
History
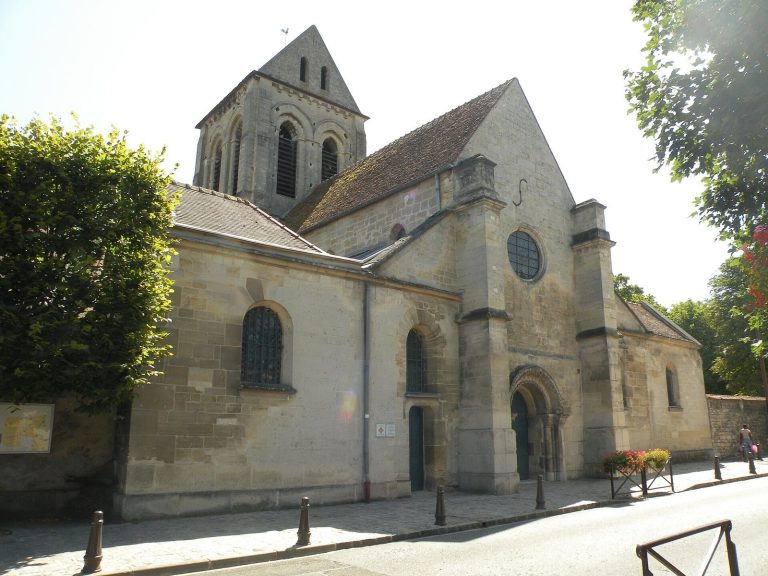
Saint-Aubin Church in Ennery is a Roman Catholic parish church in France. Construction of its original Romanesque church, an early medieval European style, began between about 1080 and 1120; later building added Early Gothic, Renaissance, and Classical work. The church is now part of the Diocese of Pontoise, an area administered by a bishop.
Medieval parish and church
Before the French Revolution, the parish depended on the Archdiocese of Rouen, whose archbishop appointed its priest. A tradition set down before a notary in Pontoise on 3 August 1595 claimed that Ennery belonged to the exemption of Pontoise. This was said to comprise three parishes in Pontoise and five nearby communities, including Ennery, under an archdeacon appointed by the clergy of Saint-Mellon rather than the archbishop. The tradition further described Saint-Mellon as the original parish from which the others were founded, and its clergy as their first priests. These claims remain uncertain: the chapter of Saint-Mellon held patronage only at Saint-Maclou and received none of the principal tithes from the other seven parishes.
Four institutions divided the tithe collected at Ennery. The collegiate church of Saint-Honoré in Paris, served by a community of canons, received half; the Hôtel-Dieu, a charitable hospital in Pontoise, received one third. A priory, or religious house led by a prior, at Saint-Pierre in Pontoise received one ninth, while the Trinitarian convent there received one eighteenth.
The original church was progressively altered during the twelfth and early thirteenth centuries. Its first Romanesque tower gave way in the second quarter of the twelfth century to the two-storey tower that survives. From the middle of that century, a Gothic choir replaced the earlier one, the transept arms were modified, and aisles were added. Around 1170–1175, builders began replacing the earlier nave with an Early Gothic one; work appears to have continued into the beginning of the thirteenth century.
Renaissance rebuilding
A plan to rebuild the whole church took shape in the mid-sixteenth century. Around 1565–1570, the Pontoise master masons Denis and Nicolas Le Mercier began work at the eastern end. Their designs drew substantially on the choir of Saint-Martin at Triel, completed about a dozen years earlier. Nicolas was also directing the rebuilding of Notre-Dame at Épiais-Rhus, where the family’s work likewise followed the Triel model. The wider region was then experiencing a wave of church construction, including projects at Cergy, Cormeilles-en-Vexin, Génicourt, Livilliers, and Marines.
Hugues II, lord of Ennery, Lérouville, and Montgeron, had recently made Ennery his residence. He was also lord of Épiais-Rhus through his mother. His death in 1573 slowed the work at Ennery, while the project at Épiais-Rhus continued with substantial support from the Montmorency family. Nicolas had earlier worked with Pierre Le Mercier, probably his father, on Saint-Maclou in Pontoise; Pierre had also begun work on Saint-Eustache in Paris.
The new eastern part of the church, including its transept and choir, was complete by 1578. A contract from that year assigned the Le Merciers a two-bay nave to connect it with the old tower crossing. The original ambition to replace the entire building proved too costly. The old choir was removed to make the connection, but the older nave and tower were retained. The new work was consecrated in 1588, when construction stopped; some finishing, especially in the aisles, remained undone.
Repairs and later changes
Deterioration of the nave and aisles was noted by 1710. In 1763, workers rebuilt the first bay, reconstructed the north aisle, and added a Classical-style western front. Roof repairs followed in 1779, and further work on the church’s vaults took place in 1902. The church was classified as a historic monument in 1911.
The southern doorway in the third aisle bay long served as the main entrance. The western entrance, built in 1763, was often closed because it opened onto a narrow lane. After access from the Allée du Château improved, the southern doorway and porch were closed around the beginning of the twentieth century; that closure was later reversed.
Remains
The church is 44.50 metres long and follows a Lorraine-cross plan, with two crosswise sections, or transepts, intersecting the nave at separate points. The first transept does not extend beyond the aisles, and the tower stands above its crossing, the space where the transept and nave meet. The Renaissance transept measures 17.50 metres from north to south, while the nave and aisles together are 12.85 metres wide. In the present seven-bay nave, the first bay is Classical, the next three are Gothic, the fifth is the Romanesque crossing, and the final two are Renaissance.
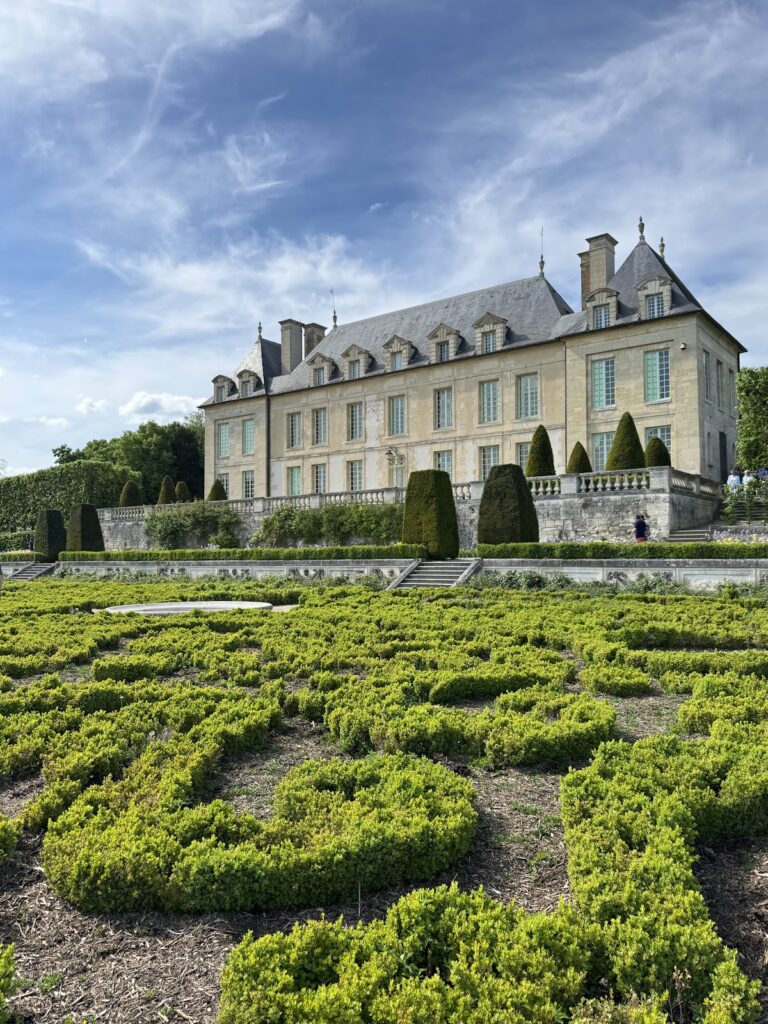
A grassed forecourt, once a cemetery, lies outside the southern entrance. The west front faces the lower Allée du Château, with a retaining wall in front; steps at the northwest lead toward the château. Walls belonging to neighbouring properties stand close to the north side and the angled end of the choir.
Romanesque tower and crossing
Tower
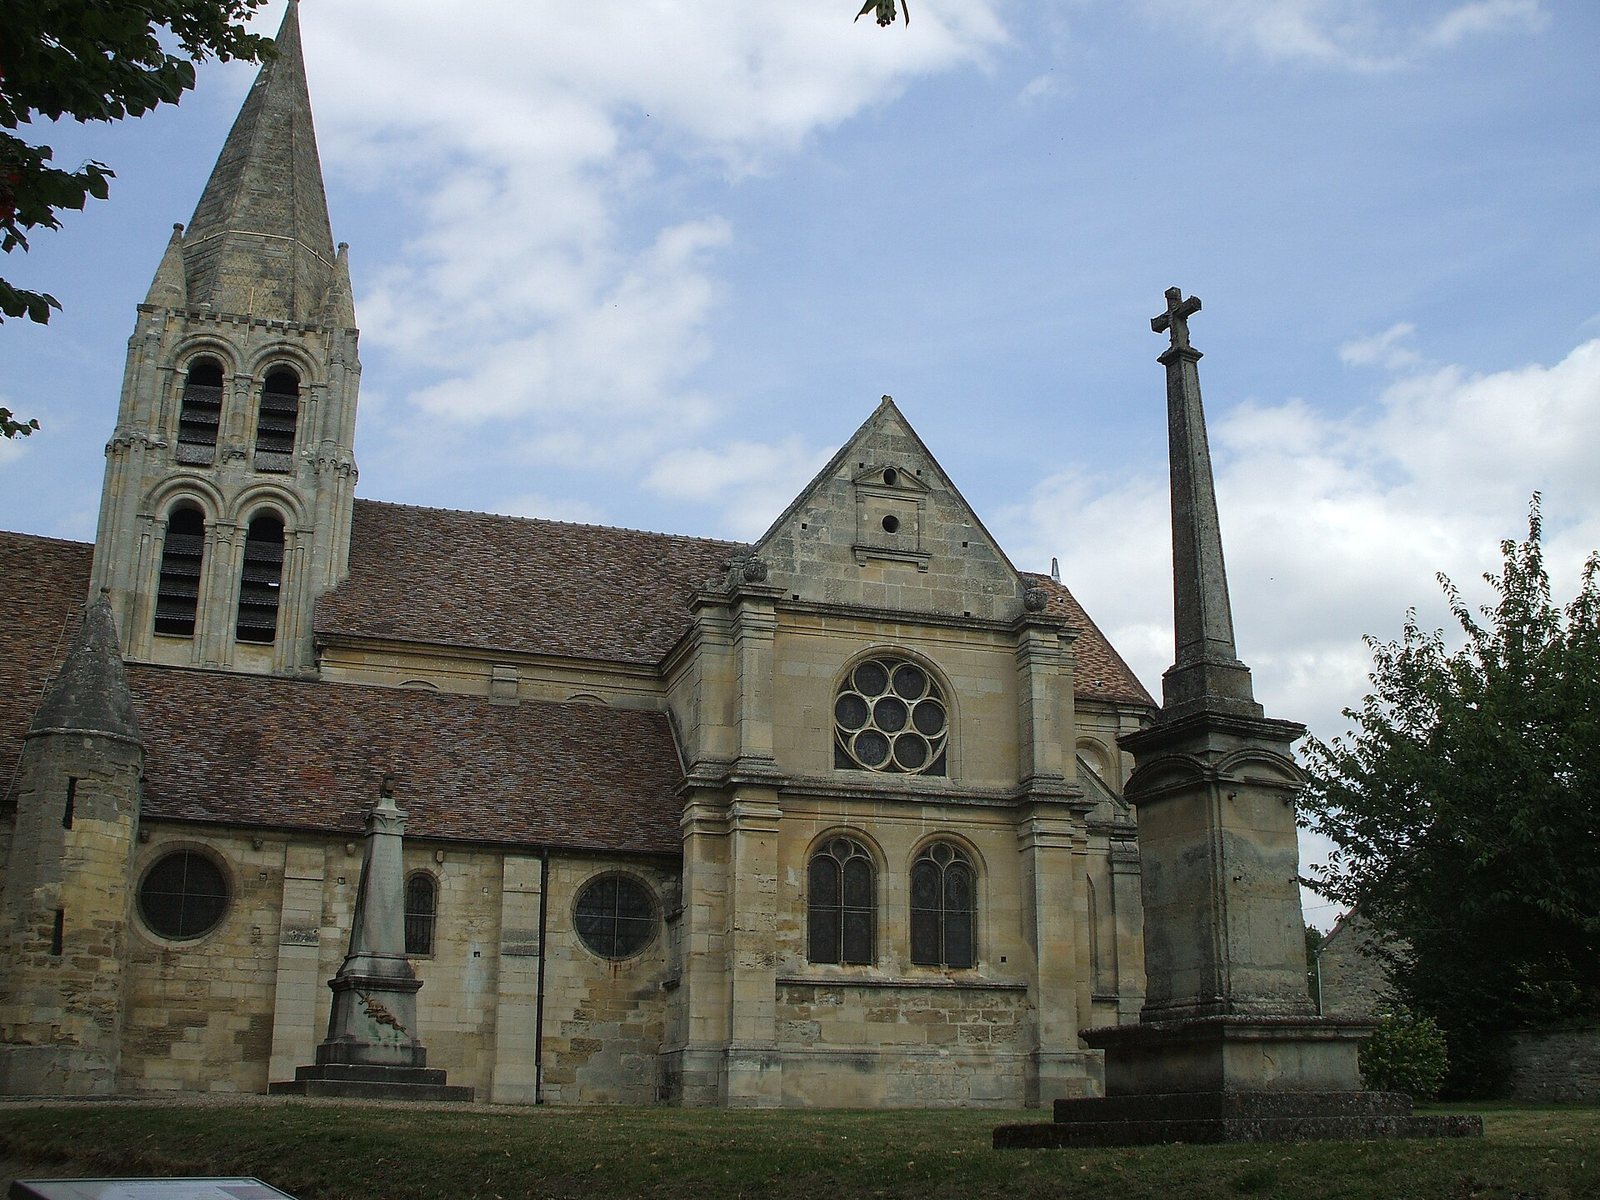
The stone tower has two similar stages, the upper one shorter than the lower, and belongs to a regional group that includes towers at Cergy, Jouy-le-Moutier, Nesles-la-Vallée, and Santeuil. At each corner, a small column is framed by two larger columns that divide the faces. Round-headed openings appear in pairs on each face, beneath two curved bands of moulded stone; three columns support each pair, with a central column shared between the openings. Capitals with simple corner volutes crown the columns. A projecting stone cornice above the lower stage crosses the wall piers between the openings and in places rests on supports carved as grimacing heads. The tower ends in an octagonal stone pyramid with four conical corner pinnacles. Its surfaces carry scale patterns separated by raised bands.
Crossing and arches
Four piers and the north and south arches leading toward the transept arms survive from the original church. These round-headed arches are built from two square-edged layers of wedge-shaped stones. Their capitals bear large corner curls that descend into palm-leaf patterns; some also have a band carved with rounded ridges. Heavy half-columns backed by flat wall supports carry the capitals. Most of the bases are damaged, while the southeast base retains a profile of two unequal rounded bands separated by a hollow, with claw-like forms below.
The crossing’s present rib vault dates from the second half of the twelfth century, when the space was raised to match the taller Gothic nave and choir. Pointed ribs with rounded mouldings rise from supports carved as human heads, with four pairs set high around the crossing. A later opening in the vault allowed bells to be raised. A painted imitation of stone blocks, applied in the late nineteenth or early twentieth century, covers traces associated with the earlier vault.
Gothic nave and aisles
Transept arms
The transept arms were remodelled in the first half of the thirteenth century and brought into line with the exterior of the Gothic aisles. Their rib vaults have simple, rounded ribs, and pointed arches divide them from the aisles. These arches are thicker than those in the other aisle bays. Blocks of masonry at the outer walls carry the vault ribs and arches, probably as part of a later alteration. Circular openings pierce the walls.
Nave
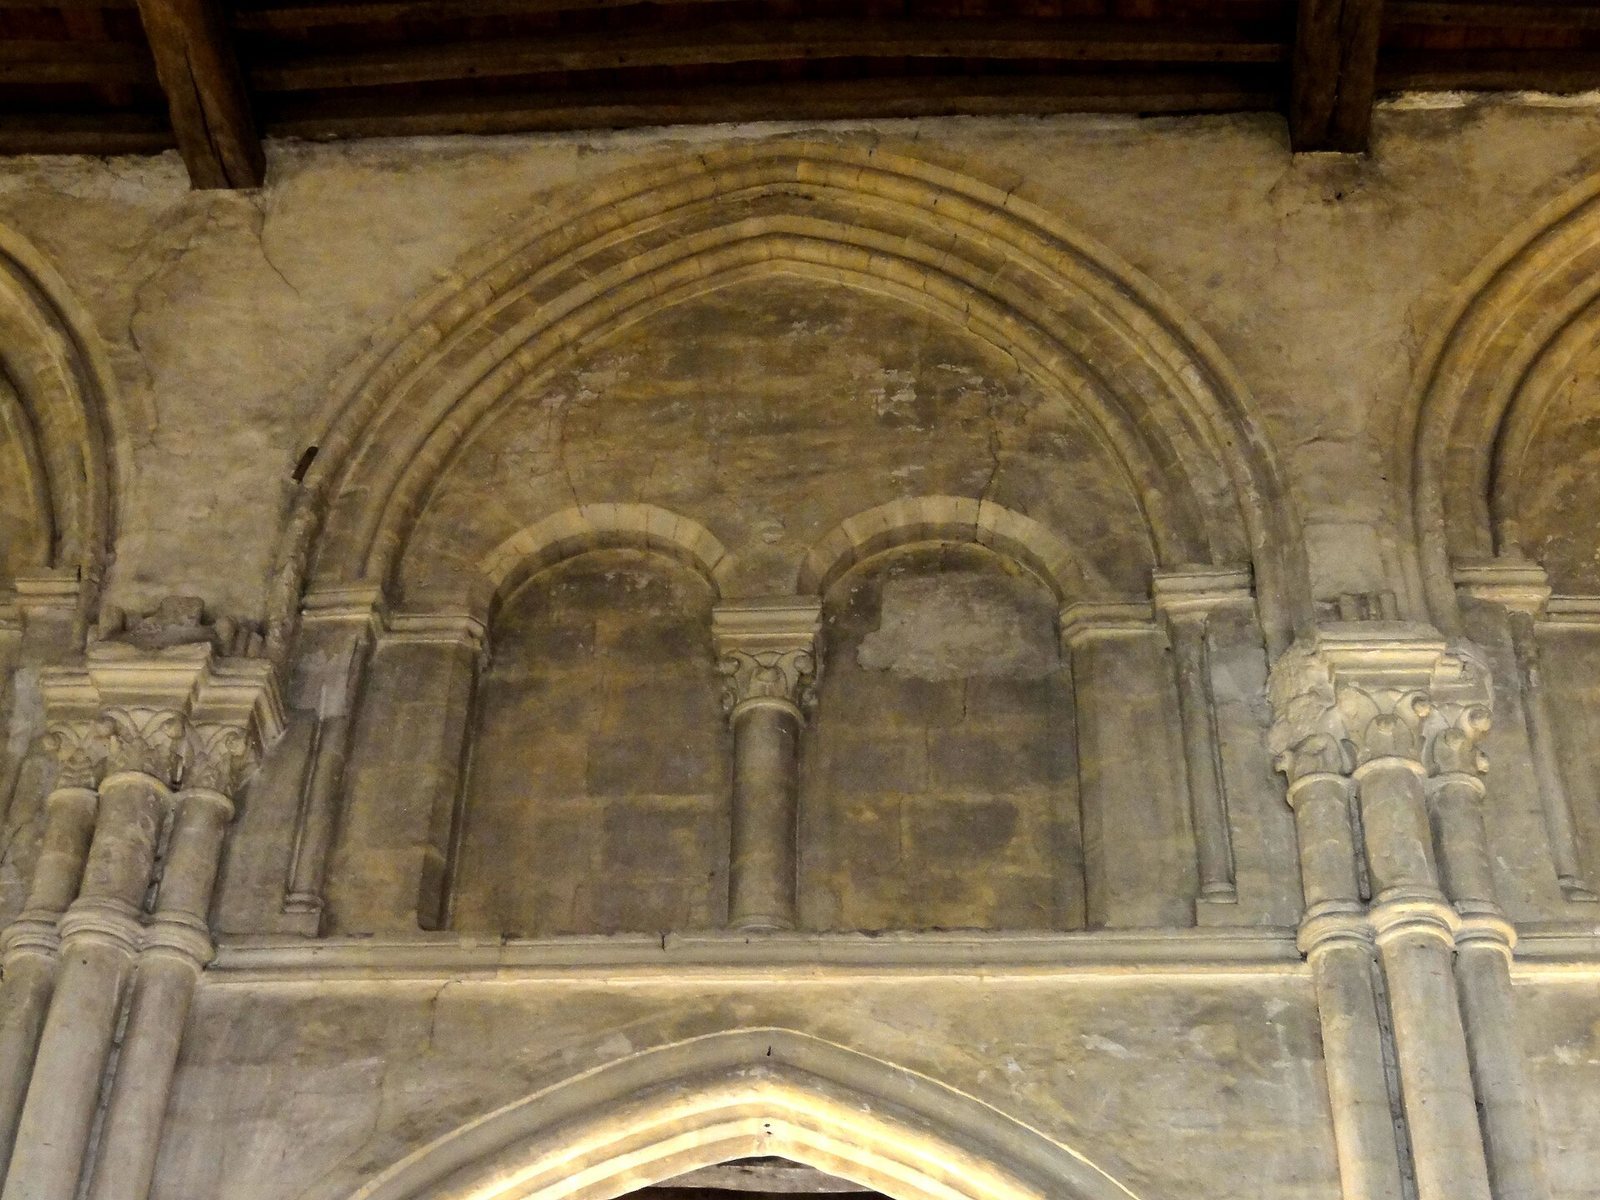
The four-bay Gothic nave survives largely intact apart from its first bay, which was altered in the eighteenth century. Its broad pointed arches rest on cylindrical columns about 70 centimetres across. Six large columns, three on each side, stand on flat bases with broad claw-like details. Their capitals carry foliage and buds in varied, energetic carvings. Groups of three slender shafts on the upper walls align with the nave’s intended vaulting, and surviving springings show where the vaults were planned. Paired round-headed arches sit above the main arcades beneath larger pointed arches. Their purpose is debated: they may have been decorative from the beginning or may once have opened onto the space above the aisle roofs.
The nave and north aisle have timber ceilings with exposed beams. Light enters the nave through a western window and through narrow pointed and circular openings in the aisles. The paired shafts against the west piers of the crossing support the nave arcades. Shallow exterior buttresses have sloping offsets.
Aisles and entrances
The aisles probably predate the Gothic nave and were likely vaulted when it was built. Their wall-mounted half-columns have capitals carved with acanthus and flat leaves, sometimes finished with small hooks. The vault ribs are simple and rounded; pointed cross-arches have two rounded bands separated by an edge, and small carved plant forms mark the vault crowns. In the north aisle, round-headed arches spanning the space date from the 1763 reconstruction. That year also brought changes to the first bay of the south aisle. Its small round-headed windows have plain surrounds, and the north wall includes a section rebuilt in the thirteenth century with reused material. A small rectangular doorway sits beneath the window in the north aisle’s second bay.
A pointed doorway in the south aisle’s third bay has three successive carved bands around its arch, much of whose Gothic ornament has weathered away. Heavy mouldings were added near the tops of its sides in the eighteenth century, and a modern porch shelters the entrance. An eight-sided stair turret with a stone cone adjoins the south arm of the first transept. It provides access to the tower and roof spaces and probably dates from the mid-twelfth or early thirteenth century.
Renaissance transept and choir
Exterior and arrangement
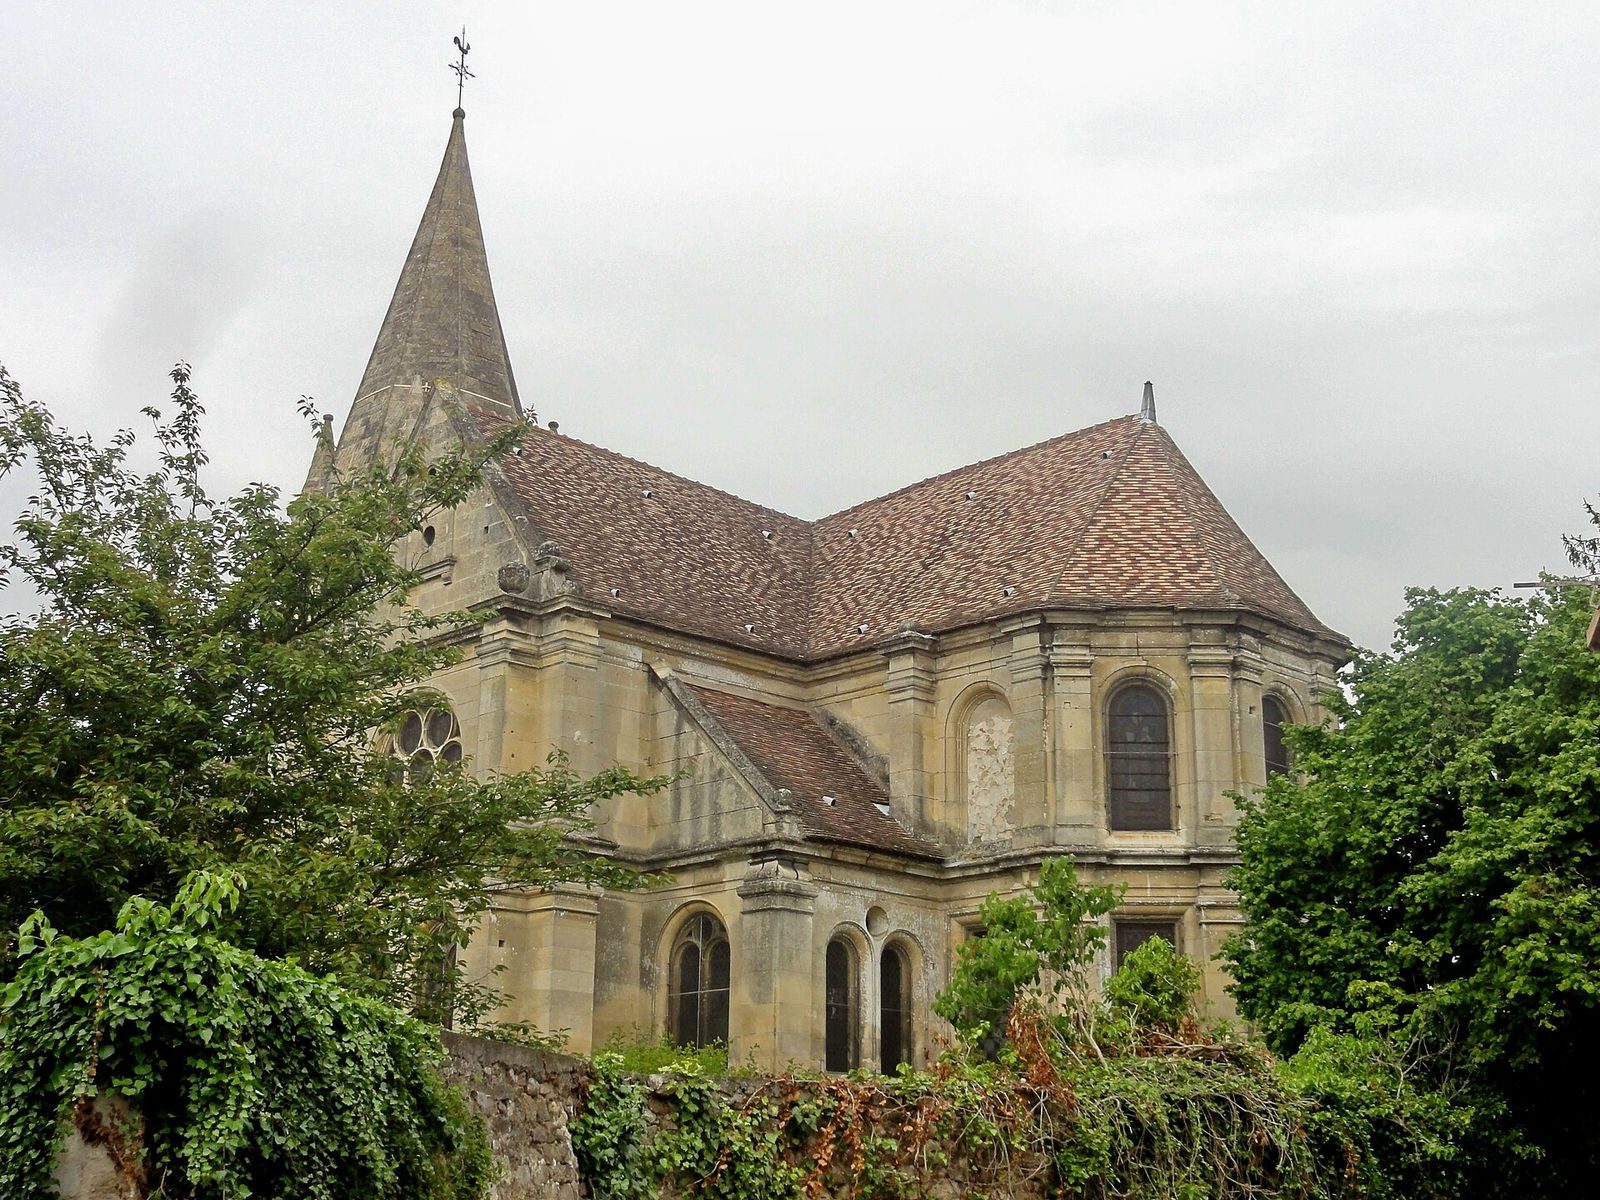
The Renaissance transept has three projecting square bays of equal size, substantially larger than the nave bays. The choir begins with a bay half as deep as a transept bay, continues into a bay twice as deep, and ends in an angled apse. A two-bay chapel and a sacristy occupy opposite sides of the choir and transept. Outside, a horizontal band and a projecting drip moulding divide the walls into two levels. Doric pilasters mark the bays, and most openings have rounded arches. Each end of the transept has two lower windows; the upper windows in its arms have tracery formed by a central circle surrounded by six smaller circles. The choir’s lower windows are rectangular. Pilaster-shaped buttresses, topped with stone balls on the transept, rise beneath gables decorated with panels and ventilation holes. The chapel and sacristy have sloping roofs against the eastern walls of the transept arms.
Interior architecture
The Renaissance interior combines paired pilasters and fluted columns, often with Ionic and Corinthian capitals arranged one above another. Projecting supports create varied patterns of light and shadow. An ornamental band of acanthus leaves runs along the upper wall, with foliage wrapped around its projecting corners. The vaulted bays have angular ribs and large carved plant forms where the ribs meet. Most arches are rounded, while some are flattened to suit their proportions. Stone from Saint-Leu-d’Esserent was used in this work for its resistance to weather. Upper windows illuminate the choir and transept ends; in the Renaissance nave, their outlines remain visible in the walls.
South chapel and stained glass
A small chapel stands between the choir’s straight-sided bay and the south transept, opening to both through rounded arches. Its painted decoration survives on the pilasters, capitals, arches, vault, and window surrounds. Red and black imitation marble covers the pilasters, selected bands and capitals retain gilding, and the ribs and arch stones are ochre. Blue surfaces with small gold stars decorate the vault and window surrounds. A carved wooden grille separates the chapel from the choir. Fragments of Renaissance stained glass remain among clear panes: the south window includes a Virgin and Child and Saint Barbara with her tower, while an unidentified saint appears in the east window.
Choir sculpture
A carved frieze of fifteen high-relief figures runs through the choir: Christ occupies the centre, surrounded by the Twelve Apostles and the two Evangelists who were not apostles, Luke and Mark. Larger than the other figures, Christ blesses with his right hand and holds a globe in his left; Peter and Paul stand beside him. The figures face Christ and rest their hands on the ledge below them. Most hold a book and an object associated with martyrdom or another identifying attribute. Mark appears with a lion, Luke writes beside an ox, and the young John holds a cup from which a small creature emerges. The sculpture is restrained in style but expressive in its details. Related friezes appear at Épiais-Rhus and Triel.
Classical west front
Façade
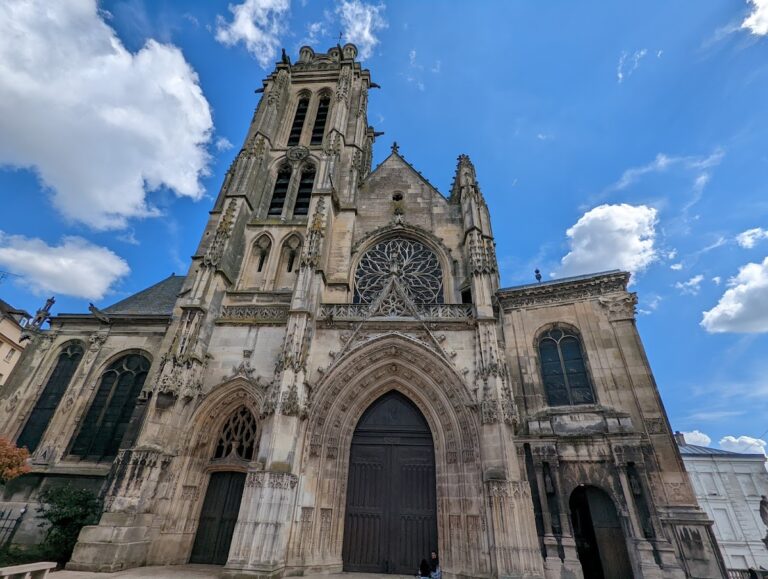
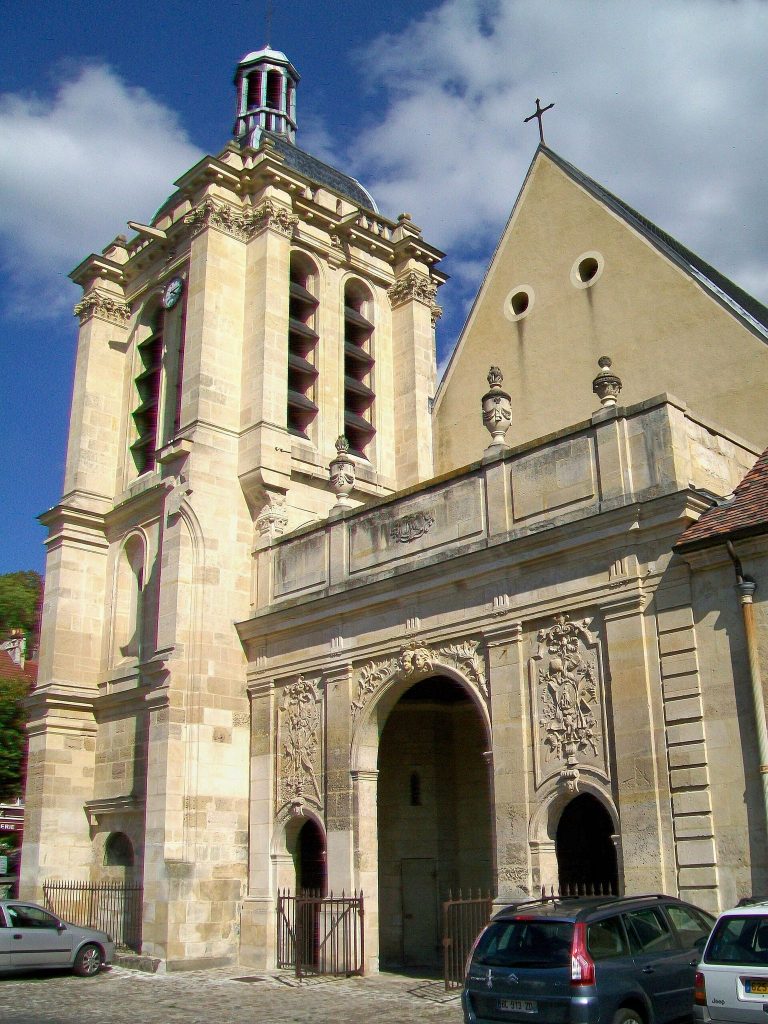
The western façade, rebuilt in 1763, has a large round-headed doorway beneath a broad round-headed window, with a smaller window for each aisle. Modest mouldings frame the doorway and windows, while plain pilasters provide vertical divisions. The façade faces the lower Allée du Château across a retaining wall.
Furniture, sculpture, and memorials
Statues and furnishings
The church contains a seventeenth-century altar, altarpiece, and tabernacle, as well as a wooden Passion cross from the nineteenth century. A stone Virgin and Child, 120 centimetres high, dates to the second quarter of the fourteenth century. Another stone Virgin and Child, measuring 131 centimetres, was made in the second quarter of the nineteenth century and incorporates elements from the late fourteenth century. A damaged stone bishop, probably Saint Aubin, is about 120 centimetres high and dates to around 1300; it may have stood on the central pier of the portal. A painted stone bishop, also probably Saint Aubin, dates to the nineteenth century and measures about 150 centimetres.
Panel and memorial
A sixteenth-century painted wooden panel depicts the Descent from the Cross. It was cut down and placed in a seventeenth-century frame. The heart of an unidentified grand duke who lived at Ennery is embedded in the church wall in the priests’ vesting room.