Château de Grimaud: A Medieval Hilltop Fortress in France


Site at a Glance
- Rating
- 4.6
- Popularity
- Medium
- Country
- France
- Primary era
- Medieval
- External website
- Open
- Eras represented
- Medieval, Early Modern
- Civilizations
- County of Provence
- Site type
- Military
- Remains
- Castle
On this page13 sections
History
Château de Grimaud is a medieval hilltop fortress in France, established by at least the eleventh century above the settlement of Grimaud. The castle and village were then recorded under Latin names corresponding to “Grimaldi castle.” Its original builder remains uncertain. Some publications associate the construction with the knight Gibelin de Grimaldi, possibly linked to a collateral branch of the Monegasque princely house, while other historians identify a local lord named Grimaldus.
The lordship of Freinet
The castle became the principal centre of the lordship of Freinet, a fief held from the counts of Provence. A fief was land granted by a higher-ranking lord in return for allegiance or service. In the Middle Ages, Freinet covered territory broadly corresponding to the modern cantons of Grimaud and Saint-Tropez.
Until the thirteenth century, the fortifications remained relatively modest, and the castle was occupied by the family of the viscounts of Marseille. Around 1246, it passed to the Pontevès family, and Grimaud was raised to a barony, an aristocratic lordship with its own jurisdiction and title.
Strengthening and changes of ownership
Political unrest at the end of the thirteenth century and the beginning of the fourteenth led to stronger defences for the castle and village. During the fourteenth century, the village rampart was joined to the lord’s fortifications. This expansion required the removal of some houses within the settlement.
The castle belonged to the Adorne family in the fourteenth century and passed to the Cossa family in the fifteenth. In 1441, René I of Anjou, an Angevin ruler, granted it to his grand seneschal Jean de Cossa. A grand seneschal was a senior officer responsible for administration and justice. Jean de Cossa ordered alterations that included converting part of a defensive tower into a water cistern.
In 1485, Charles VIII, king of France, granted the castle and village to his chamberlain Étienne de Vesc. The Vesc family retained the property into the sixteenth century, although it was used only infrequently. After 1555, the castle and barony passed to the Agoult family. Jeanne d’Agoult-Montauban’s marriage to Claude François de La Baume, Count of Montrevel, transferred the property to his family in 1602. Their daughter Marie married Esprit Allard in 1627, after which Grimaud was raised to a marquisate for Allard, a favourite of Louis XIII.
From fortress to château
The Castellane family acquired the property in 1645 and held it into the eighteenth century. They enlarged and modernized the complex, making it more comfortable and changing its character from a military fortress into a château used for receptions. By this period, the village houses within the castle enclosure had been abandoned, and the settlement had shifted to its present location.
The castle was dismantled during the Wars of Religion, the sixteenth-century conflicts between Catholics and Protestants in France. The Castellanes nevertheless carried out the later transformation and expansion of the complex.
Revolutionary destruction and preservation
During the French Revolution, Jean-Baptiste de Castellane fled to Nice. Around 1791, the castle was confiscated as national property, abandoned, and used as a quarry. Its stones were sold at auction, after which the complex deteriorated into a ruin.
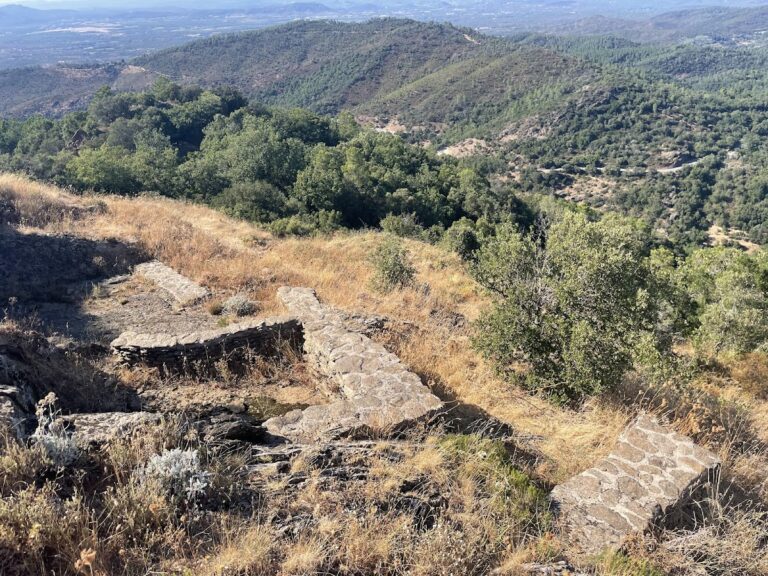
Since the 1990s, the surviving remains have been consolidated and secured. The castle and its fortifications were classified as a French historic monument in 1996, a legal form of heritage protection, while the ground beneath them is treated as an archaeological site. The owner, the Count of Senard, placed the property at the municipality’s disposal for cultural uses. Since 2001, the ruins have hosted public events, including the annual summer concerts of the Festival des Grimaldines.
Remains
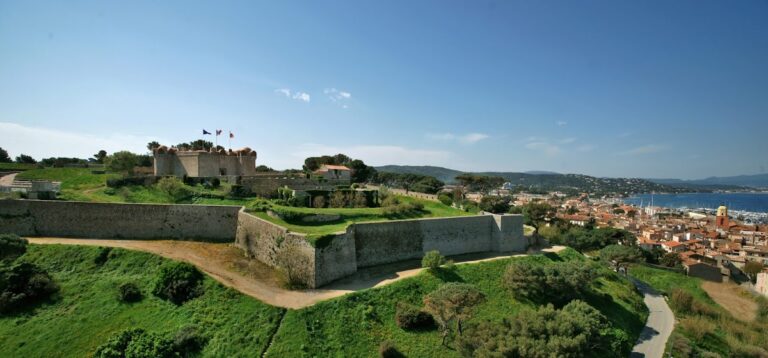
Château de Grimaud stands on a rocky eminence above Grimaud. Its northern side was naturally protected by the steep slopes of the Vallon de la Garde. The fortress followed a quadrangular plan, with four substantial corner towers connected by curtain walls around an interior courtyard. A curtain wall is a defensive wall linking towers. Buildings stood against the inner faces of these walls, which also formed the outer walls of residential and service structures.
Castle buildings and water storage
The keep and cistern
The base of the keep, the principal fortified tower of a medieval castle, contained a blind room. This space was later converted into a cistern with a stated capacity of 85 cubic metres. The change reflects the adaptation of an originally defensive structure to the practical needs of the château.
Residential wings and towers
A first quadrangular building was added south of the keep during the fifteenth century. The eastern wing was later developed over three levels. During the Castellane family’s seventeenth-century enlargement, two round towers were added on the south side, contributing to the complex’s transition from a fortress to a more comfortable residence.
Renaissance mullioned windows survive among the ruins. These windows are divided into separate openings by vertical stone members. Their surrounds are made of green serpentine, and, like the cornices of the corner towers, they date from the fifteenth century.
Defensive enclosure
Entrance and defensive openings
Some restored loopholes remain visible. A loophole is a narrow opening used by defenders for observation or firing. The principal entrance lay on the south side and was probably approached by a drawbridge.
Stepped walls and wall-walk
The castle was formerly enclosed by three stepped defensive walls, of which two survive. The outer wall rises to seven metres in places. Behind its battlemented parapet runs a wall-walk, a protected passage along the top of a fortification, supported by projecting masonry blocks known as corbels.
Performance space
In the southeastern part of the walled area, an open-air performance space has been arranged as an amphitheatre. The ruins are also illuminated by floodlights at night, while the wider complex remains a consolidated ruin shaped by its medieval defences, later residential alterations, revolutionary dismantling, and modern preservation.