Yıldız Palace: An Ottoman Imperial Residence and Centre of Government in Istanbul


Site at a Glance
- Rating
- 4.6
- Popularity
- Medium
- Country
- Turkey
- Primary era
- Modern
- External website
- Open
- Eras represented
- Modern
- Civilizations
- Ottoman
- Site type
- Civic
- Remains
- Palace
On this page25 sections
History
Yıldız Palace is an Ottoman imperial palace complex in Istanbul, Türkiye, developed by the Ottoman dynasty from wooded hunting and leisure grounds into a major nineteenth-century court and administrative centre. The site lies in the Beşiktaş district and was progressively formed from the late eighteenth and early nineteenth centuries. Under Abdul Hamid II, it became the sultan’s principal residence and the seat from which the Ottoman Empire was governed.
Imperial gardens and early buildings
The wooded area entered the imperial estate during the period of Suleiman I and was incorporated into the sultans’ gardens under Ahmed I. It was originally associated with the gardens of Çırağan Palace. Ahmed I is said to have commissioned a small wooden mansion there in the early seventeenth century, while Murad IV used the grounds for hunting.
Mihrişah Sultan, the mother of Selim III, established the first gardens in the area. Selim III built the Fountain of Selim III in 1805 in memory of his father, Mustafa III. It remains the oldest surviving structure within the palace complex.
After Mahmud II abolished the Janissaries, the elite infantry corps of the Ottoman sultan, he used the grounds for military exercises. In 1834 he commissioned a pavilion called Yıldız, meaning “Star,” from which military manoeuvres could be observed. Another tradition connects the name with Abdülmecid I, who is said to have given his father’s pavilion to a concubine called Yıldız.
Expansion under the nineteenth-century sultans
Abdülmecid I demolished the earlier Yıldız pavilion in 1844 and replaced it with a larger recreational building. During the reign of Abdülaziz, the gardens expanded to include the Kazancıoğlu and Kapıcıbaşı gardens, and further pavilions were added. Yıldız was also connected by a bridge to the newly built Çırağan Palace on the Bosphorus.
The palace gardens were maintained by German, Italian, and French specialists. Architectural work was associated with Vasilakis Bey Ioannidis, Nikolakis Tzelepis Efendi, Sarkis Balyan, Raimondo D’Aronco, and General Berlier, who directed the fortifications. These successive interventions transformed the grounds from a recreational landscape into a dispersed imperial settlement.
Abdul Hamid II and the imperial government
Abdul Hamid II chose Yıldız as his principal residence after becoming sultan in 1876. During the Russo-Turkish War of 1877–1878, a conflict between the Ottoman Empire and Russia, he considered Dolmabahçe and Çırağan vulnerable because of their position beside the Bosphorus. He therefore moved to the more defensible Yıldız grounds.
Under Abdul Hamid II, the former pavilion became the Imperial Yıldız Palace. The complex expanded to include residences, administrative offices, service buildings, workshops, gardens, and military installations. More than 12,000 people lived within the palace, while a garrison of about 14,000 soldiers protected its exterior.
Yıldız served at once as the sultan’s residence, the home of the court, and the administrative centre of the empire. It became the fourth principal Ottoman palace after the Old Palace, Topkapı Palace, and Dolmabahçe Palace. The name Yıldız also became a shorthand reference for the Ottoman government, replacing the earlier political association of the Sublime Porte, the empire’s central administrative establishment.
Abdul Hamid II governed from Yıldız as an absolute monarch until the Young Turk Revolution of 1908, when a constitutionalist movement restored the Ottoman constitution and parliamentary government. In 1882, a palace court at Yıldız ordered the executions of Midhat Pasha and Mahmud Celaleddin Pasha. Known as the Yıldız Court, the proceeding contributed to the palace’s reputation as a centre of fear and political intrigue. The Ottoman censorship administration at one stage even restricted the use of the word Yıldız in the press because of its political associations.
Raid, dispersal, and later institutional uses
After the 31 March Incident of 1909, an uprising that helped bring about Abdul Hamid II’s deposition, Yıldız was seized on 27 April during the Yıldız Raid. The palace was looted, some areas were burned, and its possessions were dispersed. The library was the principal surviving collection.
Mehmed V preferred Dolmabahçe, although he made short stays at Yıldız and died there in July 1918. Mehmed VI used the complex as his residence because it was considered safer. He departed for exile in November 1922, an event that marked the end of the Ottoman Empire and the rule of the House of Osman.
After 1922, the buildings served several institutional purposes, including use as a luxury casino and as a residence for visiting heads of state and monarchs. Military academies occupied parts of the complex from 1924 before the military later vacated it. The buildings were then transferred to cultural administration. Since 1937, some former harem buildings have been occupied by the institution that became Yıldız Technical University. Other parts have housed the Yıldız City Museum, the Research Centre for Islamic History, Art and Culture of the Organisation of Islamic Cooperation, and institutions connected with the National Palaces administration.
The Directorate of National Palaces, founded in 1925 to administer former imperial palaces, has managed the Şale Pavilion since that period. Istanbul’s municipal government has administered the Yıldız City Museum, which has occupied parts of the complex since 1988. Restoration proceeded gradually after the transfer to cultural administration. Parts opened to the public in 1993, and the palace library became the Yıldız Palace Museum in 1994. A major restoration campaign begun in 2019 was completed in 2024, when the palace opened as a museum. Yıldız has been included on Türkiye’s Tentative List of World Heritage since 2015.
Remains
Layout, enclosures, and principal buildings
Yıldız is a dispersed complex rather than a single building. Palaces, mansions, pavilions, administrative and service buildings, gardens, groves, workshops, and parks extend up a slope from the Marmara coast toward the northwestern ridge. Including gardens and auxiliary facilities, the complex covers approximately 500,000 square metres. Successive courtyards and enclosures are separated by high walls and controlled passages, giving the site a compartmentalized arrangement in which individual buildings retain distinct functions.
The outer palace, or first courtyard, contained reception spaces, senior court offices, and service buildings. The inner palace, or second courtyard, was reserved for the sultan, his family, and the harem, the restricted residential section of the imperial household. The outer garden, or third courtyard, corresponds broadly to today’s Yıldız Park and was used by members of the court and foreign visitors.
Fortified enclosures and gates
General Berlier directed the design of three fortified enclosures. The innermost wall, about 10 metres high, surrounded the sultan’s residence, the harem, and the imperial garden. A lower inner enclosure contained the principal official buildings, while the lowest outer enclosure held the guard camp, parade ground, eastern mosque, western hospitals, workshops, and craft facilities.
Three principal gates regulated movement through the complex. The Small Gate served military, administrative, and service traffic as well as authorized visitors. The Valide Gate was used by the Queen Mother, imperial consorts, princes, princesses, the grand vizier, senior officers, accredited ambassadors, and official foreign visitors. The Sultan’s Gate was reserved for the sultan and his procession during ceremonies. Each gate had a palace detachment, with the highest-ranking guard stationed at the Sultan’s Gate.
Imperial Palace and Grand Mabeyn
The principal Imperial Palace, also called Saray-i Hümayun or Büyük Mabeyn, occupies a central position. Construction began in 1878 and was completed about three years later. The building is attributed to Vasilakis Bey Ioannidis and Sarkis Balyan. Raised above a semi-basement, it is a two-storey rectangular structure set perpendicular to the Bosphorus. Its exterior combines Neoclassical and lightly Baroque elements, while its interior uses the curved and arched forms of the divanhane, an Ottoman reception-hall style.
The building has no balconies, pediments, or colonnades. Shallow projecting wings frame a central entrance with three doors. Two opposing quarter-circular marble stairways lead to it without a monumental gateway. Inside, a central reception hall contains a divan and a fountain.
The Grand Mabeyn was commissioned by Abdülaziz in 1866 as a recreational pavilion. Abdul Hamid II later converted it for official receptions. Archduke Rudolf was received there in 1884 and Emperor Wilhelm II in 1889. Abdul Hamid II commonly received ambassadors there on Fridays after prayers.
Observation and reception pavilions
A small observation pavilion was built in 1889 for Wilhelm II to watch a military review outside the palace. A glazed corridor linked it to the Grand Mabeyn. The Wall Pavilion, or Wall Wing, was also built under Abdülaziz around 1866 and connected the first courtyard with the second. Abdul Hamid II used it for private discussions with selected ambassadors during Friday receptions.
Raimondo D’Aronco designed the principal Aides’ Wing for Abdul Hamid II’s aides-de-camp and secretaries. Its facade was inspired by Swiss chalets, and its five adjoining apartments each had an independent entrance. The Armoury is an elongated, single-storey pavilion with a mezzanine and an elaborate Baroque facade. It now houses the Research Centre for Islamic History, Art and Culture of the Organisation of Islamic Cooperation.
Residential and court buildings
Aghas’ Wing and Small Mabeyn
The Aghas’ Wing housed court officials known as aghas, a title whose duties varied according to office. Its construction date is uncertain. It was later used as a school and became the Faculty of Foreign Languages of Yıldız Technical University in 1996.
Raimondo D’Aronco built the Small Mabeyn in 1900 for Abdul Hamid II as a place of residence, rest, and work. A mabeyn was the male reception and administrative part of an Ottoman palace. The rectangular building has Art Nouveau details, an upper-storey conservatory, wood paneling, and French furniture. It was connected to the sultan’s apartments and hammam, a traditional bathhouse with heated washing rooms.
Private and consorts’ apartments
The private apartments formed a small two-storey building containing Abdul Hamid II’s rooms. A corridor connected them with the apartments of the consorts. The consorts’ apartments made up the principal residential area of the harem. They consist of two-storey villas linked by glazed corridors. Three villas were assigned to the kadin efendi, a senior imperial consort, two to the cariye, female palace slaves or concubines, and a smaller villa to the hazinedar usta, a senior female household official. The harem also had a private hammam.
The apartments of the Queen Mother were among the oldest and largest buildings in the palace. Built in 1877 and later enlarged, they were the first pavilion occupied by Abdul Hamid II after his arrival at Yıldız on 7 April 1877. They were consequently also called the Sultan’s Apartments until the Small Mabeyn was built in 1900. The building now accommodates the rectorate of Yıldız Technical University.
Moat Palace and Pages’ Wing
The Moat Palace is a large, elongated wing whose construction date is uncertain. Under Abdul Hamid II it housed the widows of earlier sultans. After 1937 it became a student residence, and it now accommodates the Faculty of Art and Design and the Institute of Social Sciences of Yıldız Technical University.
The Pages’ Wing is an elongated building with four independent entrances. Constructed between 1886 and 1900, it may have housed pages serving at court. Its interiors were completely remodeled in 1937 for the Faculty of Architecture of Yıldız Technical University.
Şale Pavilion and other ceremonial structures
Şale Pavilion
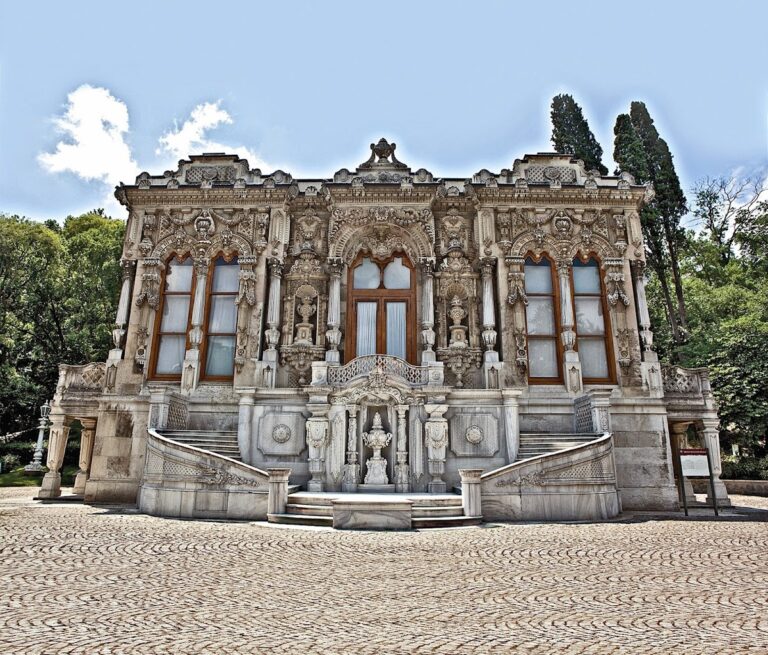
The Şale Pavilion developed from former harem baths that were converted into a chalet-like building before 1880. Sarkis Balyan directed an enlargement in 1889 for Wilhelm II, and Raimondo D’Aronco directed a second enlargement in 1898 for the emperor’s second visit to Istanbul.
The completed pavilion is a three-storey building with a Swiss-chalet-inspired facade, three grand staircases, and 64 rooms. Its interiors include a mother-of-pearl hall and a ceremonial hall containing a handwoven carpet of approximately 400 square metres made by 60 weavers. The pavilion received official guests and was connected to the sultan’s private apartments and the eastern garden. Winston Churchill and Charles de Gaulle were among the figures received there. It was the first Yıldız building opened to the public, in 1985.
Palace Theatre
D’Aronco built the Palace Theatre in 1889 in a Neo-Baroque style. Its ceiling represented a starry sky. The stalls had no seats because no one was permitted to turn their back on the sultan in his box. Turkish and foreign performers appeared there, particularly in Italian opera productions. Plays involving regicide, including Macbeth and Un ballo in maschera, were censored.
Çadır and Malta pavilions
The Çadır Pavilion is a small, single-storey building overlooking the Bosphorus. Abdülaziz built it in 1871 as a place of rest. The Malta Pavilion was also built in 1871 under Abdülaziz. Probably designed by the Italian architect Fossati, it is a two-storey Classical-style building with a symmetrical three-part plan, a large central hall, two side sections, large arched windows, and a balcony above a monumental entrance. An artificial pond and fountain stand in front of it. Midhat Pasha’s trial took place in a tent behind the pavilion.
Workshops, library, and gardens
Imperial Porcelain Factory
The Imperial Porcelain Factory was founded in 1892, or opened as a production house in 1895, to meet upper-class demand for European-style ceramics. D’Aronco reconstructed the building after the earthquake of 1894. Its trapezoidal plan, medieval-castle-like exterior, and Art Nouveau details distinguish it from the residential pavilions. The factory produced bowls, vases, and plates, often decorated with views of the Bosphorus. Production periods are recorded as 1895–1909 and 1911–1920, and operations resumed in 1962.
Inner garden and private facilities
The inner garden lies behind a high wall at the heart of the complex. Planted in 1888 for the exclusive use of Abdul Hamid II and his family, it follows an English-garden model. Greenhouses, grottoes, bridges, landing places, terraces, and a canal shaped like the word “Hamid” formed part of its design. The central island formerly contained ducks, peacocks, cranes, pelicans, and multicoloured carp presented by Emperor Meiji of Japan.
The sultan’s hammam and carpentry workshop adjoined the Small Mabeyn and were reserved for Abdul Hamid II. The sultan took a particular interest in carpentry. The palace library is a long building approximately 90 metres in length, connected to this area. It was Abdul Hamid II’s private library and now houses the Yıldız Palace Museum, where objects associated with the palace and its occupants are displayed.
The library collection included works on geography, history, diplomacy, science, and art, as well as palace correspondence, part of the Yıldız documents, and the sultan’s intelligence reports. Built-in wooden bookcases, two-level gallery shelving, a spiral staircase, study tables, reading desks, and writing areas remain part of its interior arrangement.
Garden pavilions and landscape features
The Island Pavilion and Kebap Pavilion were used respectively for rest and prayer. The Cihannüma, or Belvedere, is a small two-storey structure on the garden boundary beside the perimeter wall. Designed in the manner of a Swiss chalet, its upper floors provided broad views over the Bosphorus.
The palace gardens and park follow the natural elevations of the site. Terraces, set gardens, artificial ponds, bridges, paths, shaded areas, small water structures, greenhouses, and exotic plants form the landscape. A bridge through the gardens connects Yıldız Palace with Çırağan Palace on the Bosphorus.
Fountain and mosque
Fountain of Selim III
Built in 1805, the Fountain of Selim III is the oldest surviving structure at Yıldız. It is a small Rococo fountain whose style is compared with that of the Fountain of Ahmed III. Selim III commissioned it in memory of his father, Mustafa III.
Yıldız Mosque and clock tower
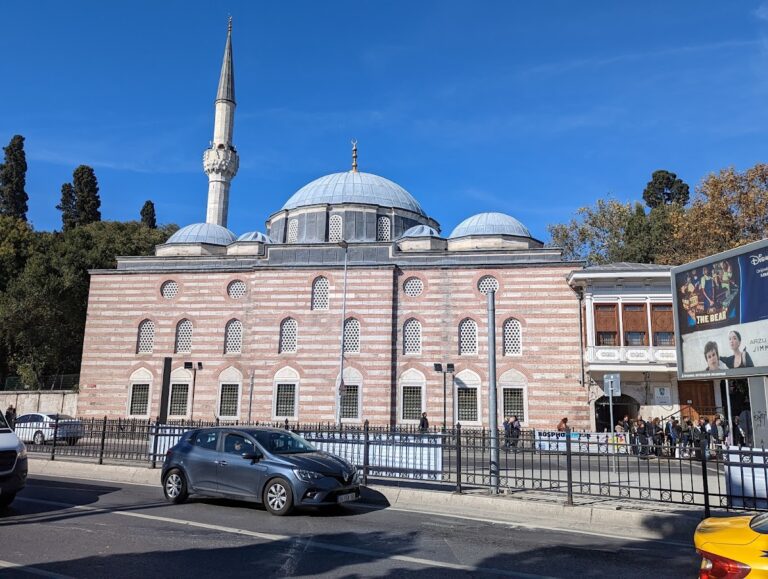
The Yıldız Mosque, formally called the Hamidiye Mosque, was commissioned by Abdul Hamid II in 1885–1886. Beside the road to Yıldız Palace in Beşiktaş, it combines late Ottoman massing and planning with Neo-Gothic features.
The mosque’s clock tower stands at the southwest corner of its courtyard. Built in 1890, it has a hybrid Orientalist and Neo-Gothic design. Its three storeys rise from a roughly square plan with chamfered corners and end in a pointed, segmented dome with segmented arched roof windows.
Nearby sites