Chartreuse de la Verne: A Carthusian Monastery in France


Site at a Glance
- Rating
- 4.6
- Popularity
- Medium
- Country
- France
- Primary era
- Early Modern
- External website
- Open
- Eras represented
- Medieval, Early Modern
- Civilizations
- County of Provence, French
- Site type
- Religious
- Remains
- Fortified Monastery
On this page13 sections
History
Chartreuse de la Verne is a Roman Catholic Carthusian monastery near Collobrières, France, established for the Carthusian order in the Maures massif during the 12th century. Its first Romanesque church was consecrated on 3 October 1174, and the monastery occupied an important religious and landed position near the boundary between the dioceses of Fréjus and Toulon.
Foundation and expansion
Around 1170, Pierre Isnard, bishop of Toulon, and Fredol d’Anduze, bishop of Fréjus, decided to create a monastery dedicated to the Virgin Mary. They entrusted the foundation to the Carthusians, a contemplative Catholic order whose monasteries combine communal worship with secluded individual cells. Didier, bishop of Toulon, became its first prior, followed by Étienne, also bishop of Toulon, while Bertrand de Correns held the office in 1190.
Between 1204 and 1244, the monastery received land and rights from the Felgueriis family and other co-lords of Collobrières. These donations and acquisitions eventually gave La Verne control of more than 3,000 hectares of woodland, meadows, and fields. Boundary documents from 1174 and 1223 also refer to a settlement or fortified borough called Gibouel.
Destruction and rebuilding
Fires destroyed the complex in 1214, 1271, and 1318. The buildings were rebuilt repeatedly, while the church survived these disasters. In 1416, the lords of Bormes plundered the monastery. Further attacks and devastation followed in 1577, involving raiders, neighboring feudal lords, Saracens, and Protestants.
Construction continued extensively during the 18th century, with the dates 1738, 1772, and 1789 carved into parts of the buildings. The priors of this later period included Denys de Sailli, Jean-Baptiste Giraud, Mathias Régis, Alexandre Perraud, and Joseph-Claude de Geoffroy. Giraud and Perraud died at La Verne in 1646 and 1775 respectively. The original master altar was later transferred to the Chartreuse de Montrieux.
Revolution and renewed monastic use
La Verne remained a Carthusian house until the French Revolution. On 2 November 1789, the Constituent Assembly ordered the confiscation of its property. An inventory made in June 1790 listed 16 members, comprising 11 fathers and 5 lay brothers. Lay brothers, also called conversi, supported the religious community through practical work rather than following the full clerical life of a Carthusian father. After the community left, the buildings and estates were sold as national property in 1792.
The French forestry administration assumed responsibility for the site on 1 March 1961 and began maintenance work that allowed its personnel to live there. The Association of the Friends of La Verne, founded in 1968, then supported preservation and restoration. Its detailed survey was followed by work that reused stones recovered from surrounding ruins. A comprehensive preliminary study by Dominique Larpin guided restoration under Francesco Flavigny, the chief architect for historic monuments.
Since 1983, the former chartreuse has housed the Monastic Family of Bethlehem, a Catholic contemplative community whose members combine communal religious life with individual hermitages. About 30 members share the hermitages, and the site has again served a monastic purpose. The complex was classified as a historic monument in 1921 and 1976.
Remains
Setting, walls, and materials
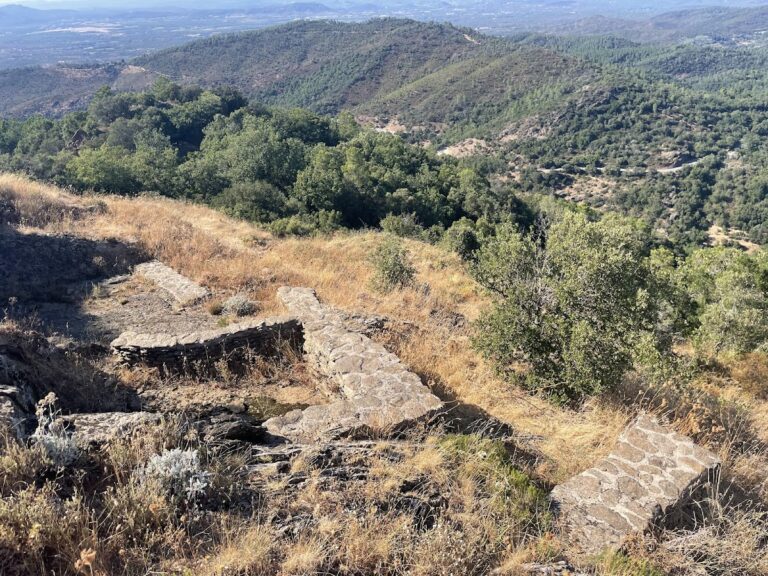
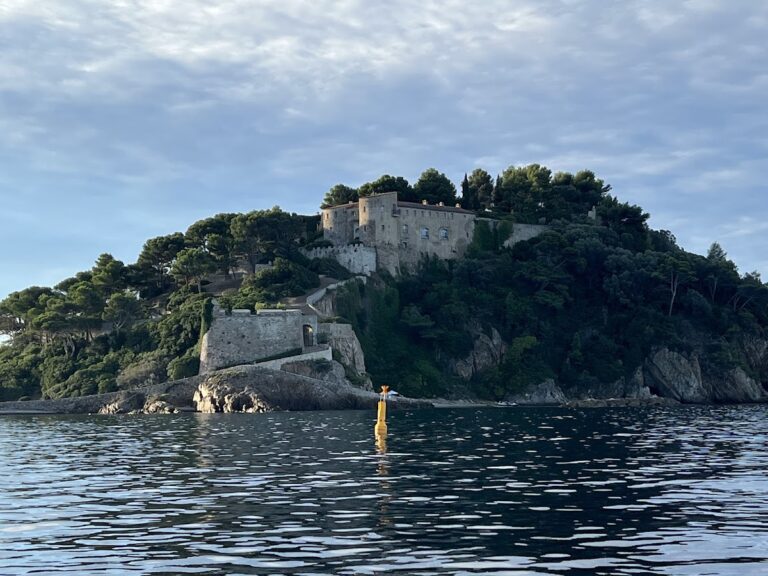
The chartreuse stands in an isolated wooded landscape on a plateau-like spur about 415 metres high, near a spring. Massive defensive and retaining walls enclose the complex. Most of the surviving buildings belong principally to the 17th and 18th centuries, while the Romanesque church is represented by its north wall, part of its apse, and remains of the sacristy.
Serpentine, a hard green stone from the Maures, forms many of the principal monumental details. Quarried at La Môle and carried to the monastery along tracks, it was used for portals, pediments, arcades, and the surrounds of doors and windows. Its green color contrasts with the slate walls and gives the buildings a polychrome appearance. The high front façade has a fortress-like character and contains the main entrance, whose elaborate portal combines a pediment and columns of serpentine.
Monastic buildings
Lower House
The entrance opens into the southernmost section, known as the Lower House. This area accommodated lay brothers, domestic servants, workers, and visitors. Its surviving working spaces include a barn, a large bakery, an oil mill with two large presses and two smaller ones, and a cellar. Former kitchen rooms now contain a chapel for visitors, while the restored section also includes a reception hall and exhibition rooms.
Central buildings and church
The central section contains the community rooms, including the chapter house, where the religious community met for governance and discipline, the library, and the refectory, its communal dining hall. The Romanesque church is aligned from west to east. After collapsing in the 17th century, it was reconstructed from 2000 in a form intended to reproduce the original building.
Cloisters, cells, and cemetery
A reconstructed cell from the 17th century preserves doors and windows framed in serpentine. The complex also includes a reconstructed cloister dating from the 12th to the 17th century. A cloister is a covered passage around an open courtyard and serves as a central organizing feature of a monastic complex.
The northern section is the large Cloister of Solitude, bordered by 13 individual cells, each with a small garden. It forms the residential area once used by the fathers and now occupied by the nuns. The cloister courtyard contains the Carthusian cemetery, where approximately 800 monks were buried between the 12th century and the French Revolution.
Water system and surviving objects
Water galleries
A system of water galleries supplied the chartreuse. Four galleries, closed by grilles, open behind the water-collection basin beside the track a short distance from the postern. The statue of Notre-Dame de Clémence stands above the postern after restoration and return to its position.
Bell and altar furnishings
The original 17th-century bell is displayed on a plinth in the main entrance vestibule of Collobrières town hall. Its calling bell, or tintenelle, received protection as a movable historic object on 26 June 1982. An example hermitage also preserves an arrangement based on the Carthusian model.