Grateloup Castle: A Historic Wine Estate in France
Site at a Glance
- Rating
- 5
- Popularity
- Very Low
- Country
- France
- Primary era
- Early Modern
- Eras represented
- Early Modern, Modern
- Civilizations
- French
- Site type
- Domestic
- Remains
- Manor House
On this page9 sections
History
Grateloup Castle is a historic estate in Saint-Sauveur, France, where Raymond de Faure de Lussas began the main residential block around 1590. A fortified house preceded this residence, and the place is first recorded in 1460 as Terr. voc. de Ostra Lop. The château later passed through several families and became the home of French philosopher and political figure Maine de Biran in 1793–1794.
Early owners and the Bacalans
Raymond’s children, Pierre and Marguerite de Faure de Lussas, married into the Bacalan family, and neither marriage produced children. The lordship passed to the Bacalans, probably through a gift from Pierre to his sister Marguerite, who was married to Thomas de Bacalan. It then went to their nephew by marriage, Timothée de Bacalan. The Bacalans were Protestants from Castres; Timothée and his wife, Anne de Vergnon, formally renounced Protestantism at Saint-Pierre-de-Nogaret.
Timothée enlarged the estate and residence before selling the lordship to David d’Alba in 1718. A division of the property in 1719 assigned Grateloup to David-Daniel d’Alba, who later transferred it to Joseph Deville through a life-annuity arrangement.
Deville and Taillefer ownership
Joseph Deville and his wife, Marie d’Orange, settled at the château, and he added a wing. After Joseph’s death in 1747, the estate passed to his son, Joseph Deville de Vermont, and then to Jeanne Rose Deville, wife of Pierre Daniel Robert de Taillefer. Their son, François Robert de Taillefert, became lord of Grateloup.
Maine de Biran and later generations
In a will dated 16 June 1792, François left the château to his nephew, Maine de Biran. Maine left Paris and settled at Grateloup in 1793–1794, when he had the château rearranged. His son Félix Maine de Biran inherited the estate and reorganized the main residential block. Félix’s daughter Éléonore inherited it in 1879, and the chapel was built in 1880.
The château and its surroundings were listed in 1973. In 1997, a historic-monument listing covered the château’s façades and roofs and the entrance gatehouse. The estate is now used for wine production.
Remains
Layout and buildings
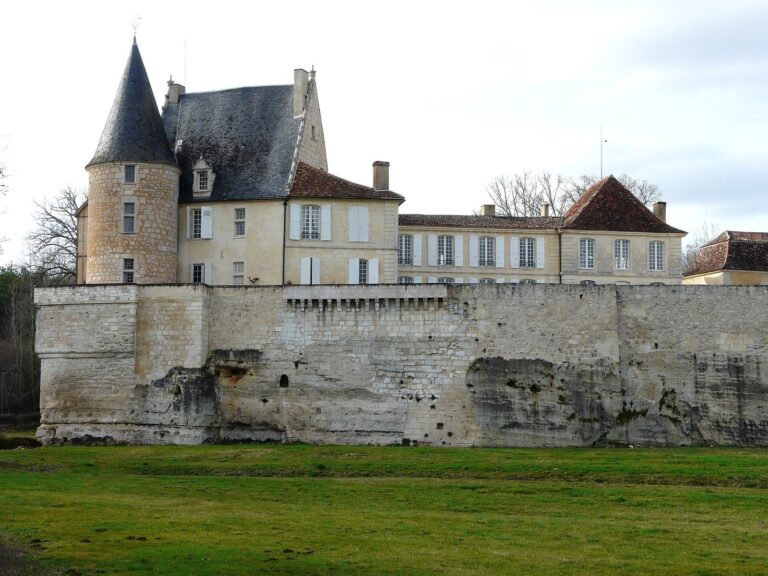
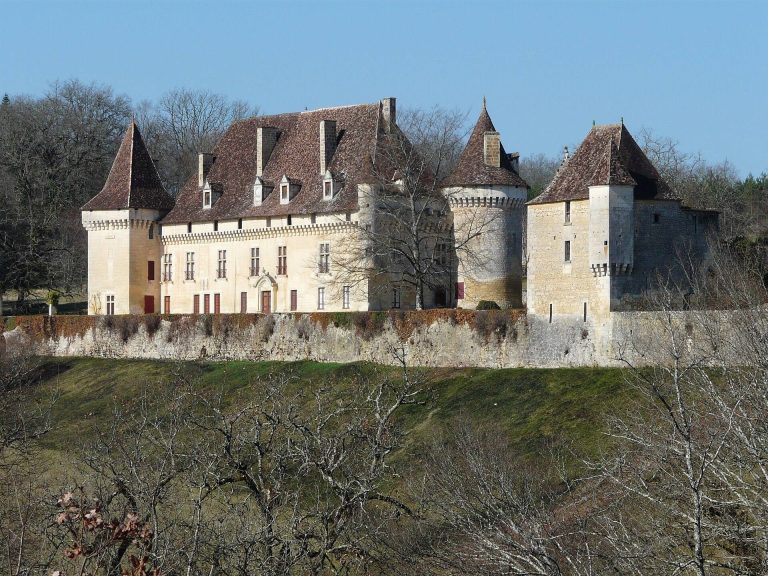
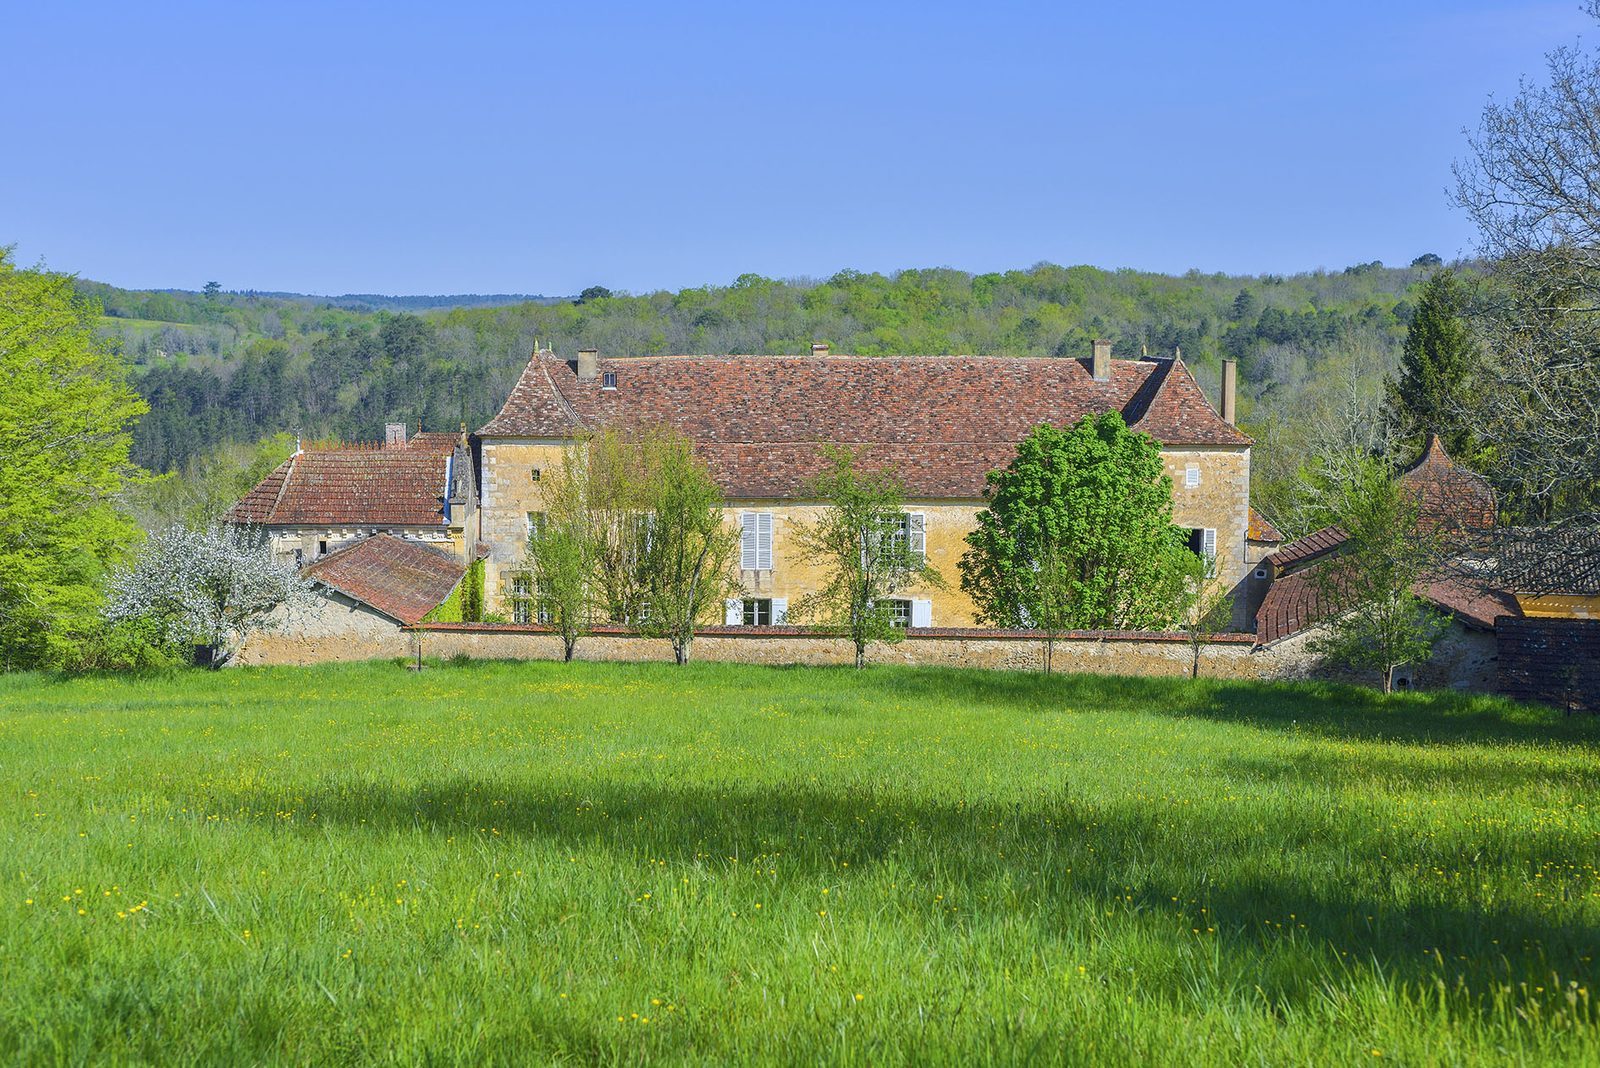
Grateloup Castle stands halfway up the northern slope of a hill overlooking the Caudeau valley. Its courtyard layout brings together the residence, outbuildings, and chapel, while the residence has the character of a rustic manor house.
Approach and entrance
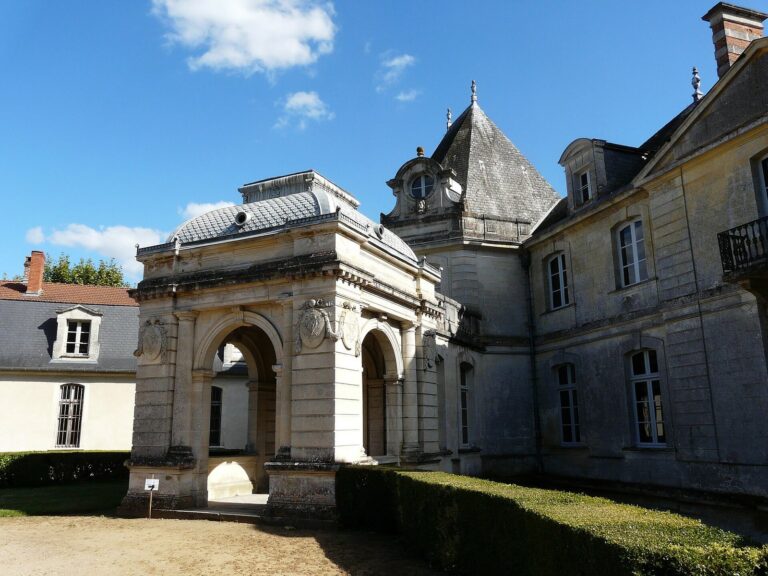
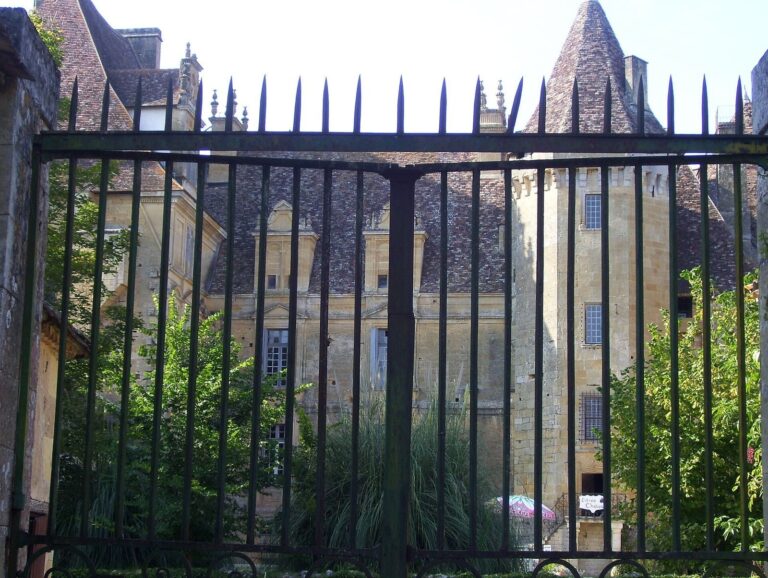
An avenue lined with century-old plane trees leads to the entrance porch. The porch has machicolations, projecting openings in a fortified wall or parapet through which defenders could attack people below, and controls access to the courtyard. The porch and an old perimeter wall may preserve parts of the earlier fortified house; both were remodelled in the seventeenth century.
Courtyard and residence
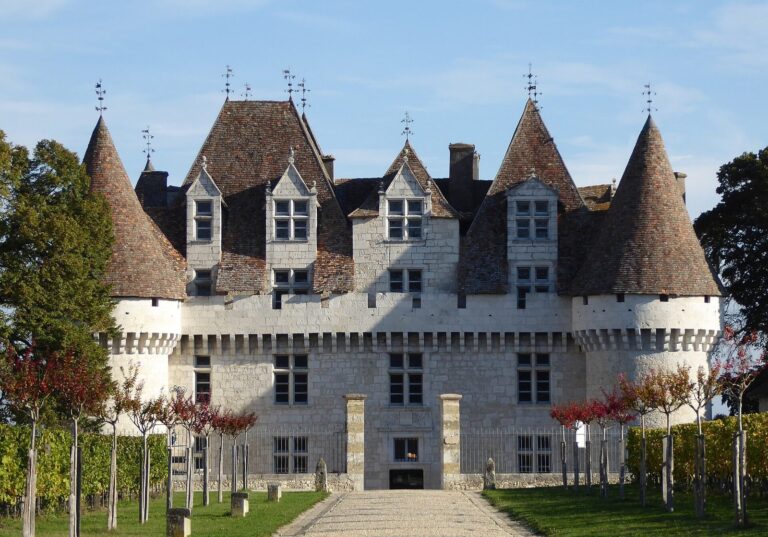
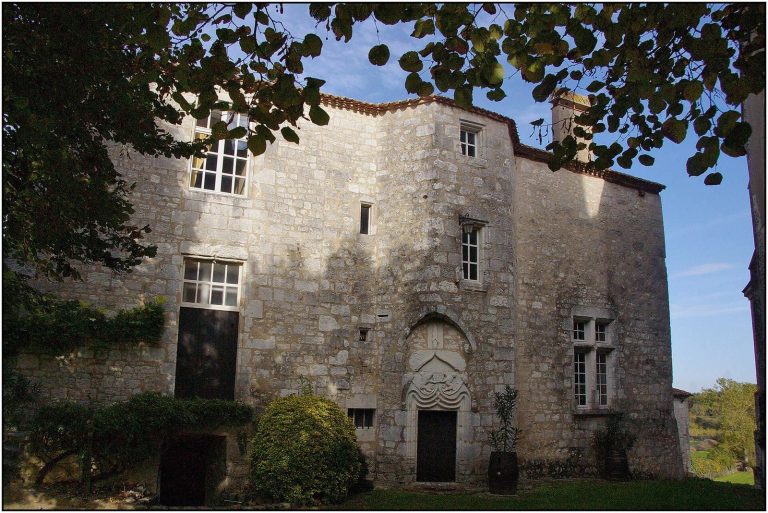
Outbuildings, the chapel, and the main residence frame the courtyard. The residence consists of a rectangular central block flanked by two pavilions.
Garden-facing side
The rear façade dates from the eighteenth century and faces a terraced garden and meadows.