Vetoli Palace: A Sixteenth-Century Noble Residence in Scurcola Marsicana
Site at a Glance
- Rating
- 5
- Popularity
- Very Low
- Country
- Italy
- Primary era
- Early Modern
- Eras represented
- Early Modern, Modern
- Civilizations
- Italian, Kingdom of Naples, Spanish
- Site type
- Domestic
- Remains
- Elite Residence
On this page10 sections
History
Sixteenth- and eighteenth-century development
Vetoli Palace is a sixteenth-century noble residence in central Scurcola Marsicana, Abruzzo, Italy. The wealthy Simeoni family acquired the building in the eighteenth century. Between 1730 and 1740, it passed to the Vetoli family when Agata Simeoni brought it to her husband, Giulio Vetoli, as a dowry.
The Vetoli sought to extend their political and economic interests from Corcumello toward the Palentini plains, whose location offered advantages. The family had been established since the fifteenth century at De Ponte-Vetoli Castle in Corcumello, but the palace at Scurcola became its principal residence. The Vetoli were among the Marsica families loyal to the Colonna, a prominent Italian noble family who ruled the Duchy of Tagliacozzo. Their feudal system, in which land and authority passed through hereditary ties of lordship and obligation, ended in 1806.
Ownership after feudalism
After 1806, ownership passed first to Domenico Antonio Vetoli and then to Vincenzo Vetoli, who married Lisa Marimpietri. In the second half of the nineteenth century, the last heirs of the Vetoli family’s Marsican branch were Angelo and Alessandro.
Angelo served as mayor of Scurcola from 1895 to 1906. The family’s influence in the area had developed over several centuries, from its earlier base at Corcumello to its principal residence in Scurcola.
Earthquake damage and recovery
Earthquakes in 1904 and, more severely, in 1915 damaged the palace’s original structure. The nearby Vetoli family chapel, dedicated to Saint Vincent Ferrer, also suffered severe damage in 1915.
Parts of the palace were reconstructed during the twentieth century. Later, the division of the property into two ownership units helped make a restoration and recovery project possible.
Remains
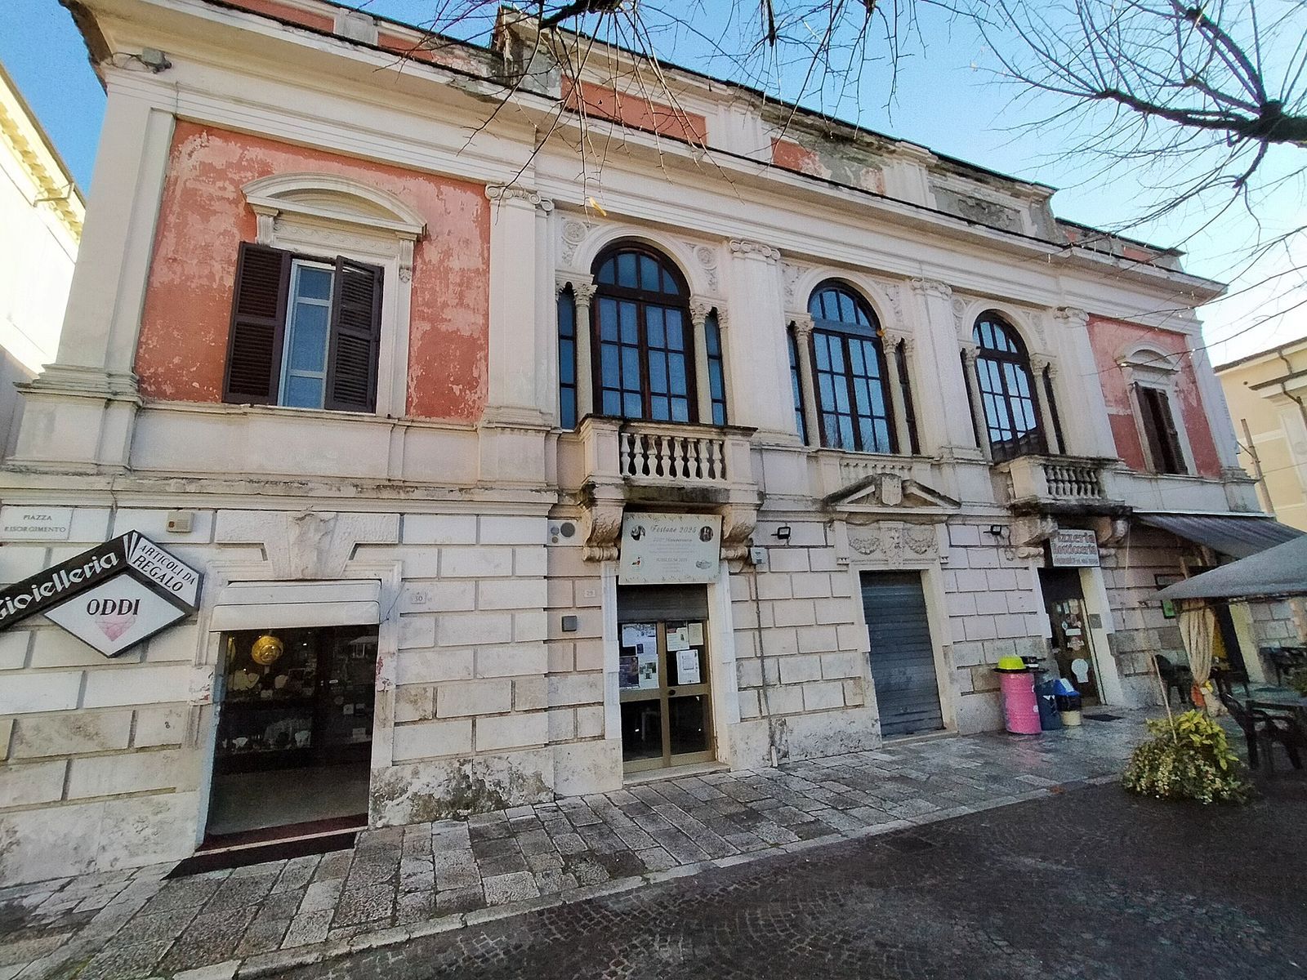
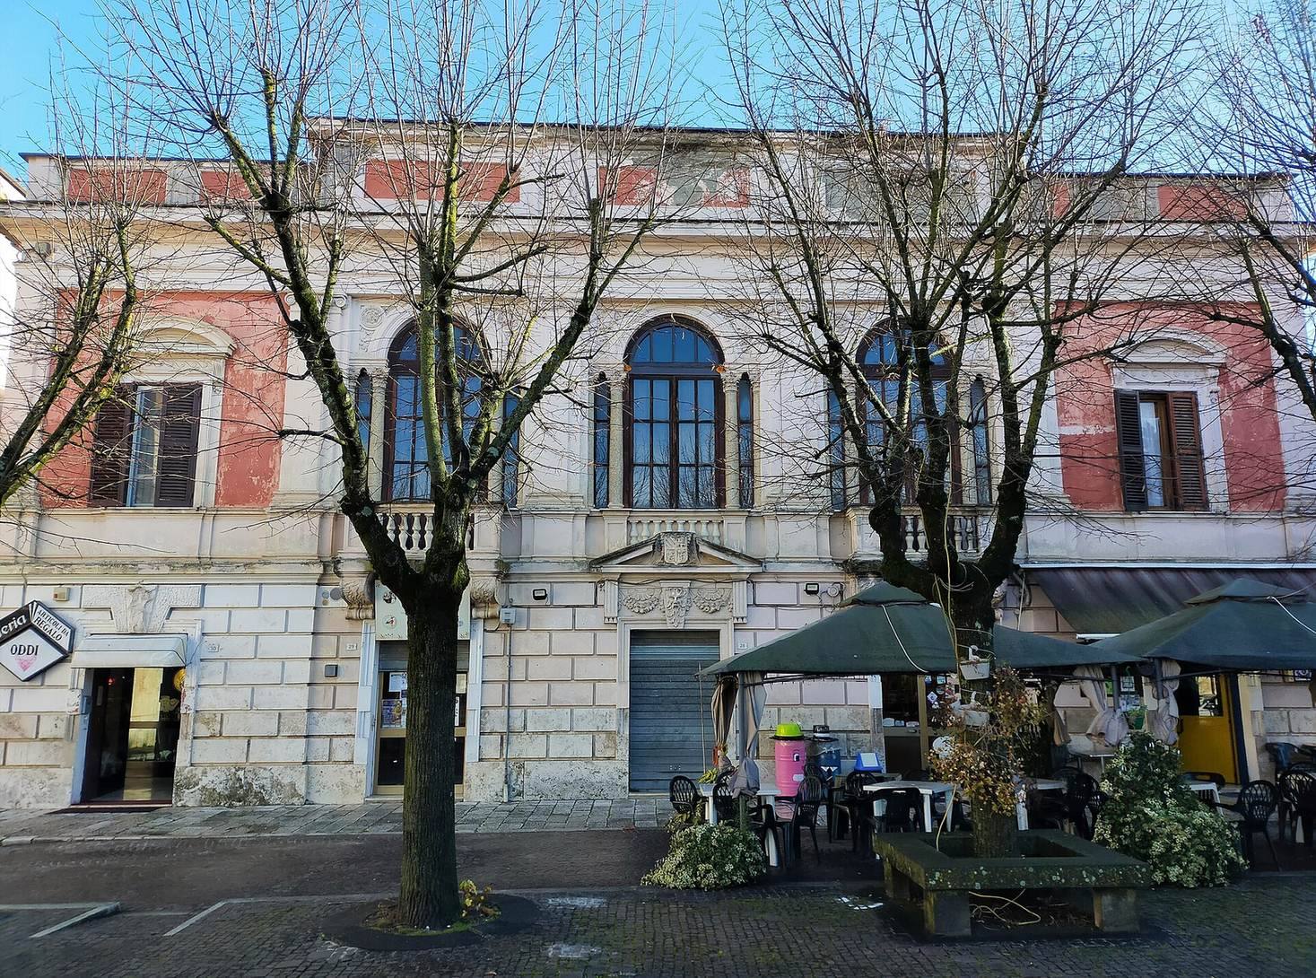
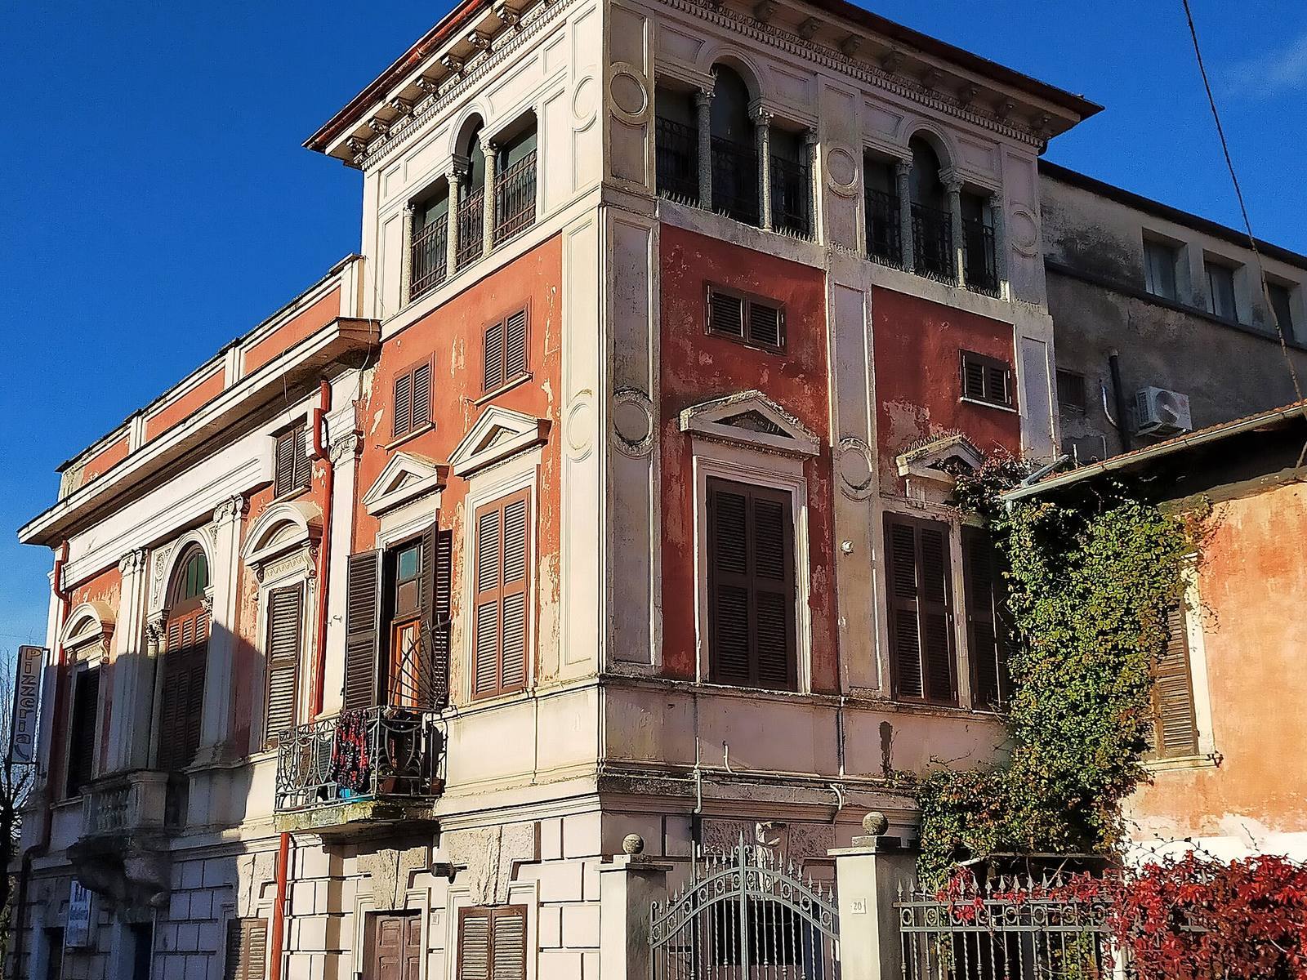
The palace stands on Piazza Risorgimento, formerly called Piazza Vetoli, between Corso Vittorio Emanuele III and the town stretch of State Road 5, also known as Via Tiburtina Valeria or Via Roma. Three large windows face the square. The surviving interior includes a decorated staircase and a first-floor ballroom, while a separate family chapel stands at Largo Mameli.
The palace
Façade and coat of arms
Three large windows open onto the square. A reproduction of the Vetoli coat of arms occupies the center of the façade. The original dark-marble coat of arms is positioned above the staircase at the entrance to the first floor.
Staircase sculptures
Plaster statues adorn the interior staircase. The Italian sculptor Arturo Martini made them between 1924 and 1927. The original plaster works are believed to have been used in producing statues for The Early Settlers of New England monument in Elm Park, Worcester, Massachusetts. Those monument figures were commissioned and later attributed to the American painter and sculptor Maurice Sterne.
First-floor ballroom
A large ballroom occupies the first floor. Its decoration, especially the ceiling frescoes, follows the late Liberty style, the later phase of Italy’s Art Nouveau movement, known for ornamental, flowing designs. Artists who had settled in Anticoli Corrado at the time created the decoration alongside Martini.
Family chapel
The small chapel at Largo Mameli dates to the first half of the eighteenth century and has a Baroque-like style. The side frames of its entrance and its rose window remain visible.