Château de Bouniagues: A Renaissance Castle in France

Site at a Glance
- Rating
- 4.7
- Popularity
- Very Low
- Country
- France
- Primary era
- Medieval
- External website
- Open
- Eras represented
- Medieval
- Civilizations
- French
- Site type
- Military
- Remains
- Castle
On this page9 sections
History
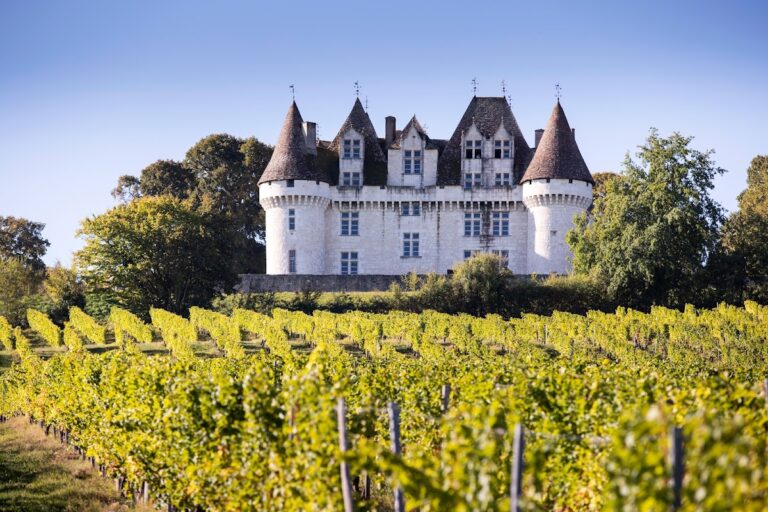
Château de Bouniagues is a historic castle in France, built in 1489 in the Renaissance period. It stands in Bouniagues, in the Périgord Pourpre, a traditional subregion of southwestern France associated with vineyards and reddish-toned landscapes. The château developed through the histories of the Solminihac and Saint Ours families before part of it became a presbytery.
The Solminihac family
The building known as La Baume or Labaulme belonged from the late fifteenth century through the seventeenth century to Charles, Pierre, Isaac, Louis, and Jean de Solminihac. They came from a branch of the Solminihac family, whose oldest known member in the National Archives was Mathieu de Solminihac, associated with the years 1165 to 1195.
The Saint Ours succession
On 17 August 1701, Marie-Charlotte de Solminihac, daughter of Jean de Solminihac, married Pierre de Saint Ours, lord of Clermont, a squire and captain of dragoons in the Saint-Sarlin Regiment. Dragoons were mounted soldiers trained to fight on horseback or on foot. Through this marriage, the château passed to the Saint Ours family. Their children included Henri de Saint Ours, born in 1703. Henri, lord of Morin, married Marie de Cosson de La Suderie in 1732. Their son Pierre was born in 1738.
The château during the Revolution
In 1793, Pierre de Saint Ours was lord of Bouniagues, La Baume, La Jaubertie, and other estates, as well as a captain in the Beauce Regiment and a knight of the Order of Saint-Louis, a French royal military order for distinguished military service. One of his servants betrayed him, and he was gagged and bound while asleep before the château was pillaged. Revolutionary tribunal agents from Bergerac then carried Pierre, his wife Anne de Sirvain, and their eight children away in a cart.
Near Bergerac, peasants from Bouniagues armed with firearms, pikes, and scythes freed the family as the convoy neared La Madeleine. They drove away the revolutionary agents and returned the family to the château. The family was not subsequently molested. Pierre de Saint Ours died in 1806 at the age of sixty-eight.
Municipal ownership and protection
In 1875, Martial Delpit de Castang, mayor of Bouniagues, purchased the château and transferred its western section to the commune. From the nineteenth century onward, the commune used this part of the building as a presbytery, a residence for a parish priest or other clergy serving a church. The Renaissance doorway of the presbytery, located in the exterior tower, was listed as a historic monument by an order dated 27 January 1948.
Remains
Main building
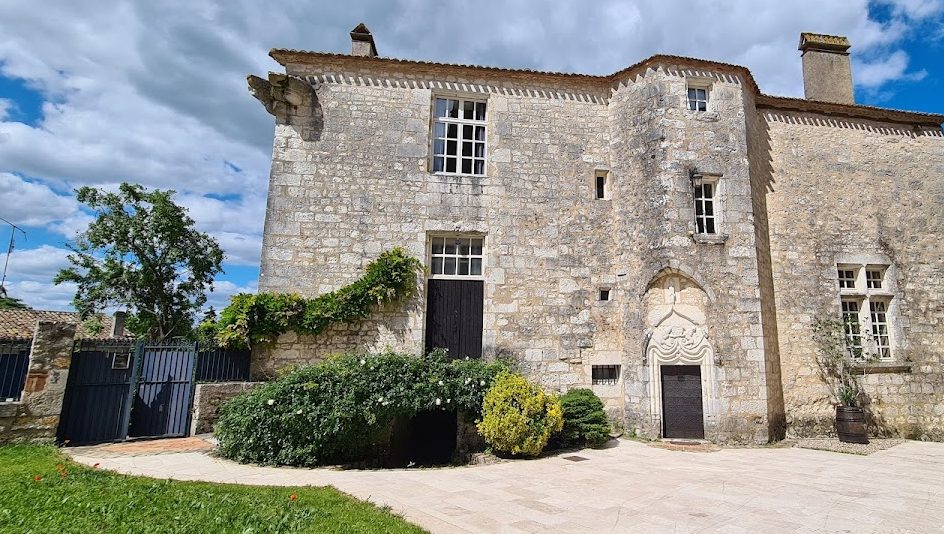
Château de Bouniagues is a rectangular building with Renaissance-style windows divided by vertical stone members called mullions. The south and north façades contain windows topped by arcades. The building originally had another upper level and was later reduced by one floor, leaving traces of the lost level. At the corners are remains of two outward-projecting corbelled towers, whose upper sections have been removed.
South tower
A polygonal tower adjoins the south façade and gives the château a defensive character. Its stone spiral staircase, which winds around a central axis, is reached through the original doorway. Above this entrance is a carved coat of arms, a heraldic design used to identify a person or family. It shows two lion bodies with heads that are difficult to identify. Since the château belonged to the Saint Ours family, the heads have been hypothesized to represent bears. The same design appears on the lintel, the horizontal element spanning a doorway, of an interior entrance leading to the room on the fourth level.
Central entrance and interiors
The central part of the château includes the polygonal stair tower and a distinctive porch with a pointed arch. Its form recalls the porch of Château de Lanquais, a historic castle in the Périgord. These two sites have been considered comparable examples of this porch design in the Périgord, and they may have been made by the same artist. Inside, the fireplaces date from the fourteenth century. The western section later accommodated the presbytery.
Nearby sites