Attalens Castle: A Medieval Fortress and Bailiwick Seat in Switzerland
Site at a Glance
- Rating
- 5
- Popularity
- Very Low
- Country
- Switzerland
- Primary era
- Early Modern
- Eras represented
- Medieval, Early Modern, Modern
- Civilizations
- Duchy of Savoy, Holy Roman Empire, Swiss
- Site type
- Military
- Remains
- Castle
On this page13 sections
History
Attalens Castle is a medieval fortress in Switzerland, built by the lords of Oron probably before 1274. Proposed construction dates include around 1200, the late 12th or early 13th century, and the second half of the 13th century. The castle later became a seat of local administration under Fribourg.
Early lordships and the Oron castle
Attalens was under the influence of the de Blonay family by 1068, and Amadeus de Blonay held lordship there in 1134. The lords of Oron built the castle; their kinship with the de Blonays is considered possible. The castle first appears as belonging to the Oron family in 1274.
During the 13th century, the Orons held their lands first under the counts of Geneva and later under the counts of Savoy. They generally held Attalens and Bossonnens together, except between 1307 and 1375, when the two lordships were divided. Attalens later passed from Savoy as a fief, land held from a superior in return for obligations, to the de La Baume and de La Tour families. Jeanne de La Tour-d’Illeins, wife of Jean de La Baume, and their daughter Antoinette each held the title of Lady of Attalens. Members of the de La Baume family were also lords there in the late 15th century.
War, destruction, and changing authority
In November 1475, Fribourg forces destroyed the castle during the Burgundian Wars, conflicts between Burgundy and the Old Swiss Confederacy and its allies in the late 15th century. The Peace of Fribourg returned the castle to the House of Savoy in 1476. The de Challant family was probably closely involved in rebuilding it.
In 1523, Charles III, Duke of Savoy, sold the castle to the Lausanne cathedral chapter, the body of clergy responsible for administering the cathedral, for 9,300 florins, a historical European currency. In 1531 he transferred his right to buy it back to Charles de Challant, who became lord of Attalens. Fribourg forces captured the area in February 1536 during the Italian Wars, a series of conflicts fought in Italy from 1494 to 1559 involving European powers and Italian states. Fribourg then became the territorial authority.
Fribourg rule and the bailiwick
Fribourg held the lordship briefly from 1556 to 1558, then acquired it permanently in 1615. On 21 May that year, it bought the castle at auction for 6,000 gold écus, another historical currency, equivalent to 30,000 florins. Fribourg made Attalens a bailiwick, an administrative district governed by a bailiff on behalf of its ruler, and united it with the bailiwick of Bossonnens on 8 March 1618. The castle was partly rebuilt, including its eastern tower front, and the first bailiff, Barthélemy Kämmerling, restored it.
Attalens Castle remained the bailiwick’s seat until the French invasion of 1798 ended that administration. The locality belonged to the district of Châtel-Saint-Denis until 1848. In 1804, the municipality bought the former bailiwick castle from the canton.
Institutional and residential use
In 1882 the castle became a hospital and later an old-age and nursing home. A bequest from the parish priest-dean and mayor of Bossonnens enabled the parish of Attalens to acquire it, on the condition that it serve as a parish hospice for young people and older residents. A view from 1936 identifies the building as a poorhouse; it also served for a time as an orphanage.
The care home moved out in 1968, and the castle returned to private ownership for residential use. It is listed in the Swiss Inventory of Cultural Property of National and Regional Significance at B level, indicating regional historical importance.
Remains
Setting, plan, and defenses
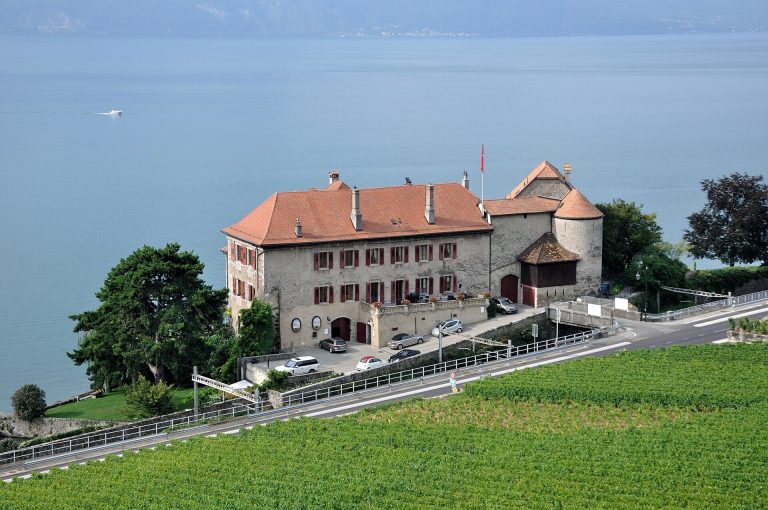
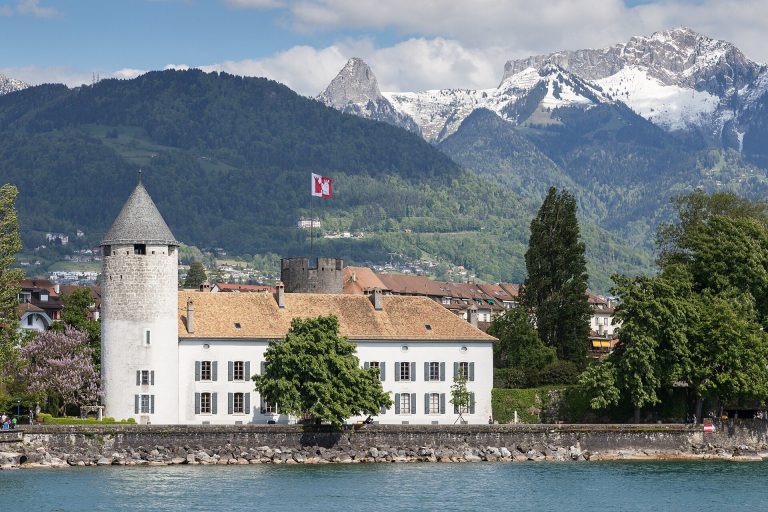
The castle stands on a small rise southwest of Attalens, at an elevation of 773 metres. A perimeter wall encloses its roughly rectangular site. The original complex included defensive ramparts, round and square towers, a chapel, a drawbridge that could be raised to obstruct access, projecting watch turrets, machicolations (projecting openings for attacking below the walls), and barbicans (outer defenses protecting entrances). An overall view from 1758 shows the castle in its full extent as a bailiwick residence, and the present arrangement broadly follows that depiction.
Eastern front and courtyard
The tower front
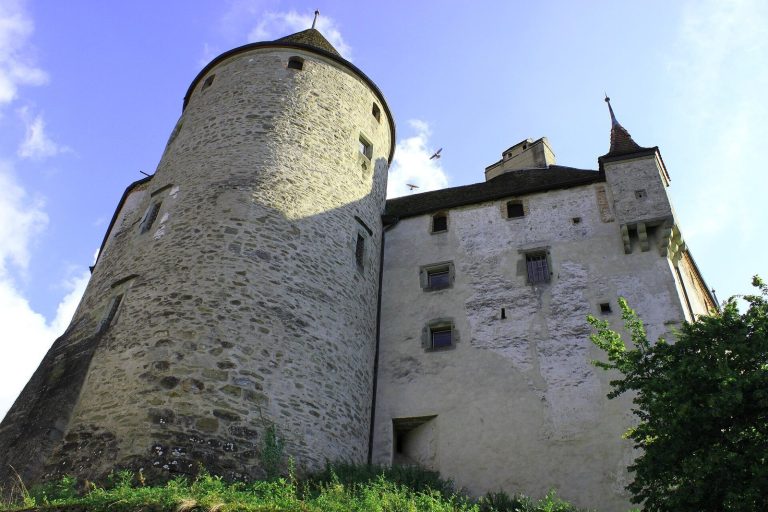
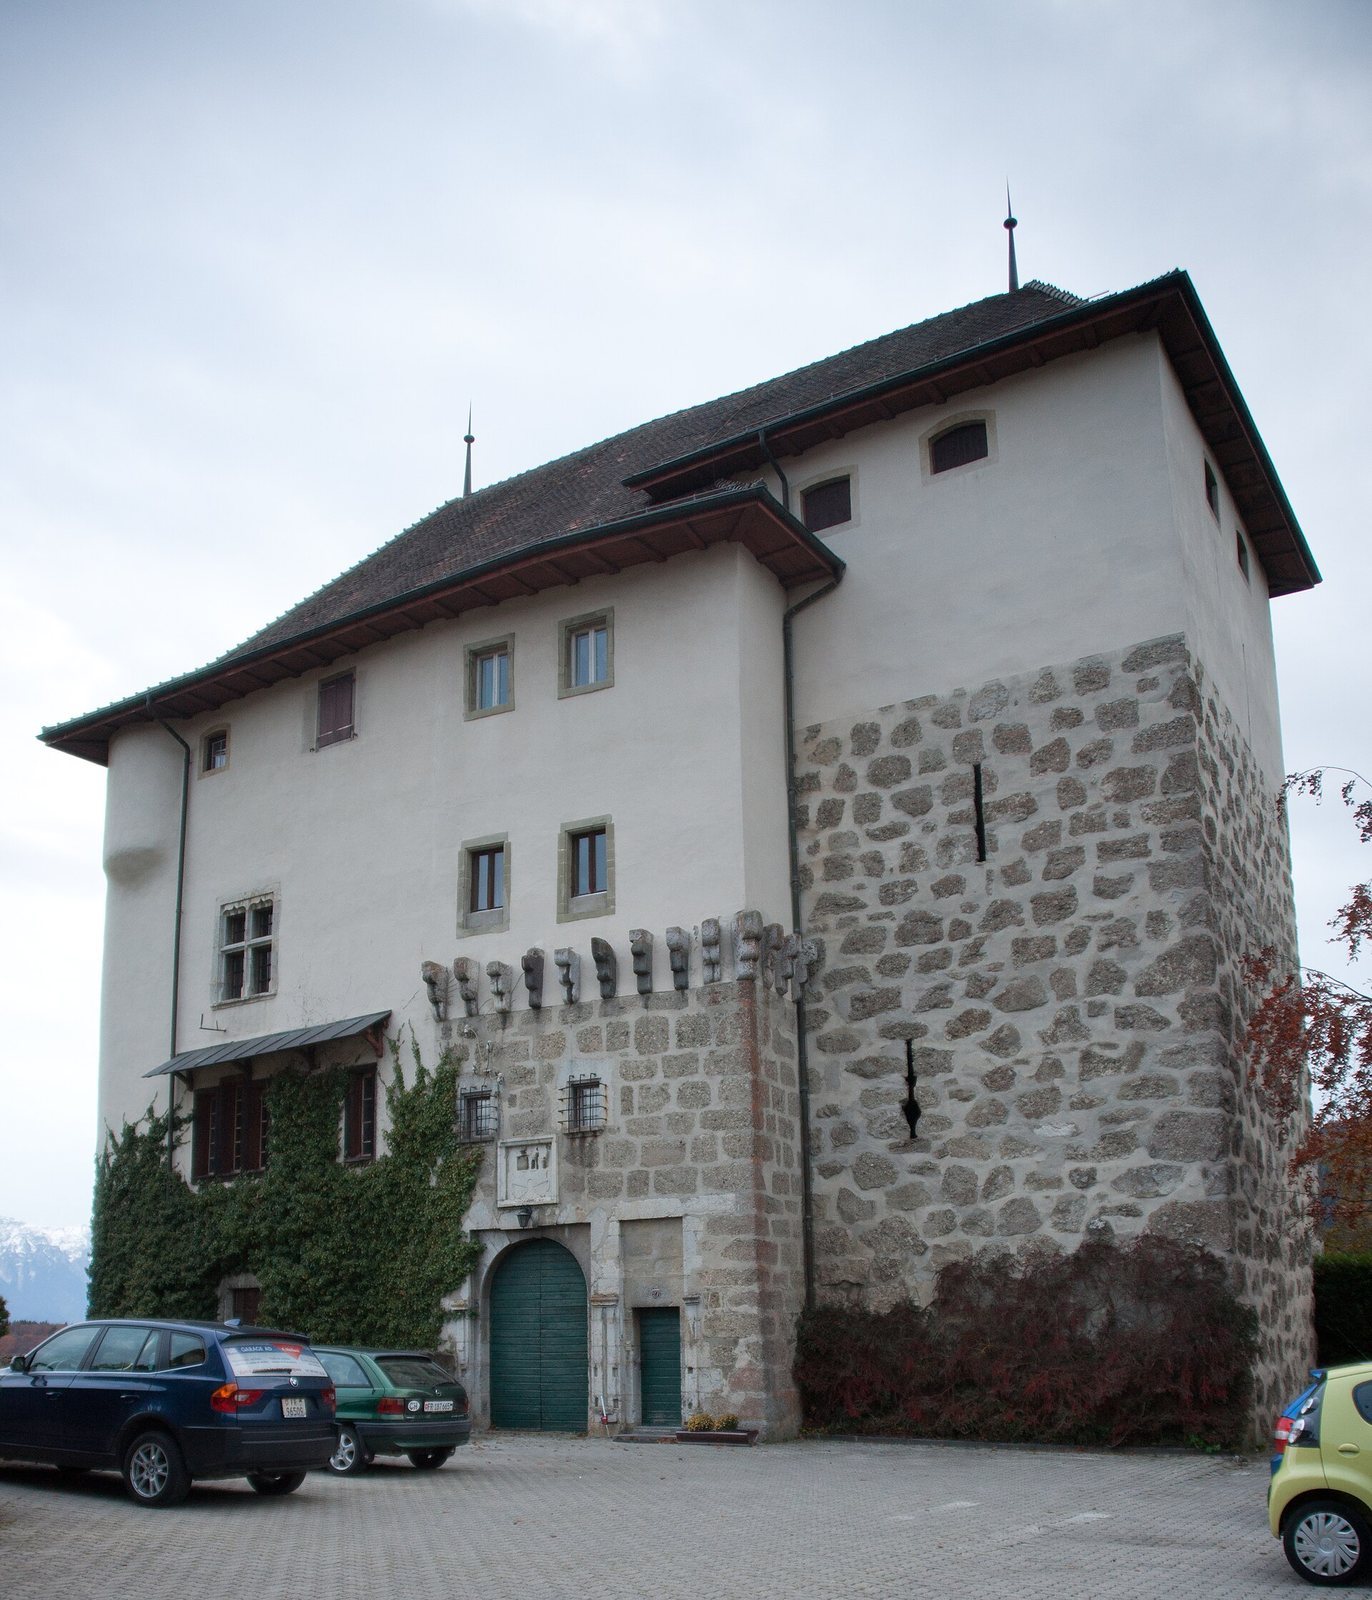
Two massive rectangular towers form the east façade. In the 1758 view, the north tower had a pyramidal roof and the south tower a hipped roof, sloping down on all four sides. Weather vanes stood on the roofs and at the southeast corner. The north tower has two east-facing loopholes, narrow openings for firing weapons; the south tower was probably built as a residential tower.
The north tower and a small turret at the southeast corner were later brought beneath a shared roof, whose line rises higher over the north tower. Between the main towers, a smaller round watchtower sits above the gateway. An addition raised it to the eaves of the main roof.
Entrances and courtyard structures
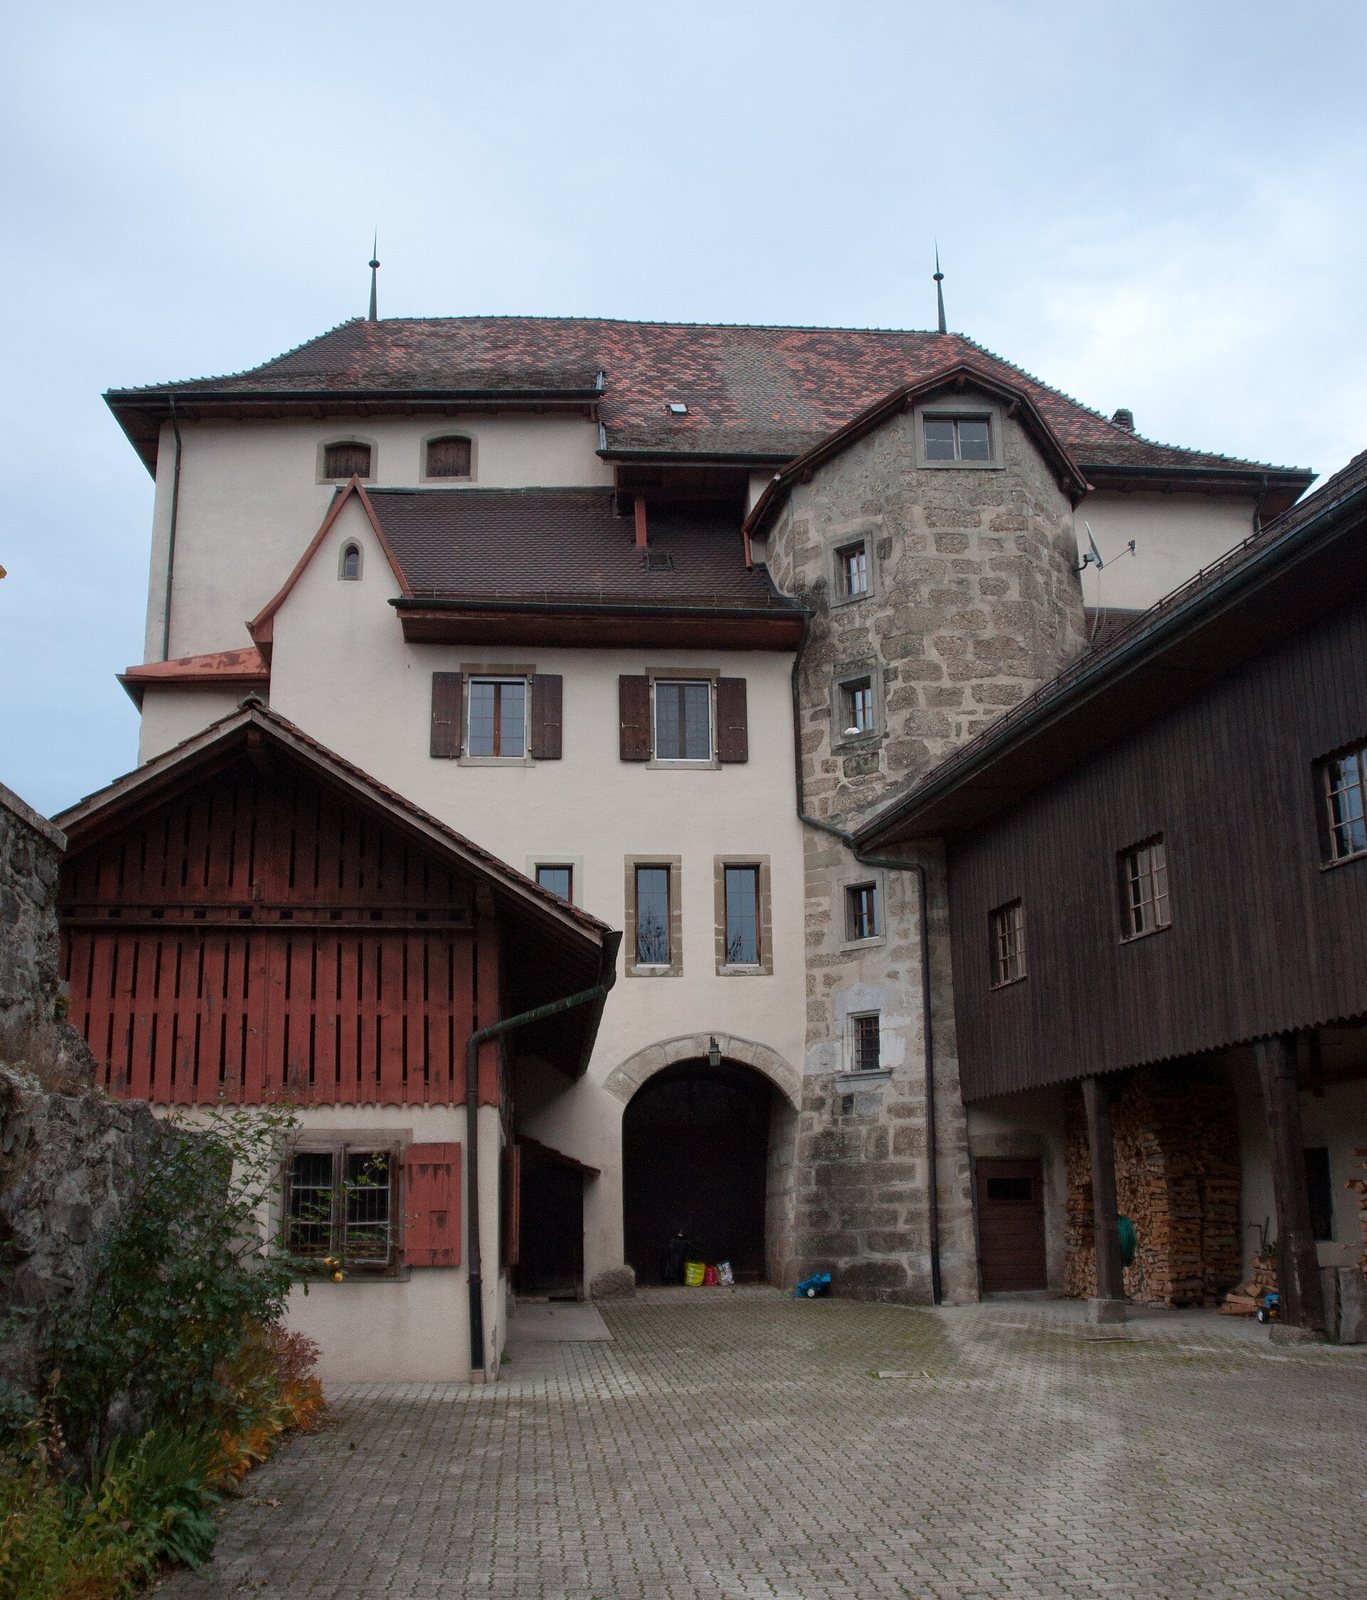
The courtyard entrance is a round-arched gateway, with a stone bearing a coat of arms set above it. A separate rectangular doorway provides another entrance. On the courtyard side of the eastern tower front, a turret stands at an angle to the residential wing. It may correspond to the tall-roofed tower shown in the 1758 view; today it serves as a stair tower between the building sections, with access from the courtyard.
The gatehouse, adjoining the north wing, rises to just below the south tower’s roof and has two storeys above ground level. Some courtyard structures are relatively plain and made of wood.
Residential wings and later alterations
The residential wings
The south wing is longer than the north wing, which is about half its length. Part of the southern foundations rests directly on bedrock. Its roof shape and window arrangement remain as shown in the 1758 view. A projecting latrine on this wing was removed and replaced with windows.
The former western section and roofline
The former western section had a mansard roof, with steep lower and shallower upper slopes on each side, and two weather vanes. Other vanes stood at the northwest corner, on the southwest projecting turret, and on the tall tower. The full complex had at least nine. Nineteenth-century alterations removed the western building and flattened the tower roofs; the southwest turret and a section projecting south from the building line were also removed.
Ridge ornaments on the present tower front echo the earlier roofline. They were added after 1936 and are not weather vanes.