Fressac Castle: A Medieval Refuge Castle in France


Site at a Glance
- Rating
- 4.6
- Popularity
- Very Low
- Country
- France
- Primary era
- Medieval
- Eras represented
- Medieval
- Civilizations
- County of Toulouse
- Site type
- Military
- Remains
- Castle
On this page7 sections
History
Fressac Castle is a medieval fortress in France, built in the twelfth or thirteenth century and possibly founded by the Bermond family of Anduze and Sauve. Standing in the commune of Fressac in the Gard department, it was designed primarily for defense and refuge rather than permanent habitation.
Medieval origins and tradition
The castle may have been constructed by the Bermonds, a noble family connected with the territories of Anduze and Sauve. A local tradition states that Blanche of Castile once found shelter there. Blanche was queen consort of Louis VIII and later regent for her son Louis IX, known as Saint Louis, but the historical basis of her association with the castle remains uncertain.
Refuge during the Camisard War
During the Camisard War, an eighteenth-century uprising by Protestant communities in the Cévennes and neighboring parts of southern France, Fressac Castle served as a refuge for local inhabitants. Its defensive role was particularly evident during the attack on Sauve in December 1702, when people sought safety within the fortress.
Ownership and protection
Joseph de Cadolle owned the castle until selling it to Simon de Verdelhan in 1808. The Verdelhan des Molles family transferred the property to the commune of Fressac in 1992 for the symbolic price of one franc. That same year, the castle was listed as a historic monument in France, a legal protection granted to structures of historical significance. The commune remains its owner.
After a structural assessment, a municipal order dated 18 February 2019 prohibited public access because of imminent danger, particularly the risk of a vault collapsing. The order reflects the continuing structural problems affecting the surviving ruins.
Remains
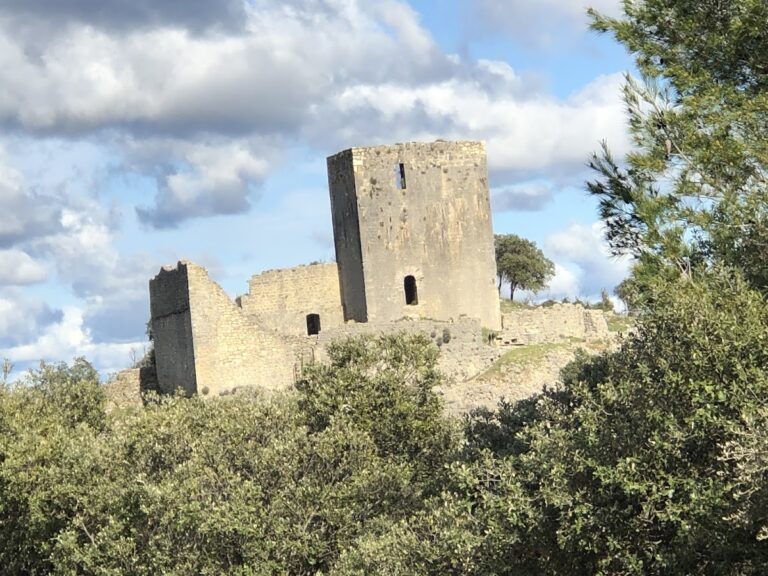
Fressac Castle occupies Castellas Hill, which rises to 340 metres above sea level. The ruins extend for approximately 40 metres at their greatest dimension and can be seen from Monoblet, Anduze, and Saint-Hippolyte-du-Fort. The site retains evidence of a compact fortress organized around defensive retreat rather than domestic occupation.
Approach and defensive enclosure
The original carriage road is difficult to identify, while the route linking the castle with the hamlet of Montèzes preserves sections of paving and bordering walls. The outer defensive enclosure was raised at least twice, a sequence indicated by the arrangement of openings that held the ends of scaffold beams. The fortification included a barbican, an outer defense protecting an entrance, together with postern gates, which were small secondary entrances, projecting defensive galleries, sentry turrets, and a murder hole for attacking people below the walls.
Keep and southern entrance
A keep, the principal fortified tower of a castle, forms part of the surviving complex. An entrance lies on the southern flank, and one wall retains traces showing where the roof was anchored. The ruins remain exposed to rockfall and structural hazards, conditions that contribute to the restricted state of the site.