Castell del Montmell: A Medieval Fortress in Catalonia, Spain


Site at a Glance
- Rating
- 4.5
- Popularity
- Very Low
- Country
- Spain
- Primary era
- Medieval
- External website
- Open
- Eras represented
- Medieval
- Civilizations
- Unclassified
- Site type
- Military
- Remains
- Castle
On this page9 sections
History
Castell del Montmell is a medieval fortress in Spain, standing in the municipality of El Montmell in Baix Penedès, Tarragona. It developed during the Christian expansion of the frontier and was associated with the Romanesque Church of Sant Miquel de Montmell below it. The stronghold occupied a strategic summit in a region shaped by Muslim and Frankish control during the ninth century, when military expeditions contributed to the depopulation of the Penedès.
Frontier settlement
Count Borrell II, whose rule was linked to the Christian advance in the Penedès, pushed the frontier to Montmell with the assistance of Vives, bishop of Barcelona. In return, Vives received the fief, meaning land or jurisdiction granted by a superior lord for service. On 17 April 974, Bishop Vives, with the consent of the canons of Barcelona Cathedral, Count Borrell II, and the local community, granted a settlement charter and privileges to people who would repopulate the castle. The place was then named Monte Macellum.
The settlement did not become firmly established until the end of the eleventh century, by which time the frontier had moved to the Gaià. The castle nevertheless remained an important centre of lordship and administration. During the eleventh century, the bishop of Barcelona granted the castle and territory of Montmell as a fief to the Banyeres family. The family retained them through the twelfth and thirteenth centuries while assigning the custody of the fortress to other nobles.
Feudal lordship
In 1090, Pere Mir de Banyeres and his wife, Guisla, entrusted the castle to Erimbal Ramon de Montfort. In 1150, Pere Ponç de Banyeres gave Berenguer de Santa Eulàlia the fortress’s parts and half of its legal rights, together with further property and resources. These included the Avellana farmstead at Joncosa, two oxen, vineyards, and gardens.
The balance of rights changed in the early thirteenth century. In 1205, Berenguer de Montfar and his wife sold their rights over the territory to Barcelona Cathedral for 1,440 sous. In 1210, Bishop Pere de Cirac entrusted the castle and territory of Montmell to Guerau de Palamós. Guillem d’Aiguaviva held the office of castellan in 1332. A castellan was the noble responsible for a castle’s custody and administration.
War, garrison, and decline
Castell del Montmell was involved in several conflicts during the war against Joan II, the fifteenth-century king of Aragon and ruler of the Crown of Aragon during a period of civil conflict. After the War of the Spanish Succession, a conflict that reshaped the Spanish monarchy in the early eighteenth century, a garrison of Walloon Guards occupied the castle from 1715 to 1720. These soldiers were military units recruited from the Walloon regions of the Low Countries and serving the Spanish monarchy.
The lordship of Montmell remained part of the episcopal mensa until the Madoz Disentailment of 1855. An episcopal mensa was the institutional estate and revenue base of a bishopric. The Madoz Disentailment was a nineteenth-century Spanish process through which ecclesiastical and communal properties were confiscated and sold.
The church and the surrounding settlement
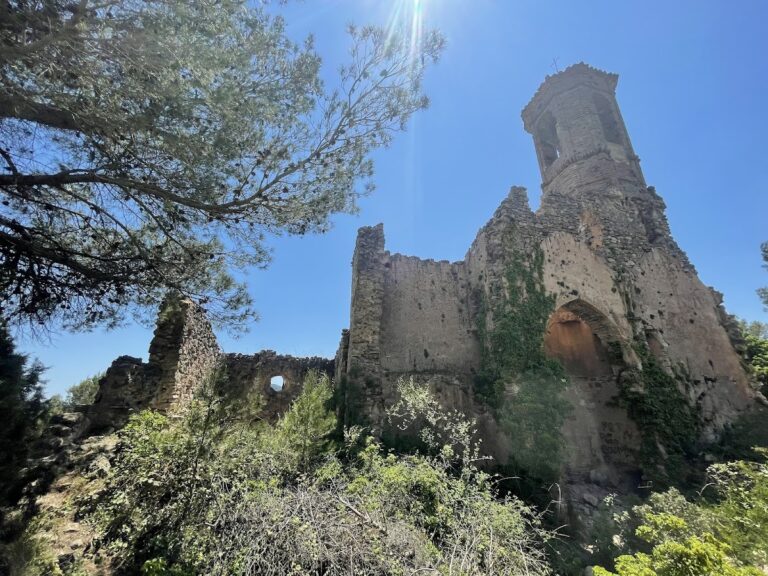
A small settlement grew around the castle and the Church of Sant Miquel de Montmell. By 1960, it had declined to approximately ten houses, all of which are now uninhabited and deteriorated. The parish of Montmell first appears in 1279. In 1379, the church had one altar dedicated to Saint Mary and another to Saint Peter. Religious worship moved to the new Church of Sant Miquel lower down the mountain in 1598.
The church was restored in 1953 through the efforts of Daniel Canals, a native of Montmell, and S. Trias of Barcelona, under the direction of the architect J. Brugal i Fortuny. The castle ruins are protected as a Cultural Asset of National Interest and are listed as a historic monument in the Catalan and Spanish heritage registers. This designation has been recorded from 1988 onward, under reference RI-51-0006649 and Catalan architectural-inventory identifier 1208.
Remains
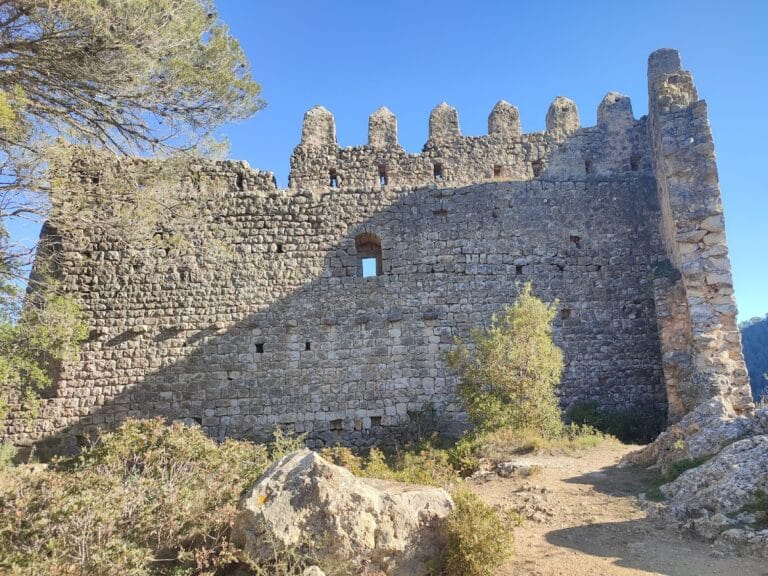
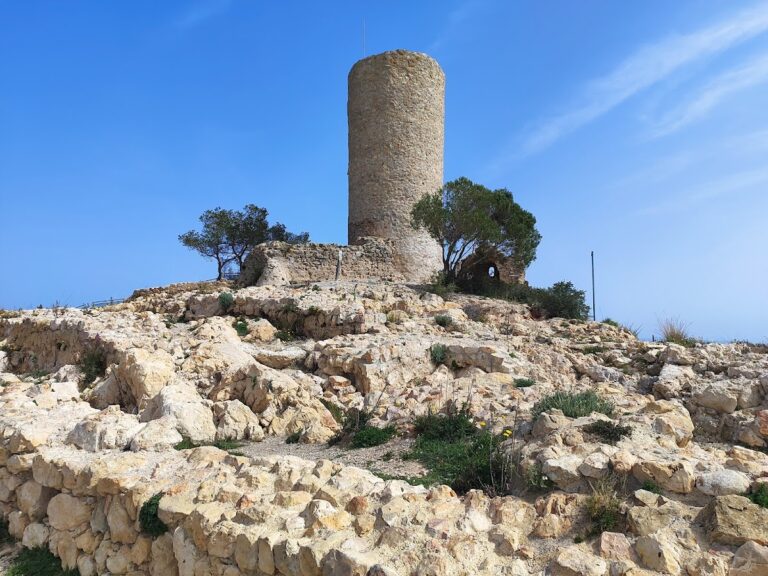
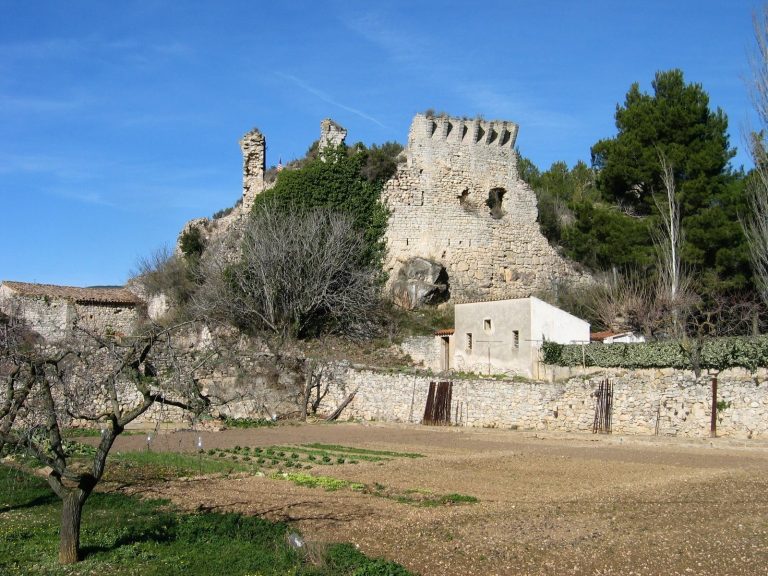
The ruins occupy one of the summits of the Montmell range at approximately 780 metres above sea level, above the Romanesque Church of Sant Miquel de Montmell. The site lies within the protected area of El Montmell-Marmellar. The fortress combined a rectangular tower with a slightly trapezoidal enclosure containing several rooms and a vaulted chamber. Its surviving masonry consists largely of irregular stones laid in courses, with more carefully squared blocks at the corners.
The fortress tower
The tower stood at the northwestern end of the enclosure. Its best-preserved southern section measures approximately 5 metres by 2.5 metres, and its walls are about 1 metre thick. A ledge projecting about 25 centimetres from the wall lies approximately 3.5 metres above the present ground level. It probably supported the floor of a lower compartment.
The western wall retains the remains of a doorway jamb approximately 1.80 centimetres from the southwestern corner. The tower now rises more than 7 metres, although it probably contained several floors and originally exceeded 10 metres. The southern wall, which survives most fully, has numerous holes in its outer face, spaced about 90 centimetres apart. These openings supported scaffolding during construction. Reddish stones appear in the doorway jamb, as they do in the apse of Sant Miquel.
The enclosure and internal rooms
The enclosure covers a substantial part of the hilltop. Its north side measures 21.3 metres, the south side 15.2 metres, the east side 18.7 metres, and the west side approximately 15 metres. The walls are about 80 to 90 centimetres thick, and the southwestern corner is rounded. This irregular outline gives the enclosure a slightly trapezoidal plan.
Immediately south of the tower is a chamber oriented from south to north. It measures 2.25 by 5.2 metres and is less than 3 metres high. Worked ashlar blocks, approximately 30 by 30 centimetres, form its walls, and a vault covers the room. Its construction and form indicate that it served as a cistern. East of this chamber, the wall bends outward instead of following a straight course, leaving a solid mass up to 3.9 metres wide.
A trapezoidal hall occupied the southwestern corner of the enclosure. It measures 4.4 metres across at its centre and 8.5 metres in length, with the springing of an arch still visible. Another room, probably about 6.25 metres wide, lay between the hall and the vaulted chamber. The beginning of a second arch survives in one of its walls.
Church of Sant Miquel
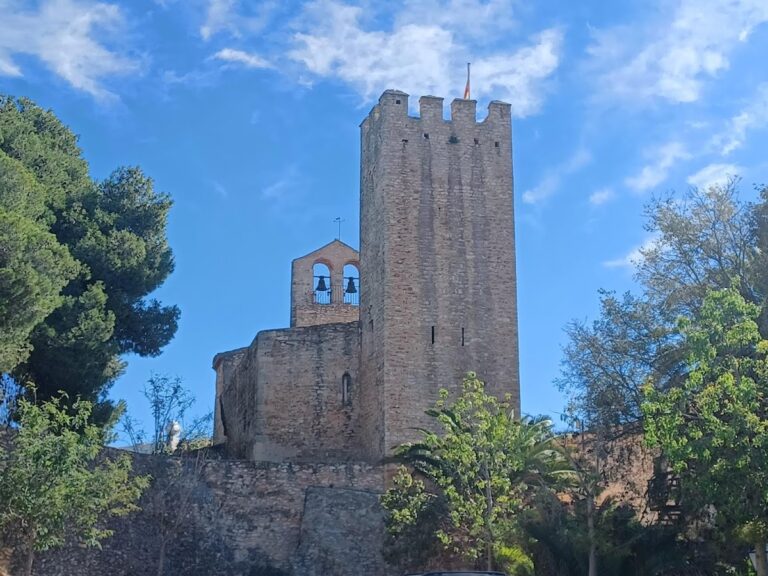
Sant Miquel is a single-nave Romanesque church, built in the medieval style associated with heavy masonry, rounded arches, and vaulted construction. The original building was elongated westward and later enlarged on the north by a partially rock-cut nave. Two semicircular wall arches connect this addition with the original church through its former northern wall.
The original nave has a barrel vault, a continuous semicircular vault, whose surface preserves the impression of the reed formwork used during construction. A transverse arch reinforces the vault. On the south side, the arch rests on an attached pilaster, while on the north it is carried by a corbel, a projecting stone support. A shallow wall arch also supports the vault along the south wall.
The original eastern end forms a semicircular apse that opens onto the nave through a presbytery arch. The northern extension ends in a flat wall. Outside the apse, a Lombard-arcade frieze, a band of small arches arranged as wall decoration, is set in pairs between narrow vertical strips of masonry called lesenes. Together, these elements form four panels. Two windows with double splays, widening toward both their interior and exterior openings, pierce the central panels.
Two further windows open in the southern nave wall. The western wall and the eastern end wall of the extension contain two more windows, all with single splays. The present doorway opens in the southern wall within the extended part of the church, while the original doorway, now blocked, stood near the southwestern corner.
The church is built mainly from reddish sandstone ashlar, particularly in its eastern section, combined with local limestone. The masonry follows orderly but irregular courses and uses Lombard architectural and ornamental practices. These surviving materials and details preserve the relationship between the church below and the fortified summit above.