Château de Laroque (Hérault): A Medieval Fortified Stronghold in France


Site at a Glance
- Rating
- 4.5
- Popularity
- Very Low
- Country
- France
- Primary era
- Medieval
- Eras represented
- Medieval, Early Modern
- Civilizations
- French
- Site type
- Military
- Remains
- Castle
On this page15 sections
History
Château de Laroque is a medieval fortified site in Laroque, France, built and developed from the eleventh to the twelfth century as a military stronghold and watch post. Rising above the village, it controlled access through the Hérault Valley and formed the defensive centre of the settlement.
Medieval origins and lordship
The first owners included the Baron of Sauve and the lords of Laroque. In 1155, Béranger de Sauve, Guillaume Arnauld, and Raymond de La Roque were among the three principal donors who helped establish the parish. Each possessed property and part of the seigneurial rights at Laroque. The presence of Raymond de La Roque’s son and several of his brothers at the donation indicates that the family had already been established in the area for several generations.
The adjoining residential building belongs to the twelfth and thirteenth centuries, showing that the fortified site also accommodated a domestic and seigneurial community. The senior branch of the La Roque family retained property and lordly rights at Laroque, while cadet branches associated with Couloubrines, Languedoc, and Vivarais had established family lines from the fifteenth century. The Vivarais branch descended from Pierre de La Roque in the seventeenth century and later acquired the baronies of Aubagnac, Mortesaigne, and Ozon through marriage alliances.
Shared lordship from the thirteenth century
From the thirteenth century until the French Revolution, the Saussan family were coseigneurs, meaning that they jointly held lordly rights with other families at Laroque. Their name derived from the commune of Saussan in Hérault. Bertrand de Saussan donated the keep’s bell in 1630 and was buried in the Saint-Jean chapel.
In 1655, Isabeau de Saussan married Hector de La Tour, baron of Cornillon. Through this marriage, her rights at Laroque passed to their daughter, Marie de La Tour, lady of La Roque and Arènes. Marie and her mother were buried in the chapel. The Roquefeuil family joined the coseigneurs in the seventeenth century after Fulcrand de Roquefeuil, viscount of Gabriac, married Marie de La Tour in 1674. His descendants Henri de Roquefeuil and François de Roquefeuil, both marquises of Roquefeuil, were buried there, as were three generations of the family.
Military reduction and protection
After the Wars of Rohan, seventeenth-century conflicts involving Huguenot resistance in France, the keep was reduced in height on the order of Cardinal Richelieu, the chief minister of King Louis XIII. The tower originally rose to about 36 metres and was lowered to 27 metres. Its upper section was later remodelled with bossage masonry, in which stones project or form raised blocks across the surface.
The château’s access stairway, medieval façades and roofs, and former castral chapel received legal protection under France’s historic-monument system through a decree of 22 January 1979. The site is listed in the national historic-monument register under reference PA00103469. The château is divided between private ownership and the commune of Laroque, with habitation in the château and religious use in the chapel.
Remains
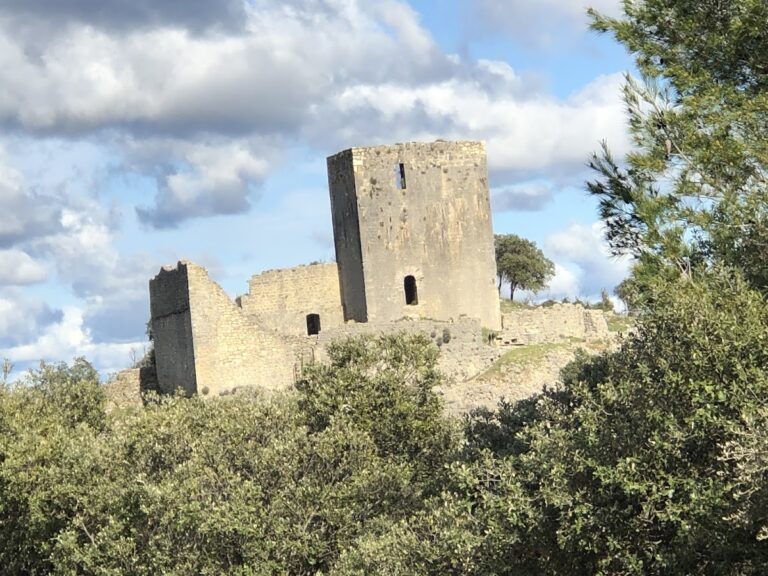
The surviving complex combines a pentagonal keep, adjoining medieval residential buildings, a chapel incorporated into the castle courtyard, and a later seigneurial residence. Together, these elements occupy the fortified core and preserve both defensive and domestic aspects of the site.
Keep and defensive features
Pentagonal keep
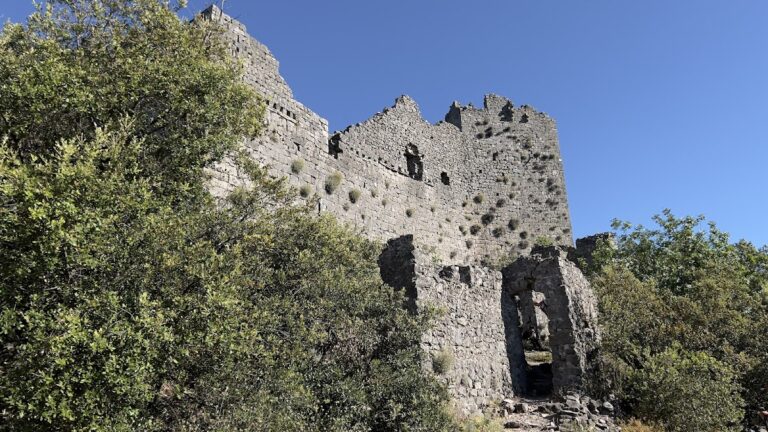
The pentagonal keep is the dominant surviving defensive structure. It formerly measured approximately 36 metres in height and now reaches 27 metres after its upper portion was cut down. The remodelled upper section is faced with bossage masonry, whose projecting stone blocks give the upper structure a strongly articulated appearance.
Clock bell
A bell is housed at the top of the keep. It served historically as the striking bell for the clock and was classified as a historic monument on 18 November 1942.
Chapel and courtyard structures
Saint-Jean chapel
The castral chapel, a chapel within or associated with a castle, is dedicated to Saint John and dates from the eleventh century. It was enlarged in the fourteenth century over the castle courtyard. Its continued religious use and its role as a burial place for members of the Saussan, La Tour, and Roquefeuil families connect the surviving building with the site’s later seigneurial history.
Chapel sacristy
The sacristy occupies a former small projecting defensive turret at the angle of the keep wall. This structure remains visible from outside and can be identified by its machicolations, projecting openings or galleries used to observe and attack the area immediately below a fortification.
Baptismal font
A nearby courtyard contains the former stone baptismal font from the castral chapel. Its position preserves a physical element associated with the chapel’s religious function.
Residential buildings
Medieval residential building
The building adjoining the keep dates from the twelfth and thirteenth centuries. It forms part of the domestic accommodation attached to the fortified centre and remains directly connected to the older defensive core.
Seigneurial residence
The seigneurial residence stands slightly set back from the earlier buildings. It is a large structure remodelled in the sixteenth century, with arcades that retain the stone-carved coat of arms of the La Roque family.
Nearby sites