Château de Flaugergues: A Historic Country Residence and Wine Estate


Site at a Glance
- Rating
- 4.2
- Popularity
- Low
- Country
- France
- Primary era
- Early Modern
- External website
- Open
- Eras represented
- Early Modern, Modern
- Civilizations
- French
- Site type
- Domestic
- Remains
- Elite Residence
On this page12 sections
History
Château de Flaugergues is a historic country residence and wine estate in Montpellier, France, developed by the city’s prosperous local elite in the late seventeenth and eighteenth centuries. As a folie montpelliéraine, a leisure and display residence rather than a fortified stronghold, it reflects the architectural and social ambitions of Montpellier’s gentry. Étienne de Flaugergues, a councillor of Montpellier’s Court of Accounts, Aids and Finances, acquired the estate in 1696 and shaped it for almost half a century, establishing the appearance that largely defines the property today.
Ownership and aristocratic life
The estate changed hands through inheritance rather than sale. In 1811 it passed to Jacques-Joseph de Boussairolles, who also owned the nearby Château de La Mogère. It later entered the Barthélémy de Saizieu family, and successive noble owners continued to adapt the house, gardens, and agricultural estate. This continuity preserves evidence of aristocratic life from the seventeenth century into the twenty-first.
During the middle decades of the nineteenth century, the Boussairolles family created the English-style garden and built the orangery. The Saizieu family continued planting and experimented with the acclimatization of exotic palms. From 11 November 1942 to 23 August 1944, German air force forces requisitioned the château. Its owner, Baron René de Saizieu, an infantry officer in the Colonial Troops, was being held prisoner in Germany at the time. After his death in 1972, his nephew, Count Henri de Colbert, inherited the estate. The property remains owned by the Count and Countess of Colbert.
The wine estate
Viticulture has local roots reaching back to the Gallo-Roman period, and wine production has long been part of Flaugergues’ identity. In 1725, the 32-hectare estate contained eight hectares of vines, while cereals, olive trees, and fruit trees occupied the rest. The vineyard expanded to 20 hectares by 1876, before phylloxera, an insect pest that attacks grapevine roots, devastated it. Wine sales stopped for roughly a decade, and the Saizieu family built a new winery in 1897.
By 1926, the vineyard covered 50 hectares, although overproduction and falling prices were already affecting the wine industry. The estate produced its first 300 hectolitres under the designation vin de qualité supérieure in 1952. In 1962, 14 of its 24 hectares received the Coteaux du Languedoc AOC, a regulated French designation connecting agricultural products with a defined area and production standards. By 1985, all the vines in the La Méjanelle terroir held that designation.
After inheriting Flaugergues in 1973, Henri de Colbert undertook a major restructuring of the vineyard. The creation of a sales cellar in 1977 introduced bottled sales alongside the established bulk trade. By 2015, production covered 25 hectares in two areas: 16 hectares in Montpellier under the AOP Languedoc and nine hectares in Mauguio, including three hectares under the AOP and six under the IGP Pays d’Oc. AOP is the current form of the regulated geographical designation, while IGP is a less restrictive geographical indication. The vineyards also belong to the Grés-de-Montpellier area.
Conservation and continuing use
The estate later adopted sustainable agricultural methods and built an eco-responsible winery near the château in 2016. Its family and estate archives preserve papers relating to successive owners and allied families. Julien Duvaux, a heritage-conservation officer commissioned by the Hérault Departmental Archives, inventoried and catalogued the collection in 2005. Among its materials are the personal papers of Baron Richard de Saizieu, a naval captain during the Empire.
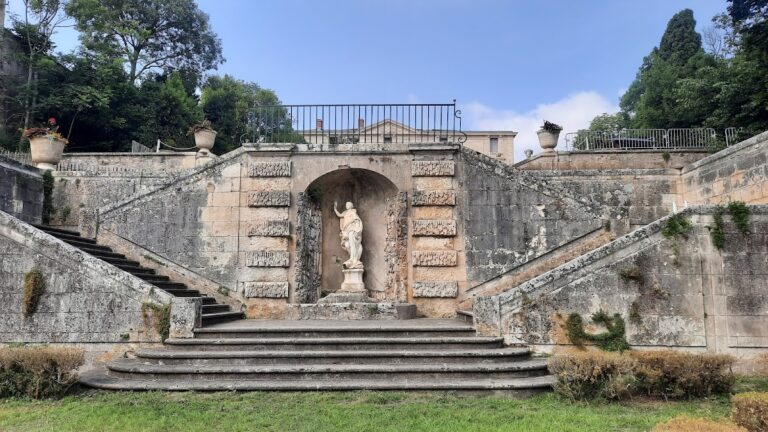
The park’s sculptures and architectural elements were registered as historic monuments in 1949. In 1986, protection was extended through classification of the château, terraces, statues, wrought-iron gates, gardens, basins, planted avenues, park, orangery, and other park features. The remaining parts of the estate were registered in 2013, excluding elements already classified. The gardens and park also hold the official Jardin remarquable label, which recognizes gardens of notable cultural, historical, aesthetic, or botanical interest.
Remains
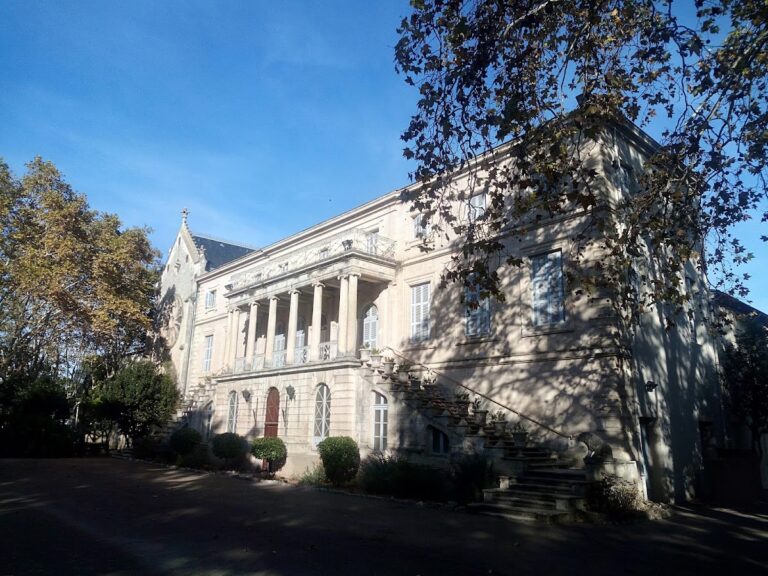
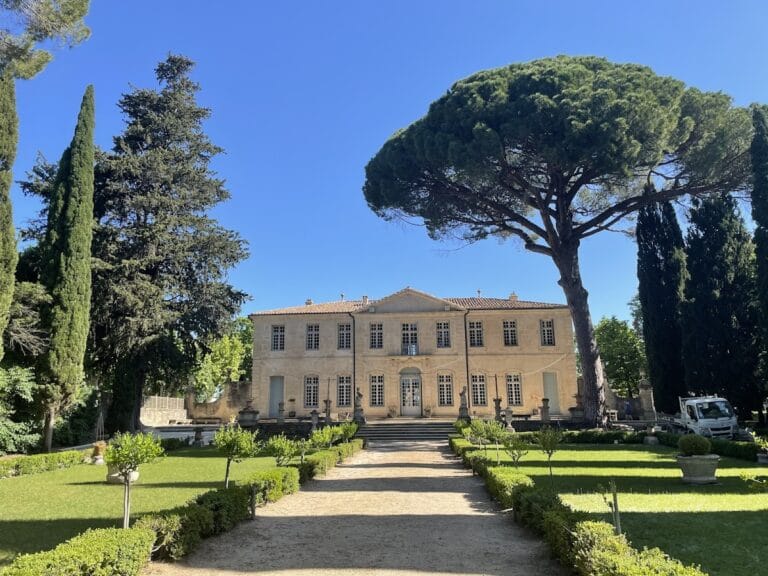
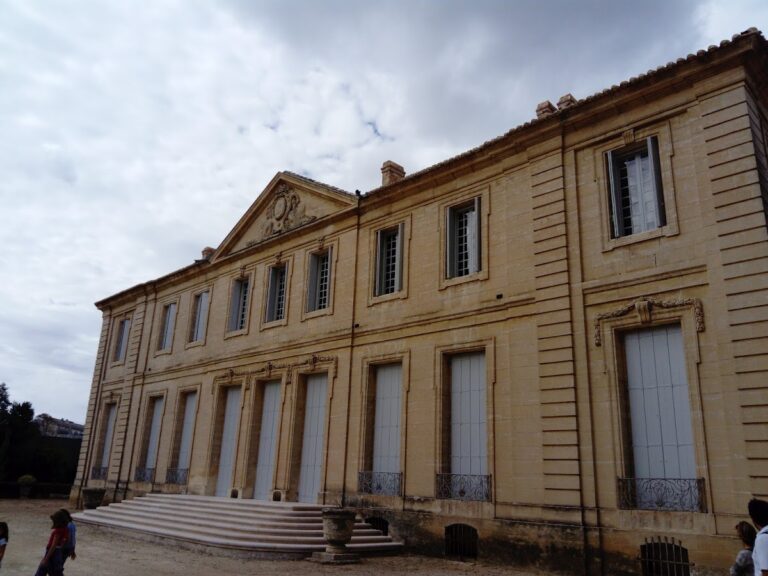
Château de Flaugergues is arranged around a central residence with two side blocks facing a stepped garden and vineyards. The building rises two storeys above a ground floor and is constructed of dressed stone. Its monumental form resembles a seventeenth-century Italian villa. Broad horizontal bands mark the levels, while the main façade opens towards the gardens and Montpellier. The rear elevation faces a private courtyard and the vineyard, using false windows to create the appearance of openings.
The château
Exterior and entrance
The roof is covered with hollow tiles and finished with ball-shaped finials set on pedestals. It also includes glazed tiles made at Saint-Jean-de-Fos during the eighteenth century. The central entrance divides the principal façade and is framed by Doric pilasters. These support an entablature decorated with sculpted rose metopes. The architect is unknown, although several people worked on the estate between 1696 and 1730. In front of the house, the terrace is flanked by the statues Peace and Abundance, made by Jean-Louis Guyon in 1728.
Staircase and interiors
The principal interior feature is a staircase that extends through three storeys without pillars. Occupying almost one-third of the interior, it has hanging-key vaulting and wrought-iron balustrades. Flemish tapestries made in 1670 and showing episodes from the life of Moses hang along its course.
The salons contain Louis XV- and Louis XVI-style furniture, family portraits, porcelain, faience, and a table service bearing the Saizieu arms, created by Émile Gallé in 1872. Gallé was a French artist and designer associated especially with glasswork and the decorative arts. The grand salon contains a Louis XV-period zograscope, an optical viewing box that enlarges and enhances an image through a lens and reflective arrangement. The library houses ancient scientific instruments. In the Eagle’s Room, a mural painted by Diane de Montbron in 1990 depicts the Egyptian Campaign and is displayed with objects associated with Napoleon. The château also possesses a marble sample table with 177 different tiles from the Gobelins hardstone workshop.
Gardens and park
French garden and olive avenue
The French garden lies below the courtyard of honour. This formal garden uses geometric organization, axial paths, and controlled views. It was restored during the twentieth century with assistance from the landscape designer Emmanuel de Sauvebœuf and replanted with 10,000 box plants. An astronomical sphere stands within the garden, while a long olive avenue leads to a belvedere. Until the nineteenth century, the view from the belvedere reached the ponds and the sea.
English garden and orangery
To the southwest, the English garden covers approximately three hectares. Developed from the middle of the nineteenth century, it contains the orangery and plantings intended to acclimatize exotic species. These include palms, bamboos, sequoias, Osage orange trees, and Chilean coconut palms. A Chilean coconut planted in 1874 stands to the right of the château. The park also contains themed areas, including a five-senses garden and a bamboo garden, while work continues to reconstitute its palm and bamboo collections.
Park landscape and urban farm
The park and gardens cover about five hectares in total. A study of the landscape was carried out in 1997 by a team from the Versailles School of Architecture. Near the olive avenue and alongside the vineyard, the collaborative permaculture urban farm L’Oasis Citadine has occupied an area of the estate since 2018.
Nearby sites