Palacio de los Condes de Miranda, Peñaranda de Duero: A Renaissance Noble Palace


Site at a Glance
- Rating
- 4.4
- Popularity
- Low
- Country
- Spain
- Primary era
- Early Modern
- External website
- Open
- Eras represented
- Early Modern
- Civilizations
- Crown of Castile, Spanish
- Site type
- Domestic
- Remains
- Palace
On this page16 sections
History
The Palacio de los Condes de Miranda, also known as the Palacio de Avellaneda or Palacio de Zúñiga, is a Renaissance palace in Spain, in Peñaranda de Duero, Burgos province. Built during the first third of the sixteenth century, it was commissioned by Francisco de Zúñiga y Velasco, the third Count of Miranda del Castañar, as part of the transformation of Peñaranda into a comital town associated with a count’s residence, jurisdiction, and court.
The Avellaneda and Zúñiga estates
The Avellaneda family had been lords of Peñaranda since the fourteenth century and held extensive lands in the area. Through their kinship with the Zúñiga family, lords of Miranda, Peñaranda became the center of their major entail, a hereditary estate arrangement intended to keep land and property within a lineage. Francisco de Zúñiga and his wife developed the town through a broad program of building that extended beyond their residence.
The rebuilding of the castle during the second half of the fifteenth century came before this wider program. Under the couple’s patronage, work also began on the monastery of the Franciscan Conceptionists and the Hospital of Piety, which served poor people from the surrounding region. The palace formed part of this effort to establish Peñaranda as the center of the family’s authority and household.
Construction of the palace took place during the first third of the sixteenth century. Its authorship remains uncertain and has been attributed to Francisco de Colonia or Nicolás de Vergara. Differences in style within the building also allow for the possibility that several architects worked on it or that construction proceeded through successive projects.
Formation of the comital town
Francisco de Zúñiga died in 1536. His wife, María Enríquez de Cárdenas, then promoted the foundation of the collegiate church of Santa Ana, a church served by secular clergy rather than a monastic community. Built opposite the palace, the church, the residence for servants, and the palace helped form the town’s principal public square.
The family’s influence also reached the nearby monastery of Santa María de La Vid. From 1516, when Francisco de Zúñiga’s brother Íñigo López de Mendoza became its abbot, the monastery’s main chapel was enlarged for use as the family pantheon, a burial place reserved for members of the lineage.
The palace under the sixth Count
The residence reached its greatest splendor under Juan de Zúñiga y Avellaneda, the sixth Count of Miranda, and his wife, María de Zúñiga y Avellaneda. Philip III made Juan Duke of Peñaranda in 1608. The couple continued the earlier building projects and founded a Carmelite convent outside the town.
The counts’ residences attracted people connected with or serving the comital household, creating a small court around the palace. This activity gave the building a role beyond that of a private home, linking it to the administration, social life, and display of the family’s power in Peñaranda.
Decline and changing ownership
After Juan de Zúñiga y Avellaneda died, the palace began to decline. The family’s connections with the royal court, together with the court’s establishment in Valladolid and Madrid, reduced the regular use of the Peñaranda residence. Valuable furnishings were transferred to other family properties.
The palace chapel’s relics were moved to the collegiate church in 1636. In 1640, an alabaster fountain in the garden was dismantled for transfer to the duke’s residence in Madrid. These removals formed part of the gradual dispersal of objects and features associated with the palace.
María del Carmen Josefa de Zúñiga, the last member of the lineage, died without descendants in 1829. The palace passed through several owners before reaching the House of Alba and, in 1891, the administrators who managed Alba properties in the region. During the nineteenth century, the building deteriorated further, including through damage associated with the French invasion. A lack of interest or funds left it in the hands of administrators who looted it with impunity.
Nineteenth-century visitors described the palace as abandoned and pillaged. Its uses became increasingly utilitarian: it served as a hayloft and firewood store, and later as a granary and cart workshop. A sawmill was installed in the stairwell.
Protection and restoration
In 1911, the architect Vicente Lampérez y Romea denounced the palace’s abandoned condition and the continuing pillage. The building was declared a National Monument on 11 August 1923. In 1925, Arthur Byne offered it to William Randolph Hearst, an American newspaper publisher and major art collector, for purchase, dismantling, and shipment to America, despite its official protection.
The palace passed into state ownership around 1940. It is now classified as an Asset of Cultural Interest and is owned by National Heritage, the Spanish state institution responsible for managing and conserving designated royal and historic heritage properties.
Restoration and enlargement began in the 1950s under the architect Anselmo Arenillas. Some earlier parts of the complex were removed or altered, and an adjoining extension was built on the site of missing sections for use as a school for Falange personnel. The Falange was a Spanish fascist political movement that became the state party under Francisco Franco’s dictatorship.
Between 1961 and 1963, Francisco Pons-Sorolla directed restoration and consolidation work in the main square and its surrounding houses. The program leveled and paved the square, restored the façades of bordering houses, repaired the church staircase and town hall, consolidated sections of the castle wall, and moved the Gothic rollo from outside the square to its interior. A rollo was a stone civic or jurisdictional column that displayed local authority and legal jurisdiction.
Remains
Layout and exterior
The palace is a rectangular building arranged around a porticoed courtyard. Its broad principal façade faces the main square to the east. At the rear, the building opens toward enclosed ground formerly occupied by the garden and bounded by a section of wall built during the same period. The architecture combines early Renaissance forms with elements inherited from the late Gothic tradition, while the most concentrated decoration appears around the entrance portal and the windows of the principal floor.
Entrance portal
The main portal is positioned off center. It has a lintel, jasper jambs, and grotesque ornament. Above the entrance, a semicircular arch is flanked by two figures and contains the arms of the Zúñiga and Avellaneda families in its tympanum. A molding above this arch supports a smaller arch containing a classical bust of Hercules. The Renaissance revived classical forms such as semicircular arches, classical figures, and mythological imagery.
The passage beyond the portal has doors set off-axis toward the square and the courtyard. This arrangement allows the staircase to be seen from outside while directing movement through the building. The opening from the passage into the courtyard has richly decorated jambs and a lintel, with two jasper columns supporting a basket-handle arch shaped like a garland.
Former gardens and southern extension
The palace formerly possessed gardens and an orchard decorated with fountains and sculptures. Some of these features remained at the residence until the 1930s, while part of the former grounds is now occupied by Peñaranda’s municipal swimming pool. The palace also included a probably eighteenth-century U-shaped body attached to the south. It had a gallery overlooking the gardens and a wing extending the façade toward the wall.
The garden-side extension and other sections recorded before the alterations of the 1950s have disappeared. The surviving Plateresque door of the southern wing remains in the southern wall between two wall towers. Plateresque is an ornate Spanish style of the late Gothic and early Renaissance periods, distinguished by finely worked surface decoration.
Courtyard and circulation
Porticoed courtyard
The courtyard has two storeys with different designs, probably reflecting the work of different architects. The lower level uses pillars set on tall plinths, decorated with pseudo-Corinthian pilasters and supporting semicircular arches. Its forms retain strong late Gothic influences. The upper gallery is lower and uses columns, basket-handle arches, and medallions in the spandrels. This level is more fully Renaissance in character.
Monumental staircase
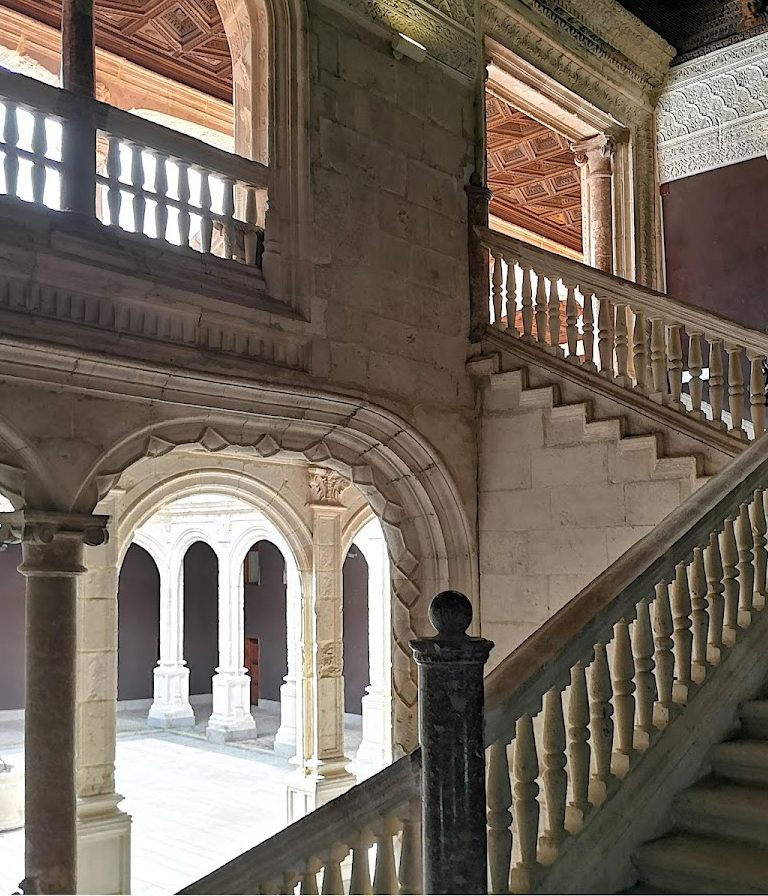
A monumental three-flight staircase connects the two courtyard levels. Its entrance is formed by a double basket-handle arch divided by a jasper column. The staircase is covered by a decorated wooden ceiling that was partly recreated from the original during the restoration of the 1950s.
Original elements survive in the form of plasterwork friezes, a Plateresque cornice with busts, a muqarnas cornice, and panels displaying the family arms held by angels. Muqarnas are three-dimensional, tiered ornamental forms that create a cellular effect beneath a cornice or vault. Other elements and the coffered ceiling were added during the twentieth-century restoration. The basement and mezzanine openings were also modified at that time, with existing openings repositioned and new ones created.
Principal floor and interiors
Principal-floor rooms
The principal floor is entered through a lintelled opening framed by columns. Beside it, a twin window with seats, coffered decoration, and a classical bust opens onto the stairwell. The rooms are arranged around the courtyard, and the principal-floor salons, particularly those facing the main façade, retain their original arrangement.
Hall of Ambassadors
The Hall of Ambassadors contains plasterwork that combines Mudéjar and Plateresque motifs in its friezes and around the doors and windows. Mudéjar architecture combines Christian building traditions with decorative and technical forms associated with Islamic architecture in medieval Spain. The room also has a Mudéjar coffered ceiling, a French-style fireplace, and a tribune behind an openwork screen where musicians were formerly placed.
Other rooms continue the use of decorated plasterwork and wooden ceilings. Together, these ceilings form one of the finest surviving ensembles of their period in Spain. The palace’s sculptural decoration may have been connected with the workshop maintained in Peñaranda by Felipe Bigarny, a prominent sculptor active in Spain during the late fifteenth and early sixteenth centuries, although that relationship remains probable rather than certain.
Nearby sites