Château de Bocaud: A Classical Château and Historic Garden in Jacou, France


Site at a Glance
- Rating
- 4.7
- Popularity
- Very Low
- Country
- France
- Primary era
- Early Modern
- External website
- Open
- Eras represented
- Early Modern, Modern
- Civilizations
- French
- Site type
- Domestic
- Remains
- Elite Residence
On this page8 sections
History
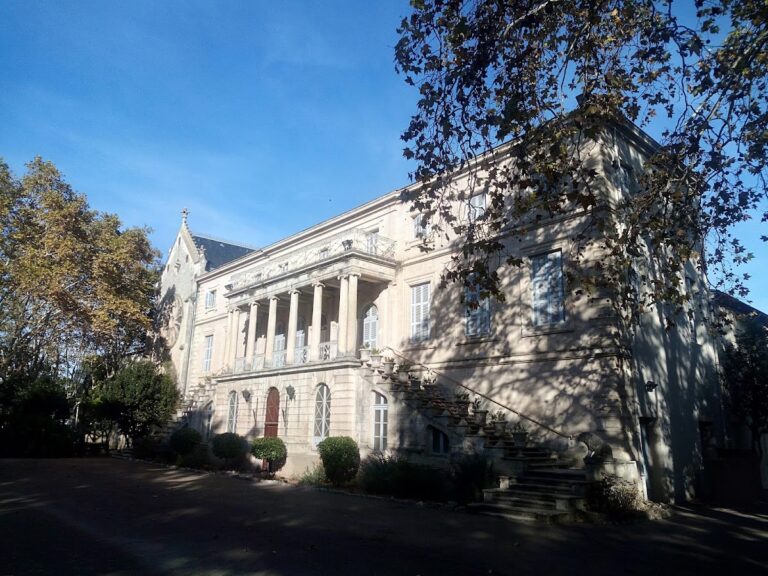
Château de Bocaud is a Classical château in Jacou, France, built in 1618 for Pierre de Bocaud, a magistrate and president of the Court of Aids, a royal court with judicial and fiscal responsibilities. The building formed the centre of a seigneurial estate, meaning land and property associated with a lordship, and its main structure remains in place.
The Bocaud family in Jacou
The Bocaud family’s presence in Jacou is first recorded in 1477, when the magistrate Raulin Bocaud settled there and became lord of Jacou, Teyran, Clapiers, and other places. His descendant Pierre de Bocaud built the château in 1618, when Jacou had about forty inhabitants.
Pierre was Protestant before abjuring that faith and converting to Catholicism in 1624. This change came two years after the siege of Montpellier and the city’s submission to royal troops. His loyalty to the Crown is also associated with visits by Cardinal Richelieu to Pierre’s private residence on Rue Salle-l’Évêque in Montpellier, in 1636 and 1642. Richelieu was a leading churchman and statesman who served as chief minister to Louis XIII and helped strengthen royal authority in seventeenth-century France.
Eighteenth-century transformation
The château underwent substantial remodeling during the eighteenth century. The family’s gardens are first recorded in 1712, when Hercule de Bocaud, Pierre’s grandson, owned the property. A second major transformation followed around 1760, reshaping the residence and its decorative character.
A salon received plasterwork illustrating the Fables of La Fontaine during the campaign around 1760. These stories by the seventeenth-century French poet Jean de La Fontaine, particularly his moralizing animal fables, were frequently adapted as subjects for decorative art. Similar plaster ornament was common in Montpellier’s folies, or country pleasure houses.
Later ownership and municipal restoration
Descendants of the Bocaud family sold the château in 1842, after which it passed through numerous owners. Between 1873 and 1878, during the Third Republic, the French republican regime established in 1870, the building received an important Napoleon-inspired decorative scheme. The adjoining romantic landscape park, with its lake and island, also dates from the nineteenth century.
The municipality of Jacou acquired the château in 1991 and later restored and reconfigured the building and gardens. The work was inaugurated on 14 September 2019. The restored château now houses the municipal library on the ground floor as a shared community space, while the upper floors accommodate municipal services, especially public reception functions.
The château and former seigneurial estate were listed as historic monuments on 31 July 2000. The gardens and park, including their water building, decorated grotto, terraces, sculptures, avenue, portal, enclosure walls, soils, and associated fittings, were classified as historic monuments on 6 July 2001.
Remains
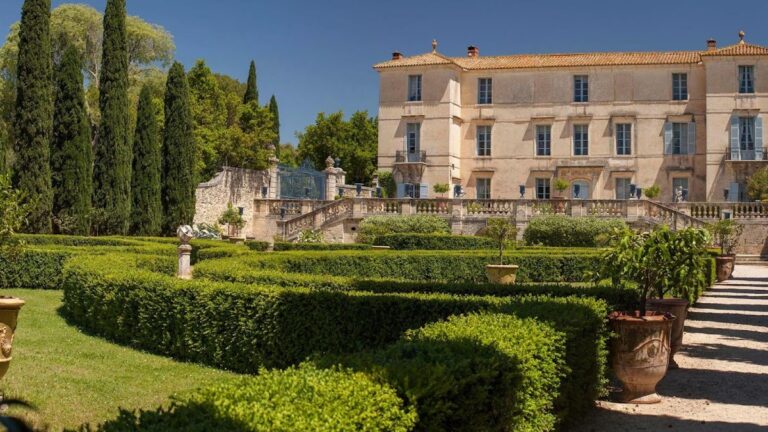
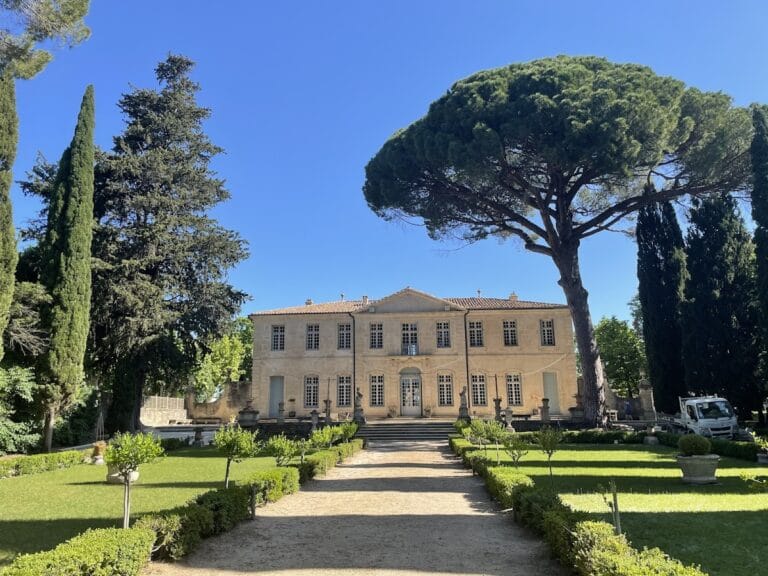
Château de Bocaud combines a Classical residence with formal gardens, a nineteenth-century landscape park, and a water system shaped by a spring on the estate. The gardens were enclosed by walls and included terraces, ornamental planting compartments, an orchard, a kitchen garden, and woodland. A planted grand avenue connects the garden setting with the water building and ends at a portal, while surviving enclosure walls define part of the former estate.
The château and interior decoration
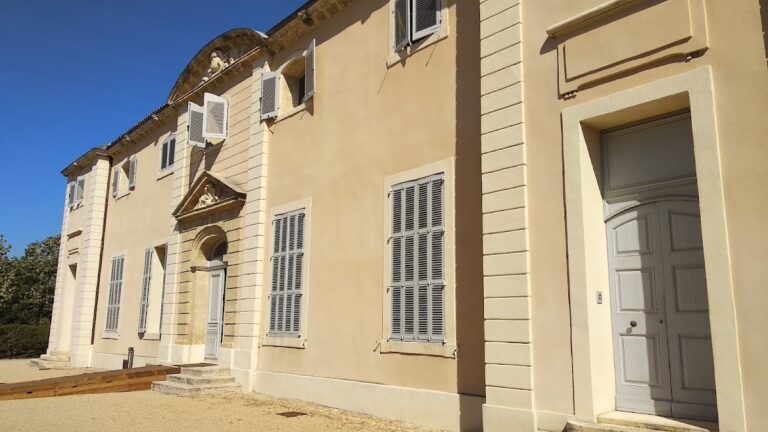
The surviving building contains a western enfilade, a sequence of rooms aligned on one axis with opposing doorways. This group includes seventeenth-century wood paneling installed during Pierre de Bocaud’s alterations. Later eighteenth-century work added plaster decoration to a salon, where scenes from the Fables of La Fontaine form the principal subject. The interior also retains stained glass and plasterwork associated with the protected château ensemble.
Formal gardens and estate approach
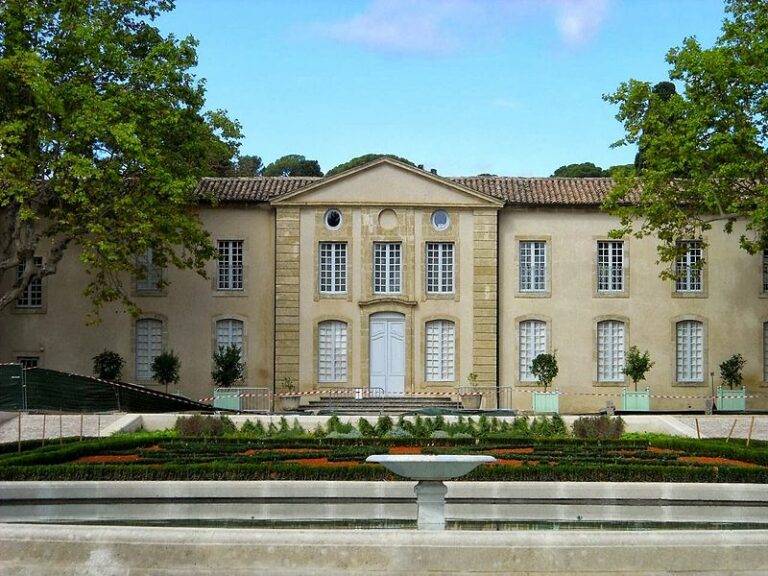
The early-eighteenth-century garden arrangement includes parterres with small bosquets, which are enclosed ornamental groups of trees or shrubs, together with terraces, a double-revolution staircase, an orchard, a kitchen garden, and woodland. Stone ornament includes sphinxes, statues, vases, urns, and baskets. The former kitchen garden, planted avenue, terraces, sculptures, architectural decoration, and associated estate land remain part of the wider grounds.
Water building and park
The water building contains a nymphaeum grotto, a garden grotto combining water features with decorative rockwork and a traditional association with nymphs. Its surfaces are decorated with shells and rockwork. The date of this decoration is uncertain, as it may belong either to the château’s construction in 1618 or to the garden works of 1712.
A spring probably determined the position of the garden-water complex. An aqueduct begins at the grotto and supplies the fountains, basins, and reflecting pool in front of the château. Beyond the formal gardens, the nineteenth-century landscape park contains a lake and an island, completing the surviving arrangement of the estate.