Château de Courtanvaux: A Historic Estate in France


Site at a Glance
- Rating
- 4.6
- Popularity
- Low
- Country
- France
- Primary era
- Medieval
- External website
- Open
- Eras represented
- Medieval, Early Modern, Modern
- Civilizations
- French
- Site type
- Domestic
- Remains
- Castle
On this page14 sections
History
Château de Courtanvaux is a historic estate in France, at Bessé-sur-Braye, centered on a late Gothic château built between 1450 and 1490. Its origins lie in a fourteenth-century medieval manor commissioned by the lords of Bessé to reassure local people and offer refuge during periods of conflict, although the manor had limited strategic importance.
From medieval manor to fifteenth-century estate
Courtanvaux gained greater importance in the mid-fifteenth century after Jacques Berziau, a senior royal administrative official, became its owner. Between 1450 and 1490, he carried out extensive building work that enlarged the property with a chapel, a small château, a dovecote, and the principal château. A dovecote is a building designed to house pigeons.
The estate subsequently passed through inheritance and marriage. Three successive families adapted and enlarged the buildings, creating the layered estate that survives today. The principal château retained defensive features associated with the earlier manor while taking on the character of late Gothic architecture.
The Souvré period and Renaissance expansion
The Souvré family owned Courtanvaux from about 1500 to 1661 and introduced Renaissance elements, a revival of classical architectural forms. Gilles de Souvré, Marshal of France, governor of Touraine, Grand Master of the King’s Wardrobe under Henri IV, and tutor to Louis XIII, commissioned the Renaissance entrance gate.
Henri IV, king of France from 1589 to 1610, visited Courtanvaux several times. He raised the estate to the rank of marquisate in honor of Gilles de Souvré. A marquisate was a noble territorial rank associated with a marquis. Souvré’s descendants continued the building work until his granddaughter Anne de Souvré married François Michel Le Tellier, Marquis of Louvois, who served as minister of war under Louis XIV.
Montesquiou-Fezensac restoration
The Le Tellier heirs later lost interest in Courtanvaux, and the estate was reportedly uninhabited from 1691 to 1815. In 1780, Louise Charlotte Françoise Le Tellier, heir to the property, married Count Pierre de Montesquiou-Fezensac. From 1809, during the First French Empire, Napoleon I’s imperial regime, he served as grand chamberlain of France. Louise Charlotte, known as Maman Quiou, was the official wet nurse of Napoleon I’s son, Napoleon François Bonaparte, the King of Rome.
After Napoleon I’s fall in 1815, the couple retired to Courtanvaux and began a complete restoration of the buildings in a strongly marked neo-Gothic style. Neo-Gothic architecture was the nineteenth-century revival and reinterpretation of medieval Gothic forms. During the nineteenth century, their son, Count Anatole de Montesquiou-Fezensac (1788–1878), directed the revival of the estate and added an orangery and stables.
Late family ownership and public acquisition
After Anatole’s death, Courtanvaux passed to his eldest grandson, Anatole Marie Odon de Montesquiou-Fézensac (1836–1882), who had married the Romanian Princess Marie Bibesco in 1867. Following his death, Marie Bibesco inherited the estate. Around the transition from the nineteenth to the twentieth century, she extensively altered, redecorated, and modernized it.
Marie Bibesco’s descendants retained Courtanvaux until her grandson Odon de Montesquiou died unmarried in 1964 and left the property to his cousin Pierre de Montesquiou. Pierre died in 1976, and the commune of Bessé-sur-Braye acquired the estate in 1978. The commune opened the property to the public and remains its owner.
The entrance portal and its two towers were classified as historic monuments on 5 January 1948. The entire estate received classification on 25 July 1975, while the château was registered as a historic monument on 11 June 1980, with a further registration recorded in 2021. In French heritage law, classification generally provides stronger statutory protection than registration.
Remains
Château de Courtanvaux occupies an estate of nearly 68 hectares. The grounds combine an English-style park in front of the principal château with a formal French garden in the inner courtyard. Woods, a pond, paths for walking and cycling, children’s play areas, and picnic areas are also part of the estate’s physical setting.
Fortified château and principal buildings
Principal château
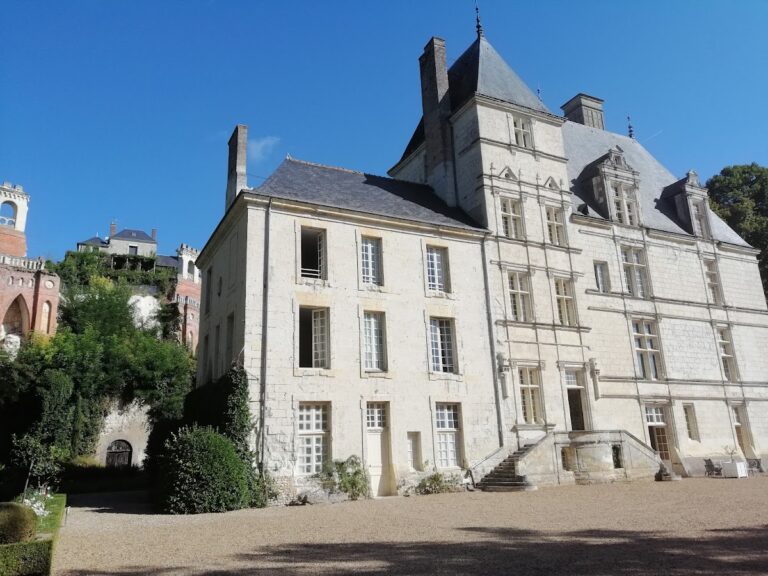
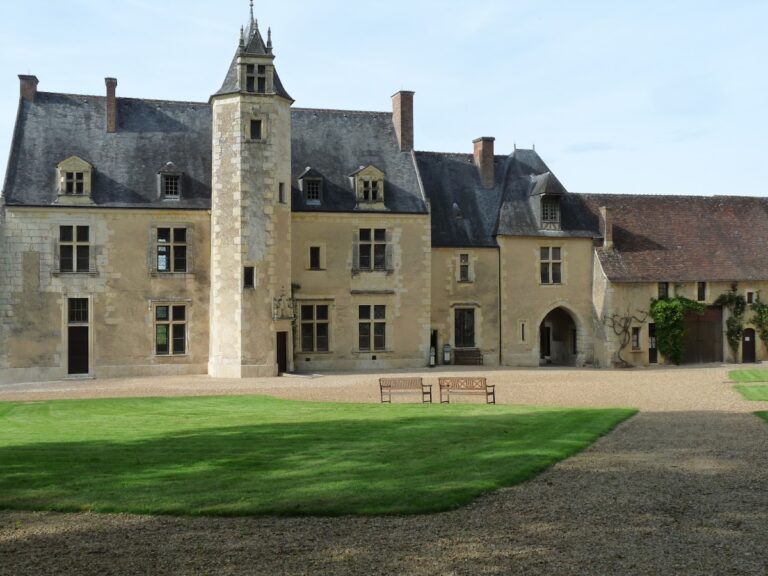
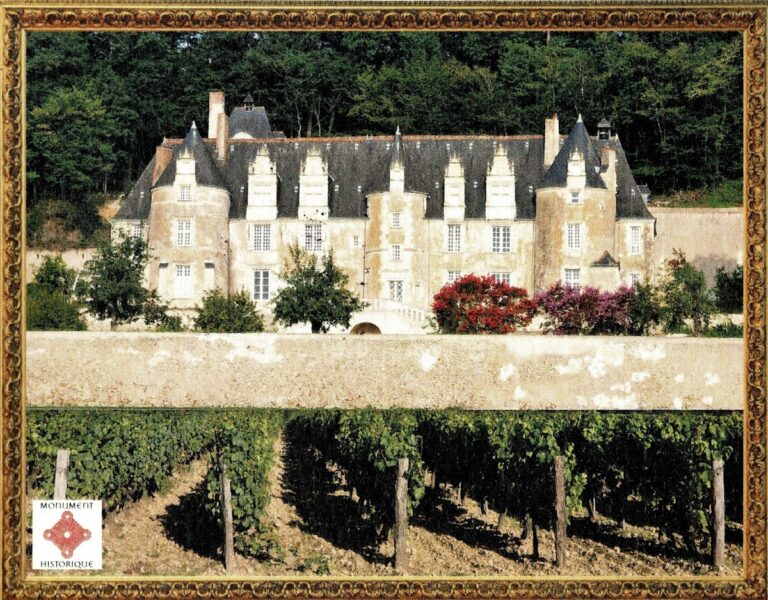
The principal château, built between 1450 and 1490, preserves the late Gothic character of the fifteenth-century building. Openings for a drawbridge, dry moats, watch turrets, and machicolations recall its earlier defensive purpose. A machicolation is a projecting structure with openings through which objects could be dropped onto attackers. The façade has mullioned windows, in which vertical stone members divide the openings, together with high roofs, molded windows, and dormers finished with pointed gables.
Nineteenth-century restoration added or renewed neo-Gothic decoration on the façade and transformed parts of the interior. Surviving interior features include pocket doors, Y-shaped rib vaults, and mirrors set into the shutters. These later elements form part of the château’s restored nineteenth-century appearance.
Renaissance entrance gate
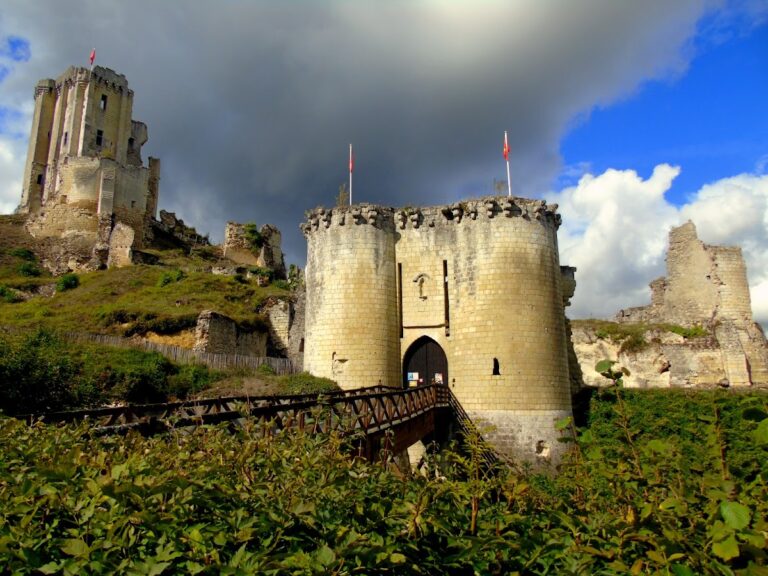
The estate’s Renaissance entrance gate dates from 1582. Two round turrets flank the gate, their surfaces carved with arabesques and interlacing ornament. Domes topped by lanterns crown the turrets, giving the entrance a distinct architectural identity within the wider group of medieval and later buildings.
Chapel and dovecote
The fifteenth-century chapel is dedicated to Notre-Dame-de-Lorette and has a neo-Gothic portal. Nearby, the fifteenth-century dovecote forms part of the estate’s historic building group. Together with the chapel, it represents the range of religious and domestic functions established during the major fifteenth-century expansion.
Orangery and stables
The orangery and stables were added during the nineteenth-century revival directed by Count Anatole de Montesquiou-Fezensac. The stables are included in the historic-monument inventory, linking these later service buildings to the protected architectural history of the estate.
Later entrance and surrounding grounds
Portail des Lions
The nineteenth-century entrance known as the Portail des Lions remains visible about one kilometre from the château. Dated 1874, it consists of a limestone portal combined with wrought-iron work and represents a separate, later approach to the estate.
Park and gardens
The grounds extend across nearly 68 hectares and include both designed gardens and broader landscape features. The English-style park lies in front of the principal château, while the inner courtyard contains the formal French garden. Woods and a pond complete the documented landscape setting, alongside paths, play areas, and picnic spaces.
Nearby sites