Château de Bénéhard: A Renaissance Château in Chahaignes, France
Site at a Glance
- Rating
- 4.3
- Popularity
- Very Low
- Country
- France
- Primary era
- Early Modern
- External website
- Open
- Eras represented
- Medieval, Early Modern
- Civilizations
- French
- Site type
- Domestic
- Remains
- Castle
On this page10 sections
History
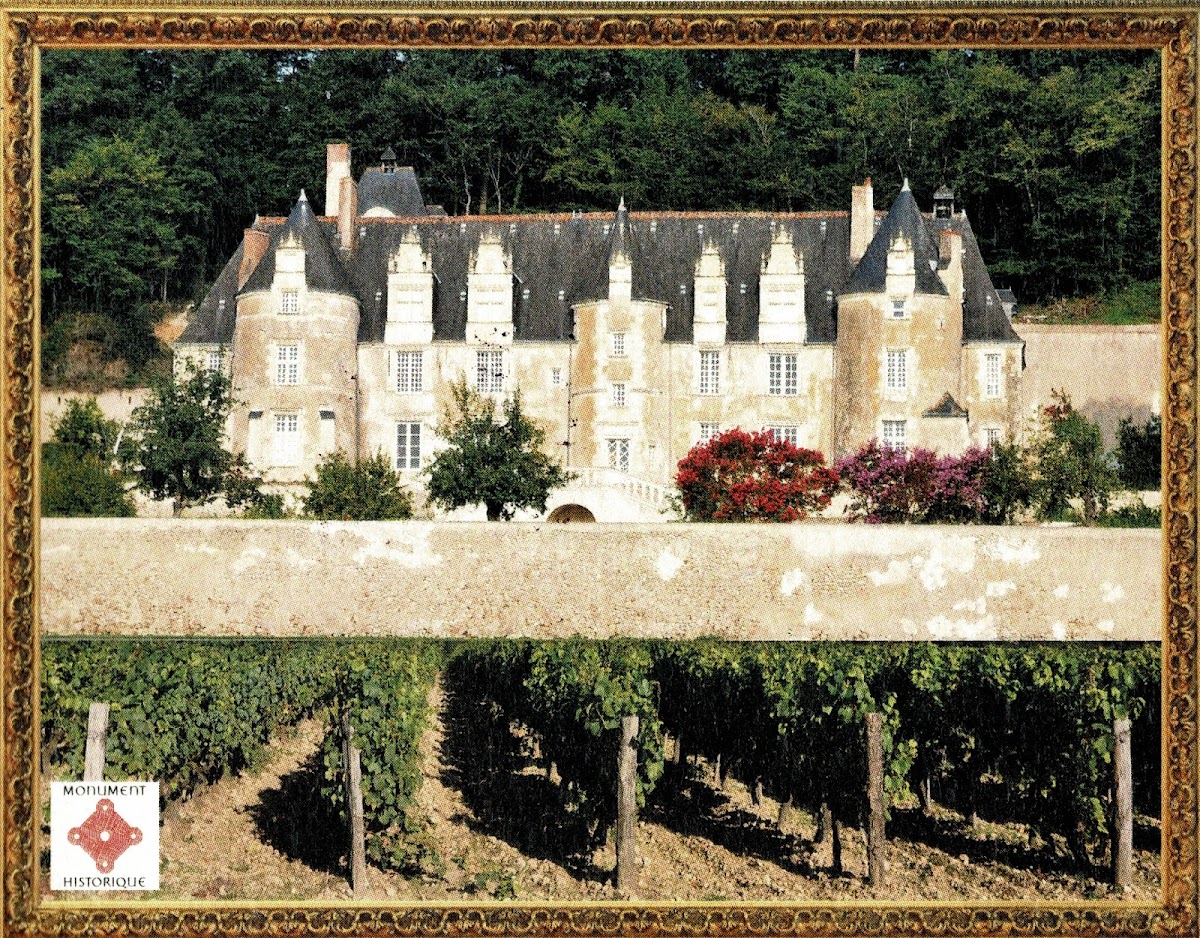
Château de Bénéhard is a historic château in Chahaignes, France, overlooking the valley of the Veuve, a tributary of the Loir. Formerly known as Benehart, it was built in its present form between 1518 and 1560 in the First Renaissance style, an early French Renaissance that adapted classical decoration to medieval building traditions. The residence replaced an earlier fortress that had defended the valley during the Hundred Years’ War, the long series of conflicts between the English and French crowns from 1337 to 1453.
The Benehart and Maillé Families
A lord named Pierre de Benehart was associated with the site around 1450, when he married Marie d’Avaugour. The estate then passed into the de Maillé family through the marriage of Anne de Villiers, lady of Bénéhart, to Hardouin de Maillé-Brézé. It remained with the family for several centuries, until the death of René-César-François de Maillé at the château on 28 December 1726.
Jacques II de Maillé-Bénéhart and his wife, Marie de Villebresme, commissioned the new château. Their building campaign continued through the first half of the sixteenth century, producing the Renaissance façade and residence that form the core of the present complex.
Confiscation and Seventeenth-Century Transformation
At the end of the sixteenth century, their son Jacques III de Maillé-Bénéhard joined the Catholic League, a political and religious movement that opposed Protestantism in France and challenged the authority of Henri IV. After Jacques III was defeated, Henri IV, king of France from 1589 to 1610, confiscated the château. The property was returned to the family at the beginning of the seventeenth century.
Henri I de Maillé-Bénéhart, Jacques III’s grandson, later received the title of marquis and carried out extensive changes to the interior and exterior. These works followed seventeenth-century taste and gave the château much of its present character.
Later Ownership and Protection
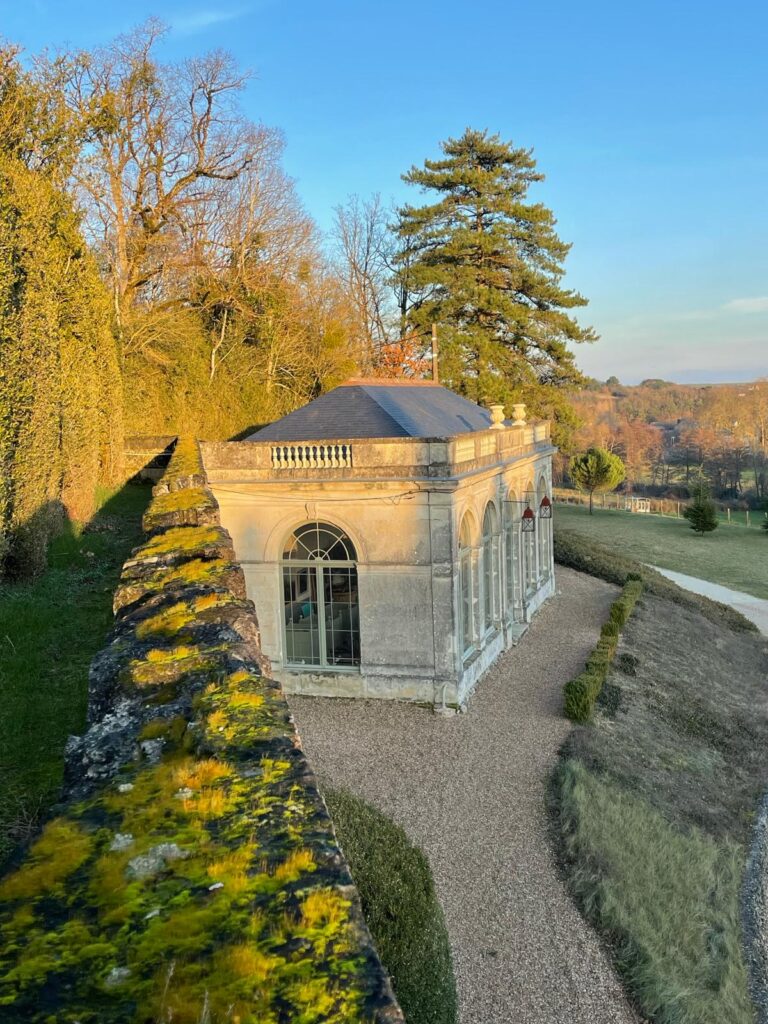
Jacques Prudhomme de La Boussinière purchased the château in 1827, and it remained in his family until the artist Bruce de Jaham bought it in 2015. It is now a private residence. The surroundings were listed as a protected site under the Environmental Code on 28 May 1946, covering 20.6 hectares. The château had been placed on the supplementary inventory of historic monuments in 1927, and the entire complex, including the seventeenth-century pavilion, outbuildings, gardens, enclosing features, doors, steps, and dependencies, was classified as a French historical monument on 11 August 1987.
Remains
Château de Bénéhard preserves a complex of sixteenth- and seventeenth-century buildings, terraced gardens, courtyards, and service installations. Tuffeau, a soft, light-colored limestone used widely in the Loire region, forms the principal building material. The château, its enclosing walls, entrances, steps, dependencies, and gardens survive as an interconnected estate rather than as an isolated residence.
Renaissance Façade and Terraced Gardens
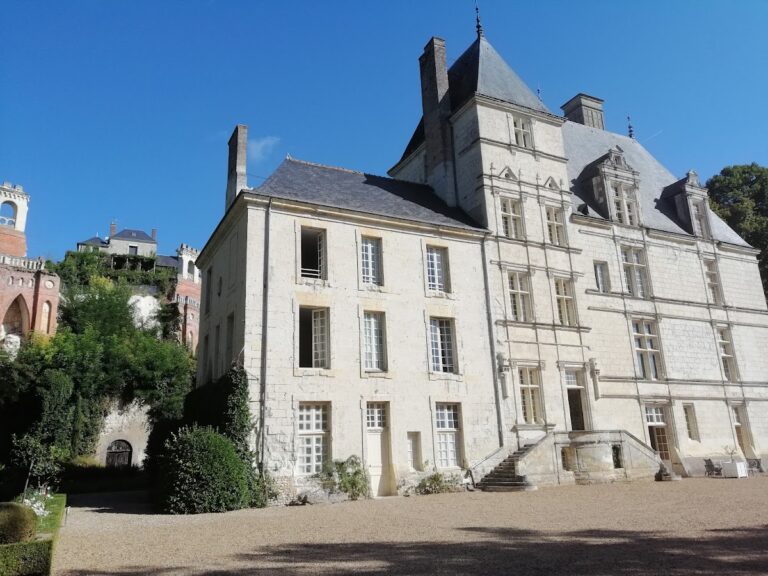
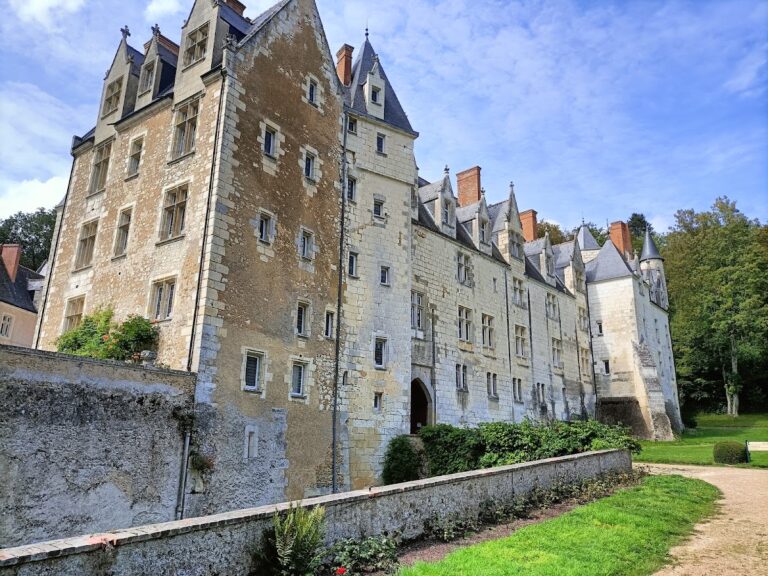
The principal façade has the characteristic appearance of the First Renaissance, with dormers and windows framed by decoration recalling the châteaux of the Loire. A three-sided tower projects at its center, while seventeenth-century windows are set within the earlier Renaissance ornament. The building has a large gateway with a smaller pedestrian opening, a small iron door, and a steeply pitched slate roof. Eighteenth-century terraced gardens accompany the architecture, together with enclosing walls, doors, steps, and dependencies.
Courtyard Buildings
Outbuildings and Hillside Tower
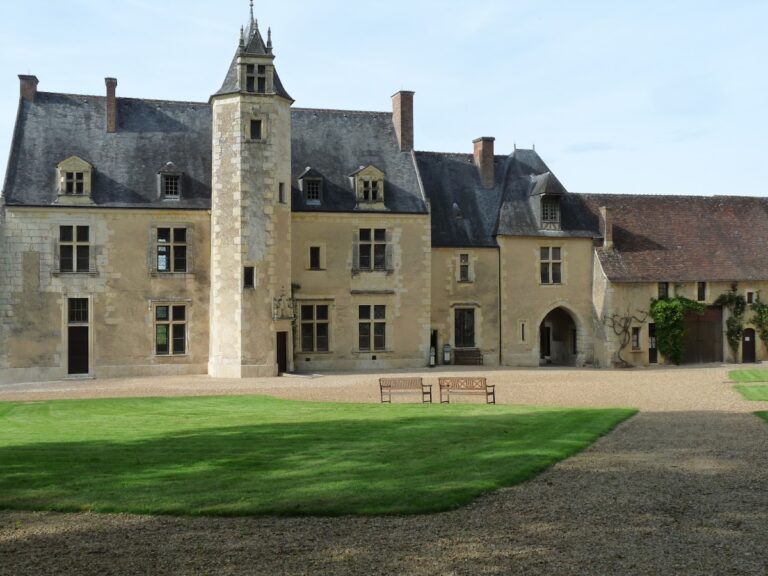
Numerous fifteenth- and sixteenth-century outbuildings survive to the north and west of the château, where they form a courtyard. A large tower built against the hillside in this courtyard dates from the beginning of the eighteenth century, adding a later element to the group of older service buildings.
Rock-Cut Installations and Press
The hillside behind the château contains a large cave with a restored Roman-type press, probably dating from the fifteenth century. The press has a lateral screw and remains complete and operational. Other rock-cut installations include a sixteenth-century bread oven and a sixteenth-century laundry facility, both of which also remain operational.
Entrances and Estate Features
The estate retains a seventeenth-century principal door and grille, as well as a gateway, a small press, and a mill. Together with the courtyard buildings and the terraced gardens, these features preserve the practical and residential organization of the château complex.