Palais Berchem: A Historic City Palace in Munich
Site at a Glance
- Rating
- 4
- Popularity
- Low
- Country
- Germany
- Primary era
- Modern
- External website
- Open
- Eras represented
- Modern
- Civilizations
- German
- Site type
- Domestic
- Remains
- Elite Residence
On this page8 sections
History
Palais Berchem is a city palace in Munich, Germany, built for the Berchem family during the late nineteenth century in a historicist and neoclassical tradition. Located at the junction of Brienner Straße and Türkenstraße in Maxvorstadt, it was the family’s third palace in Munich and replaced an earlier residence on the same site.
The Berchem family’s first palace
The family’s first Munich palace followed Anton von Berchem’s purchase of two houses on Theatinerstraße in 1676. Anton, a Bavarian electoral Privy Councillor, joined the plots with a building carried over Kühgässchen, a narrow lane later known as Salvatorstraße. This unusual arrangement was first called the Perchem Arch and later the Kühbogen.
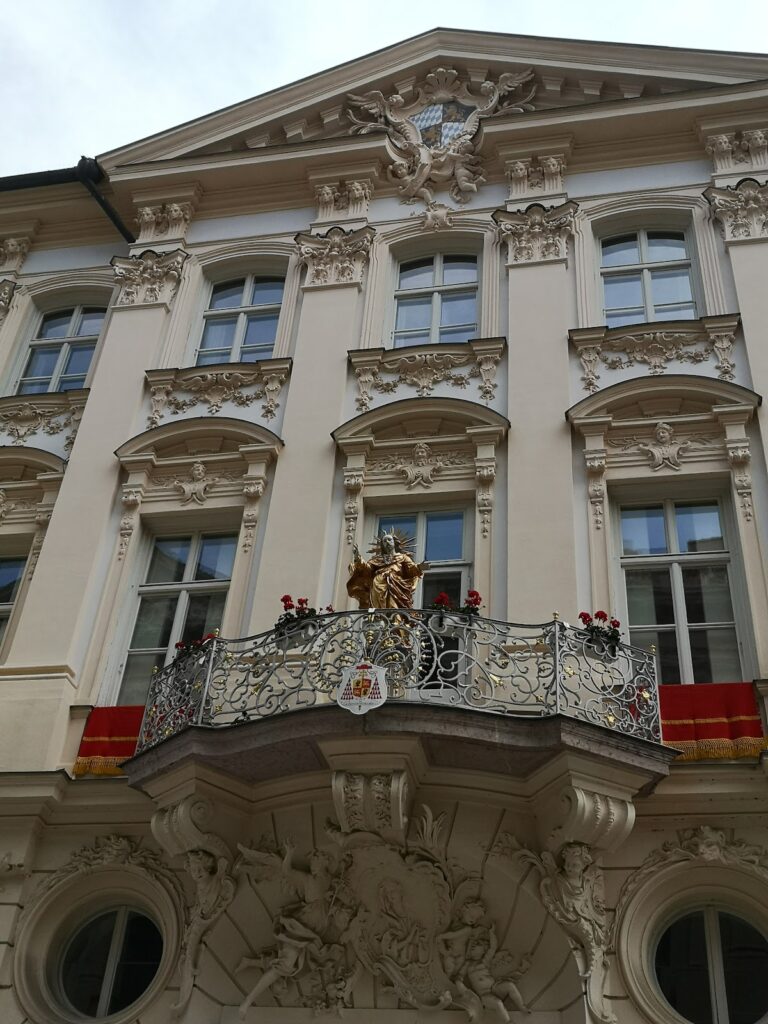
The palace’s facade on Theatinerstraße had 13 window axes and echoed the neighboring Theatiner monastery, while bay windows on the first upper floor gave it a distinct appearance. On the side facing the later Salvatorstraße, a strongly ornamented entrance gate stood beside a tall belvedere tower. The von Berchem family retained the property until 1817, after which it passed to other owners. Bombing during the Second World War destroyed the building.
The second palace and its replacement
The second Palais Berchem was built on Brienner Straße, then numbered 49, opposite the Wittelsbach Palace and on the route toward Nymphenburg Palace. Franz Xaver Gampenrieder completed it in 1819 for Count Cajetan von Berchem.
In 1897, royal chamberlain Count Maximilian von Berchem commissioned Gabriel von Seidl, a prominent Munich architect associated with historicist and neoclassical designs, to replace the 1819 residence. The older palace was demolished during the summer, construction of the new foundations followed, and the building shell was under roof by December. Interior work and extensive furnishing continued until June 1899. Ernestine Countess von Berchem, a court lady, lived in the palace in 1914.
Banking use and postwar reconstruction
The Bayerische Gemeindebank, a public-sector central banking institution also known as a Girozentrale, moved into the building in 1920. A northern extension was added in 1927, and an additional storey was placed on it in 1933 under the architect Hans Wagner.
An air raid during the Second World War severely damaged the palace. It was rebuilt after the war in simplified forms, while the facade was reconstructed under reconstruction supervisor Gustav Gsaenger according to the historical design. The address changed from Brienner Straße 49 to 22 in 1956. The building now contains offices of Bayerische Landesbank, the Bavarian state bank, and is protected as an architectural monument in Munich’s monument register.
Remains
The earlier Kühbogen palace
The first Palais Berchem occupied two plots on opposite sides of Kühgässchen and connected them with a bridging structure over the lane. Its 13-axis facade on Theatinerstraße resembled that of the adjoining Theatiner monastery. Bay windows on the first upper floor differentiated the palace from its neighbor, while the side toward the later Salvatorstraße featured a strongly profiled entrance gate and a tall belvedere tower.
The late nineteenth-century palace
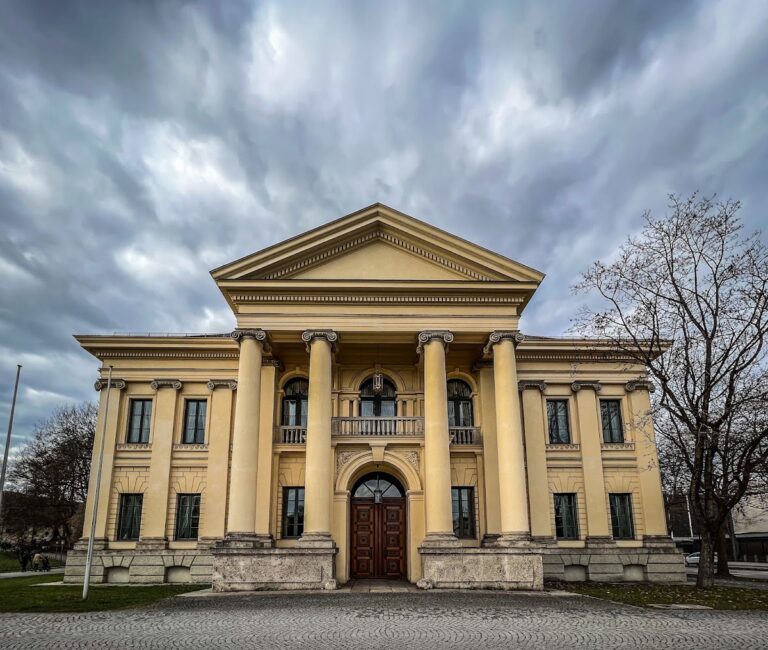
The present palace has a cubic form with three full storeys, a mezzanine, and a tent roof. Its northern extension is a multi-storey addition. The main building has symmetrical facades with five window axes on both the Brienner Straße and Türkenstraße sides.
The rusticated ground floor, formed with emphasized joints and roughened masonry blocks, supports two plain upper storeys. Framing decorates the mezzanine, an intermediate storey set between the principal floors. On the Brienner Straße facade, a central bay window extends through the ground and first upper floors across the three middle axes. Above it, on the second upper floor, a balcony carries a baluster parapet, formed by a row of small supporting posts beneath a rail.
Surviving interior feature
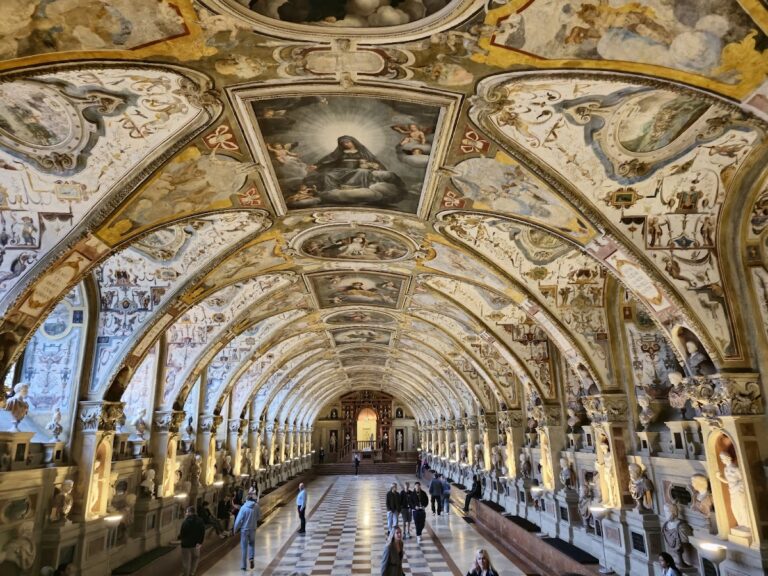
The palace’s surviving neoclassical interior decoration is represented by its stuccoed staircase, which remains as part of the reconstructed building.