Château de Poncé-sur-le-Loir: A Renaissance Château in France




Site at a Glance
- Rating
- 3.9
- Popularity
- Low
- Country
- France
- Primary era
- Early Modern
- External website
- Open
- Eras represented
- Medieval, Early Modern, Modern
- Civilizations
- French
- Site type
- Domestic
- Remains
- Castle
On this page8 sections
History
Château de Poncé-sur-le-Loir is a Renaissance château in France, constructed around 1542 as a residence for Jean de Chambray. The Renaissance was a European cultural and artistic period that revived classical forms in architecture, sculpture, and garden design. The château stands at the foot of an earlier feudal stronghold and preserves the history of the lords of Poncé, whose lands formed part of the Vendômois, the historic region around Vendôme.
The medieval lordship
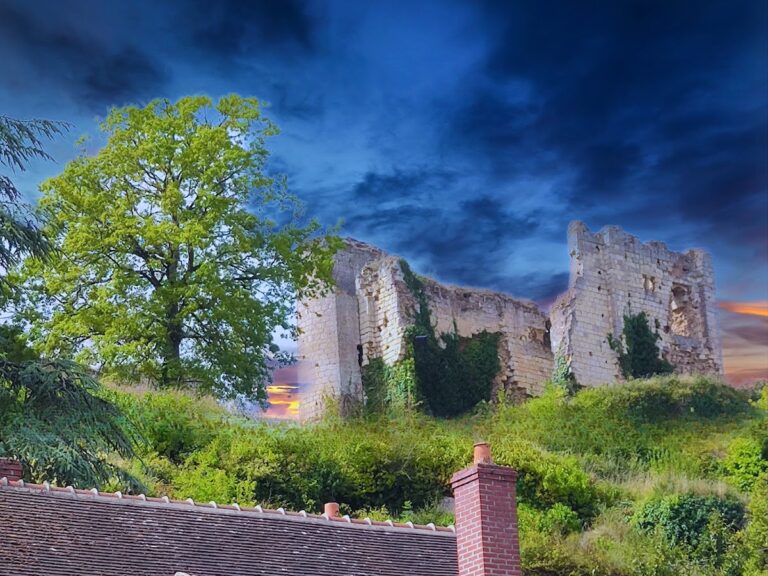
The earlier château of the lords of Poncé dated from the eleventh to the thirteenth centuries. These lords were regarded as the first barons of the Vendômois. Only limited remains of their stronghold survive, including the foundations of two towers.
In the early fourteenth century, Bouchard de Courtremblay, lord of Connerré and La Roche-Turpin, acquired the lordship. His daughter Jeanne brought it to Jean d’Angennes on their marriage. Known as Sapin I, Jean d’Angennes served as panetier to King Charles VI, an office concerned with bread and related table service in the royal household. In 1414, he rendered homage for Poncé to the count of Vendôme.
The Chambray château
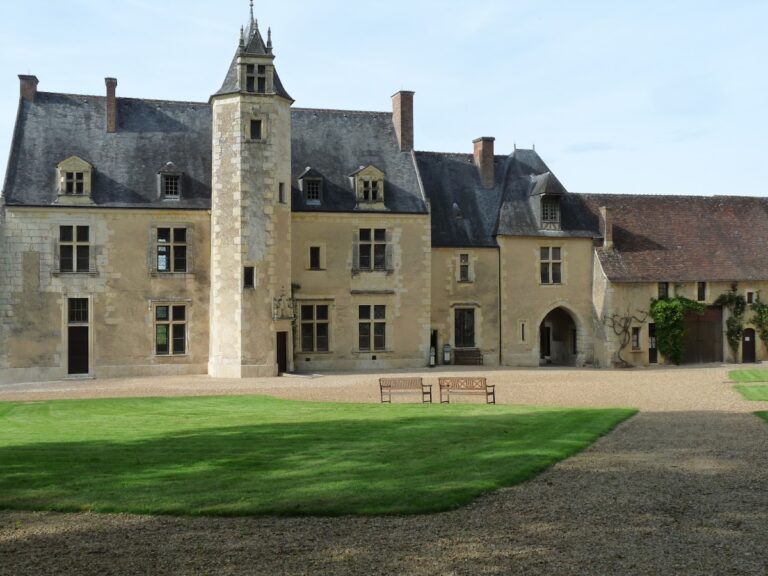
Jean II d’Angennes sold the lordship in 1440 to a younger branch of the Chambray family. The present residence was then rebuilt below the medieval château. The work may have begun under Jean IV de Chambray, but it is more likely to have been undertaken by his son Jean V de Chambray and Jean V’s wife, Éléonore des Feugerets. A date carved on a stair console indicates that the building was completed around 1542.
Poncé remained in the Chambray family through the female line until 1895. After Charles de Chambray died in 1641, the succession passed through his daughters Jeanne and Colombe. Jeanne’s branch continued through their daughter Marie de Thiville and her husband Charles de Coigne, eventually including Henri-Edme de Coigne. The inheritance then passed through Colombe’s descendants, including Pierre de Durcet, Robert de Durcet, and Marie-Reine-Victoire de Durcet. Her marriage to Jean-Joseph Leconte de Nonant, marquis of Raray, continued the succession through Joseph-Antoine Leconte de Nonant de Raray and his wife Cécile-Rose Leconte de Nonant de Pierrecourt.
Later ownership and protection
The comte de Partz purchased the château in 1895 and sold it in 1924 to Doctor Latron. Latron directed a restoration with the architects Polti, Vérité, Lagrange, and Vassas. The façades, roofs, grand interior staircase, and seventeenth-century pigeon house were classified as historic monuments in 1928. The Caroline Terrace received the same protection in 1989, while the interiors, outbuildings, and kitchen garden were registered in 1996. The gardens were classified in 1999. In 2018, the château was selected by a mission concerned with identifying immovable heritage in danger.
The gardens retain their Renaissance hornbeam structure and are recognized by the French Ministry of Culture as a Remarkable Garden. The current owners are the painter Guy de Malherbe and the gallery owner Marie-Hélène de La Forest Divonne.
Remains
Château arrangement and later alterations
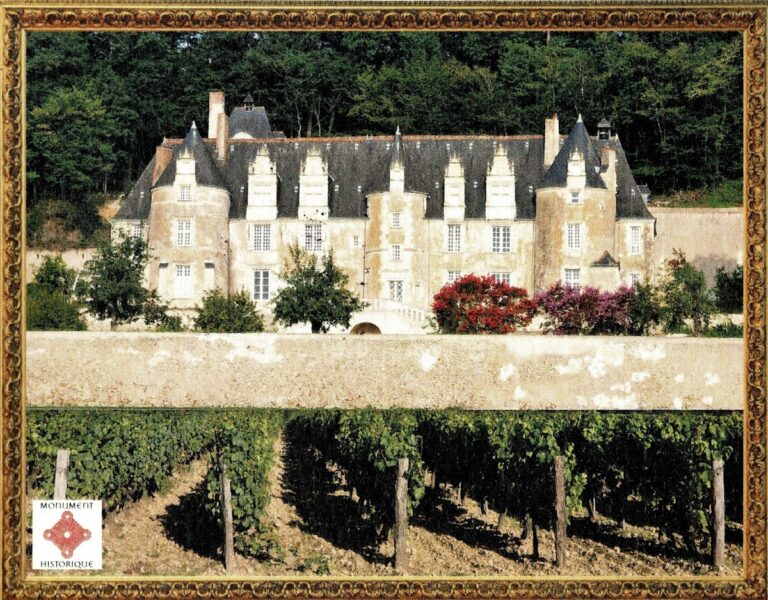
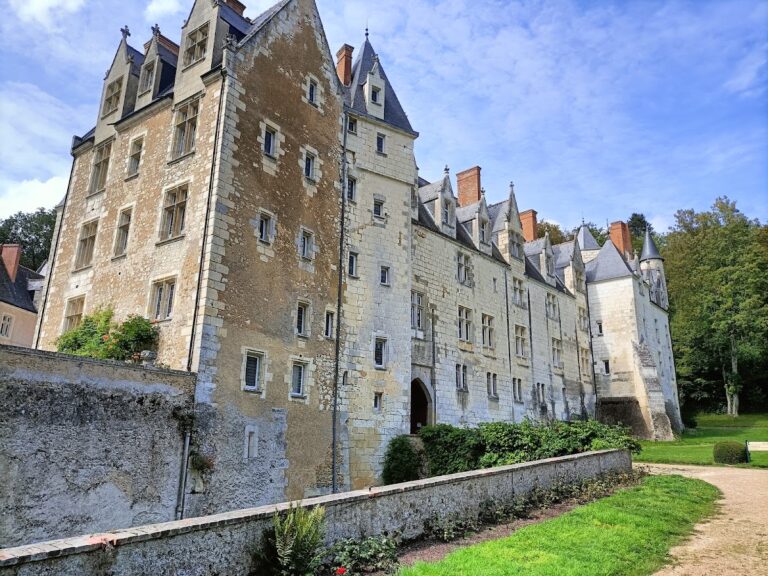
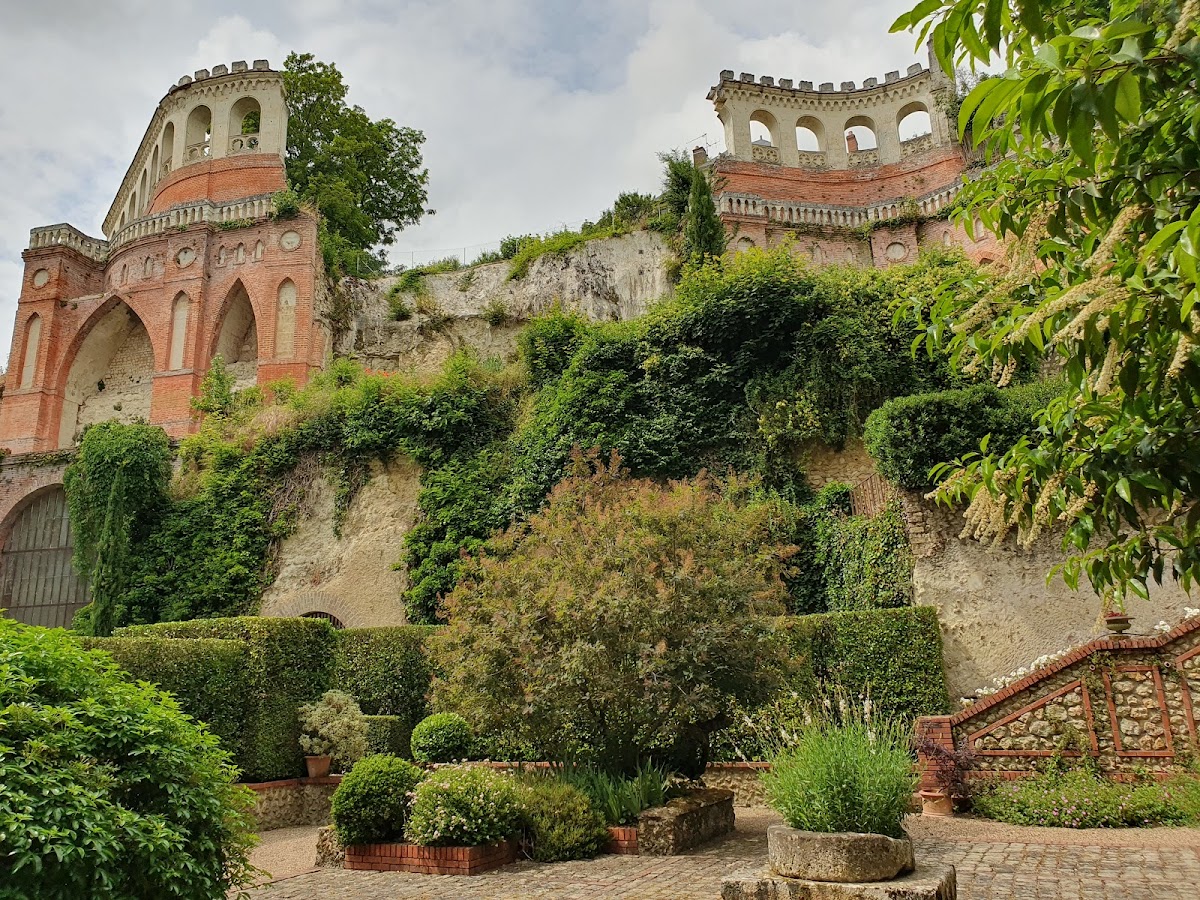
The château occupies the ground below the earlier feudal stronghold. Its original design used two tall pavilions arranged symmetrically on either side of a stair tower. The eastern pavilion disappeared during the eighteenth century. A plain building replaced it in 1804, preserving an indication of the volume occupied by the original structure. In 1830, a brick-and-stone Neo-Gothic feature more than 30 metres high was built against the hillside to separate the château from the village.
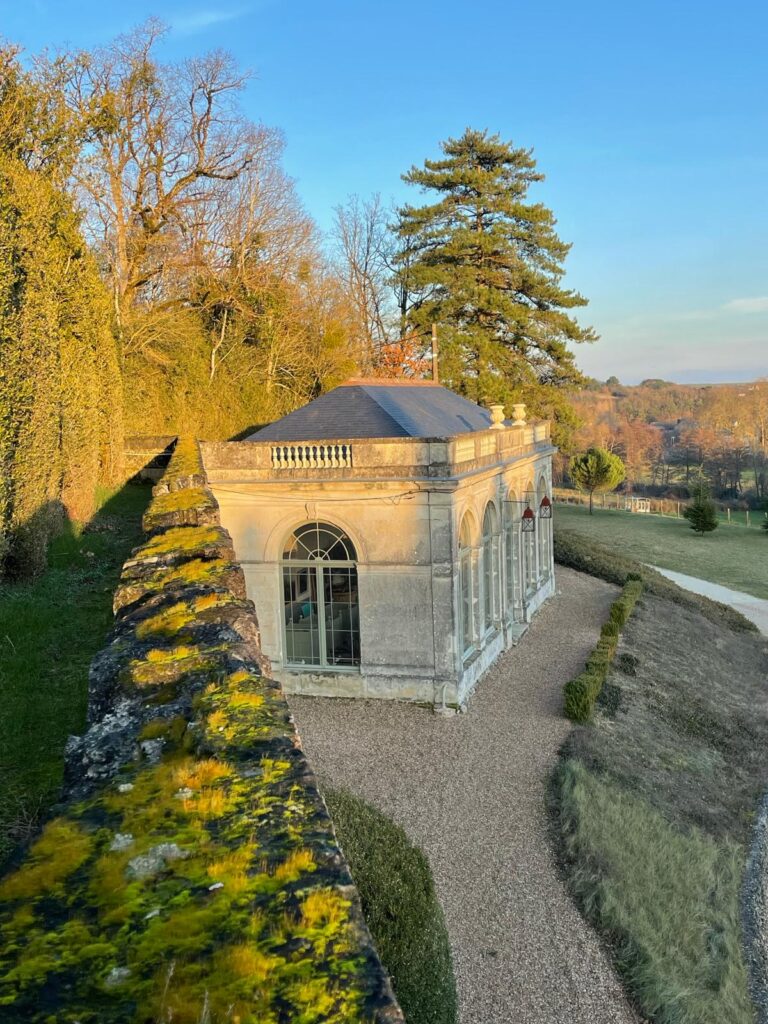
The north façade is bordered by an elegant Italianate gallery, a covered gallery based on Italian Renaissance design. Its upper section forms a terrace. The property also includes a gateway on Rue des Coteaux and outbuildings dating from 1775.
Interior staircase and pigeon house
The principal Renaissance staircase belongs to the château’s original construction and has never been altered. Its six successive vaults contain nearly 160 individually different carved coffers, which are recessed decorative panels. Their subjects include vegetal, mythological, biblical, and heraldic motifs.
The imposing seventeenth-century pigeon house contains more than 1,800 nesting boxes and retains its revolving ladders. Such a building housed domesticated pigeons, while the nesting boxes were known as boulins.
Renaissance and Italian gardens
The Renaissance hornbeam garden is arranged in two successive sections separated by a long green tunnel. The first section contains leafy garden rooms and small basins filled with water. The second is a recreational maze centered on a plane tree traditionally said to have been planted around 1580. A lime-tree terrace overlooks the parterres, formal ornamental beds arranged in geometric patterns, and reveals their regular layout.
Beyond the château, the terrace leads to an Italian garden designed during the 1930s. Its formal arrangement forms part of the later garden composition, alongside the Renaissance structure, kitchen garden, and Caroline Terrace.