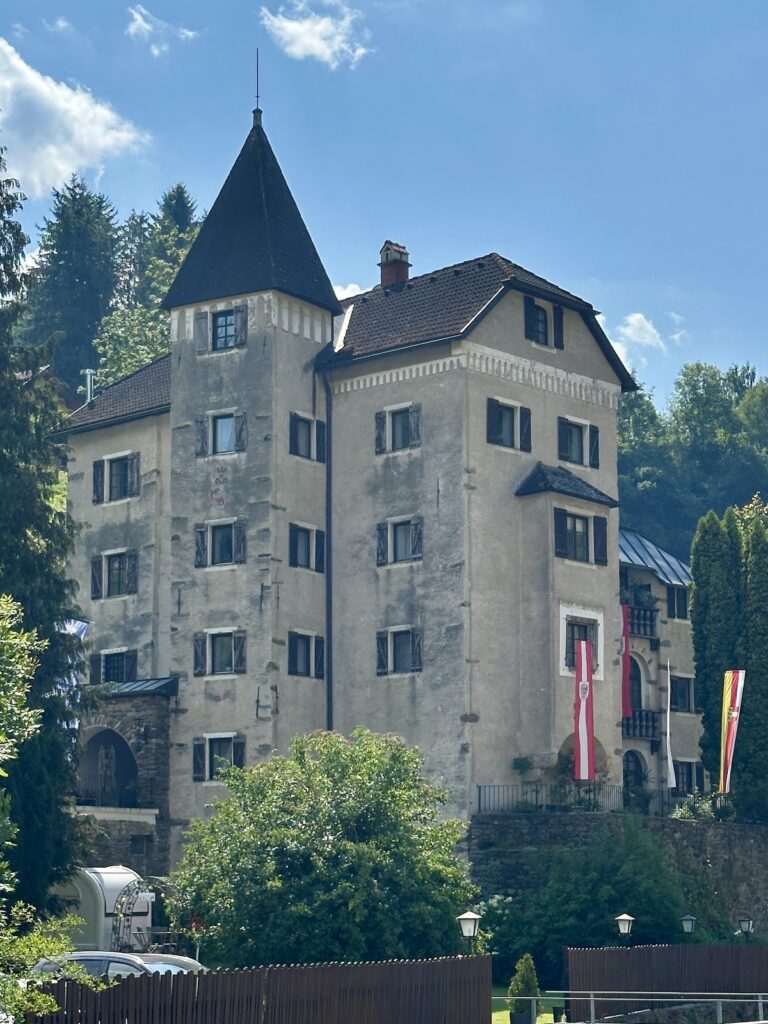
Schloss Pöckstein: An Early-Classical Episcopal Residence in Austria


Site at a Glance
- Rating
- 4.3
- Popularity
- Low
- Country
- Austria
- Primary era
- Early Modern
- External website
- Open
- Eras represented
- Early Modern
- Civilizations
- Habsburg, Holy Roman Empire
- Site type
- Religious
- Remains
- Palace
On this page17 sections
History
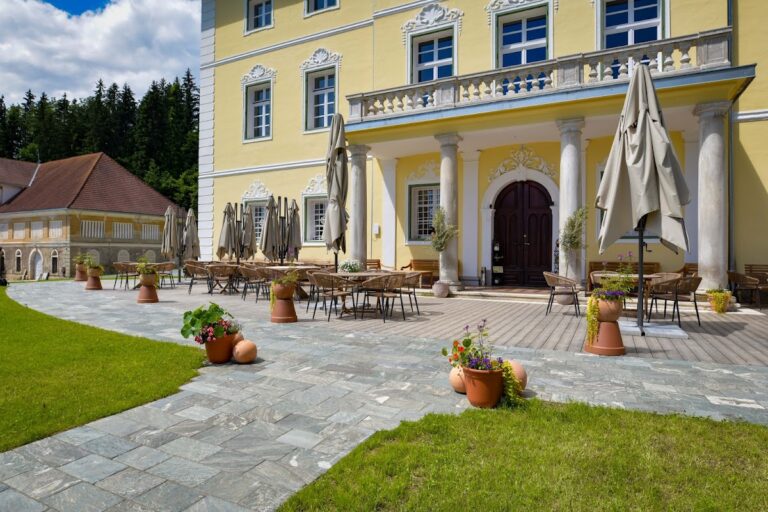
Schloss Pöckstein is a former episcopal residence in Austria, located at Pöckstein-Zwischenwässern in the municipality of Straßburg, Carinthia. Built between 1778 and 1782 in the early Classical style, it was commissioned by Gurk Bishop Joseph Franz Anton von Auersperg as a representative residence after earlier buildings in the area had been damaged. The settlement’s name refers to its position at the meeting point of the Metnitz and Gurk rivers. Schloss Pöckstein is regarded as an important early-Classical castle and as one of the most significant Classical buildings in Carinthia.
Early industrial and manorial origins
A castle stood several hundred metres west of the present Schloss Pöckstein in the twelfth century. The later site developed around iron production. A water-powered hammer mill was documented there by 1525, while another historical dating places an iron-hammer works and an associated manor house at the site from 1606. The works processed large pieces of iron brought from the nearby mining areas of Friesach and Hüttenberg.
The property passed through local noble ownership, including the heirs of Hans Gschwindt. Protestant proprietors were required to leave the area in 1616, although local lords retained the estate until shortly before 1780. Around the middle of the seventeenth century, Johann Jakob, Bishop of Gurk, sold the property. Its industrial and manorial functions continued until the rebuilding that created the present residence.
The episcopal residence, 1767 to 1787
Straßburg suffered severe damage in an earthquake in 1767, and fire destroyed parts of its interiors. In response, Bishop Joseph Franz Anton von Auersperg ordered the ironworks manor to be demolished. He commissioned Johann Georg Hagenauer of Salzburg to design and construct Schloss Pöckstein as a new representative residence. The work took place from 1778 to 1782, during the period when ordered plans, symmetry, restrained classical forms, and references to Greek and Roman architecture were shaping early Classicism.
Auersperg left Carinthia in 1783 after becoming Bishop of Passau, so he made limited use of the new building. His successor, Franz Xaver von Salm-Reifferscheidt-Krautheim, transferred the seat of the Diocese of Gurk to Klagenfurt in 1787. Pöckstein nevertheless remained useful to the Gurk bishops as a summer residence. Straßburg Castle, by contrast, was abandoned.
Later use and preservation
Schloss Pöckstein remained the property of the Diocese of Gurk until 2007. At different times it housed the episcopal forestry administration and served as the bishops’ summer residence. The forestry administration continued at the castle until 2002.
In 2007 the diocese placed the structurally deficient and partly damp property on the market because the projected renovation and restoration costs were too high. An initial purchaser associated with businessman Dante Buzzi later became insolvent. Schloss Pöckstein Betriebs GmbH acquired the castle in 2012, and ownership is divided between M&T Plan Telsnig GmbH and Irmgard and Thomas Telsnig. The Telsnig family has since developed the complex as a multifunctional cultural centre.
Bombing during the Second World War severely damaged the north side of the castle. The damaged area was later repaired and restored to its earlier appearance. Schloss Pöckstein is protected as an Austrian monument under number 62733, and its historic episcopal residence garden is also protected under the Austrian Monument Protection Act.
Remains
Castle structure and roof
Main block
The castle is a large, four-storey block arranged on an almost square rectangular plan. Its elevations contain seven or eight bays, while pilasters and numerous richly framed windows organize the façades. Each of the four sides has a Neoclassical portal. The former carriage passageways were placed on the north and south façades, giving the building a clearly ordered external arrangement characteristic of early Classicism.
Roof and lantern
A massive hipped mansard roof crowns the building. Above it rises a lantern tower with a clock and an onion-shaped dome, while four turret-like chimneys stand at the roof corners. A low upper storey is visually separated by a rendered band, and dormer windows bring light into the mansard roof. The lantern originally contained a billiard room and a summer salon, reached by a stairway within the roof.
Interior arrangement and decoration
Staircase and sculpture
The ground floor originally held the servants’ living and working rooms. The first upper floor contained the noble apartments and the entrance to the chapel, which extends through two storeys. A representative staircase rises to the second floor and reaches a large central hall illuminated from above by the lantern. Four life-sized wooden statues stand in niches along the main staircase. Made in 1780 by Johann G. Hittinger, they portray Diana, the Roman goddess associated with hunting and the moon, Ceres, associated with agriculture, Mars, associated with war, and Neptune, associated with the sea.
Ceremonial rooms
The principal ceremonial rooms occupy the second floor and combine late Rococo decoration with the early Empire style. The dining room has hand-painted wallpaper and illusionistic decoration. Its ceiling presents a cloudy sky with exotic birds, while the long walls depict an African coastal landscape populated by monkeys, parrots, and tropical plants.
Two smaller adjoining antechambers have simpler stucco ceilings formed from rosettes and ornamental bands. The reception hall contains eight canvas panels showing romantic landscapes, together with stucco decoration representing a shepherd’s farm and floral motifs. Another ceremonial room has hand-painted wallpaper decorated with stencils. Nearly every room contains a richly ornamented stove made in 1780 by Franz Watzgo of St. Veit. Martin-Karl Keller of Vienna produced the interior stucco, the paintings are attributed to Franz Wagner, and the sculptures to Johann Baptist von Hagenauer, the architect’s brother.
Chapel
The chapel has a flat ceiling painted to create the illusion of a dome. Its walls are divided by sculptural and painted Neoclassical elements and by Zopfstil decoration. Zopfstil, or the “braid style,” was a late eighteenth-century form of ornament that followed Rococo and anticipated Neoclassicism. The altarpiece is a Crucifixion in the style of Kremser Schmidt, the name commonly used for the Austrian eighteenth-century painter Martin Johann Schmidt.
Technical installations
The building incorporated advanced technical arrangements for its period. Its heating system required only the four principal chimneys. Water falling on the roof was collected and channelled into containers in the attic, where it could then be used to flush the privies.
Courtyard and garden remains
North courtyard pavilion
A spacious courtyard extends north of the castle and contains a temple-like pavilion dating from 1782. The structure is a classical monopteros, a polygonal pavilion formed by a ring of columns supporting a roof without a fully enclosed outer wall. Its interior has stucco decoration in the Zopfstil manner.
Formal gardens and service buildings
Hagenauer laid out extensive gardens around the castle in the manner of a French park. Surviving elements include parts of the ornamental and formal garden, equipment sheds, and a bowling alley. An ornamental and kitchen garden east of the road formerly included an octagonal building with a sala terrena, a ground-level garden room opening toward the grounds, and a peach house. The octagonal building still stood in the 1930s, while the area is now meadow.
Landscape park
The adjoining landscape park survives in fragmentary form. Its continuation on the opposite bank of the Metnitz has become an orchard. Although the gardens are comparatively poorly preserved, they remain among Austria’s more important examples of historic garden architecture. The castle and its grounds are privately owned.