New Tavern Fort: An Artillery Defence of the Thames at Gravesend


Site at a Glance
- Rating
- 4.5
- Popularity
- Low
- Country
- United Kingdom
- Primary era
- Early Modern
- External website
- Open
- Eras represented
- Medieval, Early Modern, Modern
- Civilizations
- British, English
- Site type
- Military
- Remains
- Fort
On this page17 sections
History
New Tavern Fort is an artillery fort in the United Kingdom at Gravesend, built between 1780 and 1783 as an eighteenth-century defence of the River Thames. It was constructed during the American War of Independence to protect the river from French and Spanish raiders supporting the newly formed United States. Its guns guarded the Gravesend–Tilbury crossing, the lower approaches to London, and major military installations farther upstream.
Foundation and eighteenth-century defence
The fort replaced the older Gravesend Blockhouse, a Tudor fortification that had survived only in traces. New Tavern Fort was built about 250 metres east of it, extending the downriver range and allowing its fire to cross with that of Tilbury Fort on the opposite bank. The position had previously been occupied by the New Tavern Inn. As the land belonged to Mr. Houghton, the government acquired it under the Plymouth, Sheerness, Gravesend, Tilbury – Fortifications Act of 1780.
The first fort was an irregular earthwork formed by two batteries joined by a rampart. It carried fifteen heavy 24- and 32-pounder guns. Milton Chantry, a medieval religious foundation and chapel, was incorporated into the perimeter and adapted as an artillery barracks. By the 1790s, the fort also contained quarters for its commanding officer, stables, magazines, a rear defence wall, a caponier, and a kiln for heating shot red-hot before it was fired at ships. A caponier was a covered or partly protected passage projecting into the ditch, from which defenders could fire along or across it.
Nineteenth-century modernisation
The fort’s artillery was modernised in 1848 with platforms that allowed guns to traverse, or move horizontally. Additional magazines were built at the same time. In 1859, ten 68-pounder smooth-bore guns replaced the earlier armament. Four 40-pounder breech-loading Armstrong guns were installed in 1862, and by 1865 two of the 68-pounders had been replaced by a pair of 10-inch shell guns, with a further 8-inch shell gun added.
These changes took place amid Britain’s naval arms race with France and the appearance of ironclad warships. An ironclad was a vessel protected by iron or steel armour, while newer rifled guns offered greater range and accuracy than older smooth-bore weapons. The Royal Commission on the Defence of the United Kingdom, a government body that assessed the country’s vulnerability to attack and recommended improvements to fortifications, reviewed the Thames defences in 1860.
The commission proposed an outer defensive line at Shornemead, Cliffe, and Coalhouse forts, with an inner line centred on Tilbury Fort and New Tavern Fort. Reconstruction orders for Tilbury and New Tavern were issued in January 1868. Earlier magazines and ramparts were demolished, new brick gun positions were constructed, and the fort received ten 9-inch and one 12-inch rifled muzzle-loader guns. Seven positions were protected by iron shields. A rifled muzzle-loader was loaded through the barrel and used internal grooves to improve the range and accuracy of its projectile.
General Charles George Gordon lived at Fort House from 1865 to 1871 while supervising the reconstruction. Gordon was a British army officer later known for his death during the 1885 Siege of Khartoum. His residence at Fort House connected the fort with the major Victorian rebuilding of the Thames defences.
Twentieth-century military use and public ownership
By the beginning of the twentieth century, the principal Thames defences had moved downriver to Grain and Shoeburyness, where longer-range guns could control the estuary mouth. New Tavern Fort was consequently disarmed, and its older rifled muzzle-loaders and exposed positions were regarded as obsolete and insufficiently protected.
Two concrete pits for 6-inch breech-loading guns were installed in 1905, each supported by a separate magazine. A breech-loading gun was loaded from the rear, allowing faster operation than a muzzle-loader. The fort was disarmed before the First World War, but two replacement 6-inch guns were installed in 1930 for training the Territorial Army’s Gravesend battery. That battery remained in use until 1938.
Gravesend Corporation purchased the fort’s interior, which opened as a public pleasure garden in 1932. Some internal structures were demolished during this period. During the Second World War, however, the disarmed fort returned to military use. Two communications masts, each 20 metres high, supported a naval radio-monitoring station. Oral testimony associates the station with the interception of enemy communications later taken to Bletchley Park, the British wartime intelligence centre associated with their decryption.
In 1941, the Admiralty requisitioned the magazines and connecting tunnels as air-raid shelters for HMS Gordon, a naval shore establishment based at the nearby Sea School. A V-2 rocket strike in 1944 badly damaged Fort House, which was then demolished. Part of the Milton Chantry complex was demolished in 1948. Its chapel served as the Gravesend Historical Society’s local-history museum from 1953 to 1970. Further demolition took place in 1969, while the surviving portion entered state guardianship in 1972 and became a heritage centre operated by Gravesham Borough Council.
Preservation and interpretation
After the war, the fort again functioned as a public garden. Restoration began in 1975, and New Tavern Fort received Grade II* listed status in 1977 for its architectural and historic interest. Two salvaged 6-inch guns were reinstalled during the 1980s. The fort is now part of Gravesham Borough Council’s Riverside Leisure Area, while a local heritage group opens the restored magazines on summer weekends.
New Tavern Fort remained in use from about 1780 into the 1950s, with defensive activity continuing during the Second World War. It is described as an unusually well-preserved example of an eighteenth-century fortification. Its display of guns and emplacements dating from the eighteenth to the twentieth centuries is unique in the United Kingdom, and its fully armed two-gun 6-inch battery is described as unique on the UK mainland.
Remains
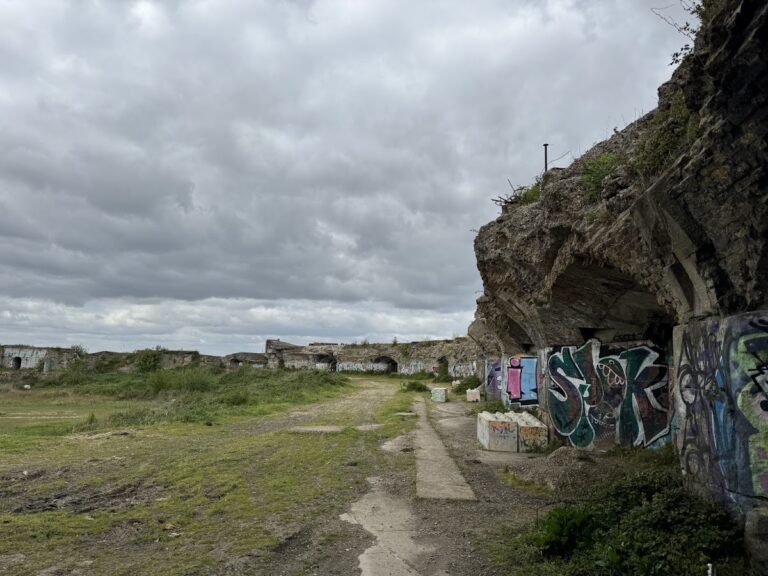
New Tavern Fort stands on the south bank of the River Thames opposite Tilbury Fort. Its principal work is a broad, zigzagging earthen rampart with a wide ditch on the river side. The original earthwork contained a larger battery with two faces angled towards the river and a smaller battery with a straight front. The flat-bottomed riverside ditch was protected by a timber palisade about 3 metres high. The surviving rampart is divided into three river-facing sectors, while the former parade ground has become a grass-covered lawn with flowerbeds, trees, ornamental bushes, and a centrally placed bandstand.
River-facing gun positions
North Face battery
The northern sector, originally called the North Face, contains two concrete semicircular positions installed in 1904 for 6-inch breech-loading guns. Both positions retain replacement guns of this type. Immediately west of them is a concrete fire position, with the remains of its instrument pillar still visible. An instrument pillar supported a fire-control or other artillery instrument used to observe and direct gunfire.
Garden Face emplacements
The middle sector, formerly known as the Garden Face, contains four brick gun positions built between 1868 and 1872 for rifled muzzle-loaders. One retains a thick iron shield with a central embrasure, an opening through which a gun fired. The other three have open embrasures. All four positions preserve the rails used to move the guns horizontally, and doors on either side lead to ammunition shafts connecting them with the magazines below.
The shielded position has been rearmed with a rifled muzzle-loader and retains its original appearance. Its iron protection and surviving gun arrangement make it a rare surviving example of this type of Victorian emplacement.
East Face positions
The southern sector, formerly called the East Face, incorporates two small brick positions built during the 1860s. They originally housed a pair of traversing guns firing en barbette, meaning that the guns fired over a parapet rather than through a protected opening. Their brick construction forms part of the sequence of eighteenth-, nineteenth-, and twentieth-century defences preserved across the rampart.
Magazines and underground passages
Main magazine tunnel
The magazine entrance is set in the middle rampart. It opens onto a brick tunnel about 600 feet, or approximately 180 metres, long and about 4 feet, or 1.2 metres, wide. The passage zigzags beneath the rampart, and sixteen storage rooms branch from it. These rooms served as expense magazines for cartridges and shells, supplying the gun positions above through ammunition lifts.
Two larger cartridge and shell stores formed the main magazine and supplied the smaller rooms. Safety measures included lighting placed behind glass screens, along with special slippers and protective clothing for workers. These precautions were intended to prevent sparks or naked flames near gunpowder and ammunition.
North rampart magazine
A separate brick-arched magazine beneath the north rampart stored ammunition for the 6-inch guns and also housed a fire appliance. Together with the longer tunnel system, it demonstrates how ammunition storage and movement were integrated beneath the gun positions.
Ditch and interior buildings
Defensive ditch
The ditch in front of the ramparts was widened during the 1860s. It had originally contained a fence intended to obstruct attacking infantry. The ditch now contains ornamental planting, pools, and paths and is designated as a nature area, while retaining its place within the fort’s defensive layout.
Milton Chantry
Milton Chantry is the principal surviving historic building within the fort’s interior. Identified as the oldest building in Gravesend, it was incorporated into the perimeter and used as a barracks. Later parts of the chantry complex were demolished, while the surviving portion entered state guardianship in 1972 and became a heritage centre.
Restored magazines
The magazines have been partly refurbished with displays explaining their military use and exhibits relating to Gravesend’s military history. Their refurbishment and re-equipment are described as unique in the United Kingdom. The surviving fort is constructed from earth, brick, and concrete, and preserves gun emplacements, magazines, underground passages, the defensive ditch, and associated military installations from several periods.
Nearby sites