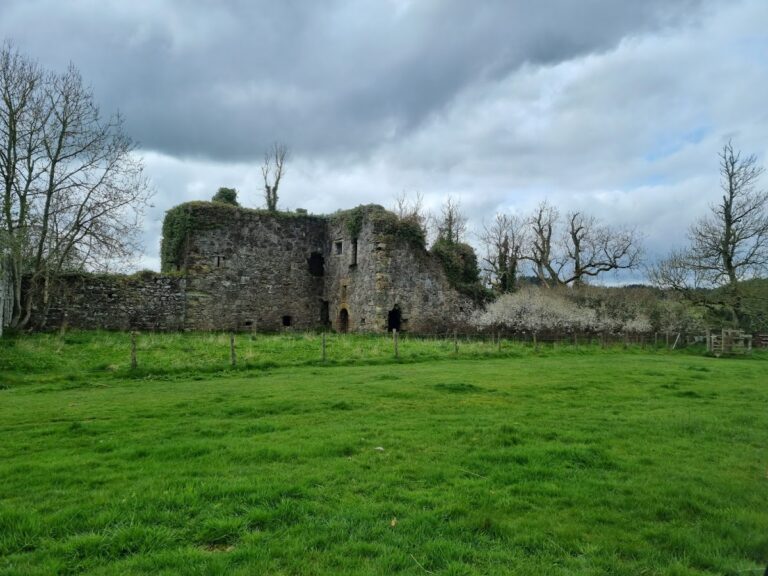
Dundarg Castle: A Medieval Scottish Fortress in Aberdeenshire


Site at a Glance
- Rating
- 5
- Popularity
- Very Low
- Country
- United Kingdom
- Primary era
- Medieval
- External website
- Open
- Eras represented
- Iron Age, Medieval, Early Modern, Modern
- Civilizations
- British, Kingdom of Scotland
- Site type
- Military
- Remains
- Castle
On this page8 sections
History
Dundarg Castle is a ruined medieval castle in the United Kingdom, about 2 kilometres north-northeast of New Aberdour in Aberdeenshire, Scotland. The Comyn family built it in the 13th century within the ramparts of an earlier Iron Age promontory fort, a defensive settlement on a projecting headland that used steep slopes or cliffs as part of its protection.
Earlier Fortification and Christian Use
The site had an established history before the medieval castle was built. The 10th-century Book of Deer records a cathair, meaning a fortified place, at Aberdour. For a period, the location also became a small Celtic monastery, an early Christian monastic community associated with the traditions of the medieval British Isles.
Comyn Castle and Destruction
The Comyn family, a powerful Scottish noble house involved in the political and territorial struggles of the 13th and 14th centuries, constructed Dundarg Castle during the 13th century. In 1308, the castle was dismantled, probably on the orders of Robert the Bruce, King of Scots from 1306 to 1329 and a central figure in the Scottish Wars of Independence.
Alice Comyn, Countess of Buchan, and her husband, Henry de Beaumont, rebuilt the castle in 1334. Its renewed defensive role was brief. Sir Andrew Moray, a Scottish military leader associated with resistance to English rule, captured it after a celebrated siege, and the castle was slighted almost immediately. Slighting involved damaging or partly demolishing a fortification so that it could no longer function effectively as a defensive work.
Archaeology and Later History
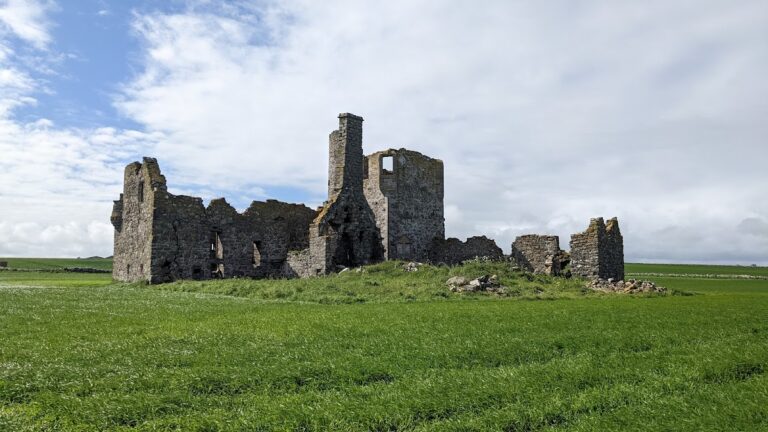
Excavations led by the archaeologist and historian W. Douglas Simpson in 1911–1912 and 1950–1951 uncovered many medieval objects and evidence connected with the castle’s two destructions. The castle was finally abandoned in the mid-17th century.
In 1938, a house was built on part of the site, reputedly by and for Wing Commander David Vaughan Carnegie. Its construction used stone from the former Aberdour Free Church. W. Douglas Simpson included Dundarg among the “nine castles of the Knuckle,” the rocky headland of northeastern Aberdeenshire. Architectural historian Charles McKean later called it “Scotland’s answer to Tintagel.” The castle and the promontory fort are protected as a Scheduled Monument, a legally protected archaeological or historic site, while the modern house is a Category B listed building, a Scottish designation for regional or more than local architectural or historic importance.
Remains
The site occupies a triangular area of gently sloping ground bounded by steep slopes. It connects with a flat-topped, elongated promontory extending to the northeast, where sandstone cliffs rise about 20 metres. The medieval castle was built within the ramparts of the earlier fort, and the local sandstone also influenced the place-name, which derives from the Scottish Gaelic dun dearg, meaning “red fort” or “red castle.”
Castle Structures
Inner Gatehouse
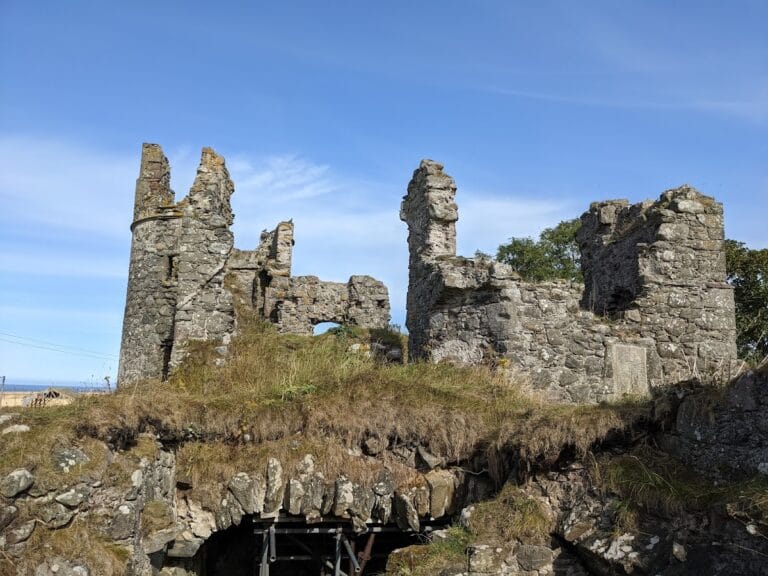
The inner gatehouse is the only substantial surviving part of the medieval castle. Its remains stand about 18 feet, or 5.5 metres, high. The upper section was rebuilt around the middle of the 16th century, probably after the Coastal Defence Commission of 1550. This rebuilding appears to have included gunloops, small openings in a defensive wall through which firearms could be used.
Modern House
A modern house occupies part of the former castle site. Built in 1938 with stone from the former Aberdour Free Church, it forms a later layer within the surviving remains of the fortified enclosure.