Château de Cascastel: Fortified Castle and Seigniorial Residence
Site at a Glance
- Rating
- 5
- Popularity
- Very Low
- Country
- France
- Primary era
- Medieval
- External website
- Open
- Eras represented
- Medieval, Early Modern
- Civilizations
- French
- Site type
- Military
- Remains
- Castle
On this page8 sections
History
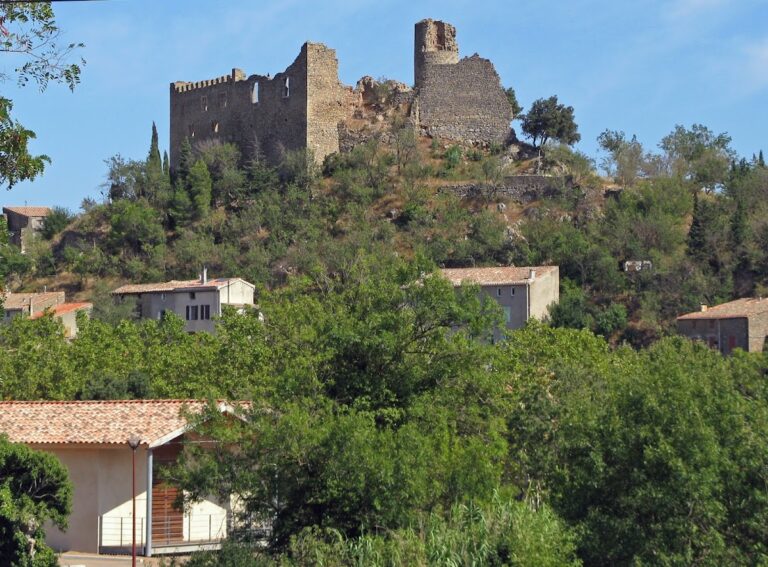
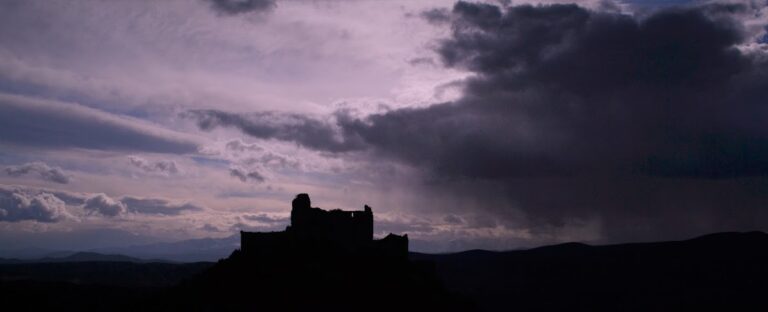
Château de Cascastel is a fortified castle in Cascastel-des-Corbières, France. Its tower was built in the twelfth century as a lookout and as a stronghold for secular lords asserting authority over the surrounding territory. The complex also safeguarded the village community’s archives and vaulted cellar rooms, giving it administrative as well as defensive functions.
Lordship and the medieval fort
During the thirteenth century, seigneurial rights in Cascastel were divided among the abbots of Lagrasse and the two secular co-lords Raymond de Castel and Sicart de Cascastel. The tower was probably held jointly by these lords. Their shared authority reflects the complex pattern of ecclesiastical and secular power that shaped the settlement.
A charter from 1390 describes the reconstruction of the fort and its relationship with the existing castle. The newly built enceinte, or enclosing defensive wall, stood alongside older elements, while much of the rest of the fort had fallen into very poor condition. The inhabitants were also exposed to almost daily attacks by mercenaries from nearby Aragon. The rebuilding was completed in less than three years, restoring the fort’s defensive capacity during a period of continuing insecurity.
From fortified lordship to residence
A residential building was added against the tower in the seventeenth century, changing the complex from a primarily defensive stronghold into a more developed seigniorial residence. The building opened onto a terrace and provided a domestic setting alongside the older military structures.
In 1734, Gaspard de Pailhoux and his wife, the noblewoman Marie-Thérèse de Ros y Sorribes, acquired the noble fief of Cascastel. They lived at the castle, but Gaspard died in the same year. Marie-Thérèse then began a programme of improvements that was continued by their only son, Joseph Gaspard de Pailhoux de Cascastel.
Marie-Thérèse expanded the holding in 1737 after obtaining from the bayle, a local official acting with delegated authority, François Amiel and other inhabitants all the gardens at a place described as “the garden land by the town.” The gardens, a water channel, and mills formed one property opposite the castle. A bridge later linked this holding with the castle terrace.
Joseph Gaspard was responsible for the salon’s elaborate plaster decoration and became the last lord of Cascastel. He also exploited mines on his lands in the Corbières and at Palairac with the merchant Pelletier, the engineer and royal mining commissioner Jean Guillot-Duhamel, and the chemist Jean-Antoine Chaptal. His son-in-law, General Luc Dagobert, later joined the enterprise.
After the Revolution and modern protection
Following the French Revolution, Joseph Gaspard de Pailhoux de Cascastel became mayor of Cascastel and Villeneuve. He died at the castle in 1808 while still holding office. The building’s protected status developed in the modern period. The entire castle was entered on the register of French historic monuments in 1948 and again in 2001. The castle, bridge, and church have also been protected as a group of sites since 1943.
Remains
The medieval tower and fortifications
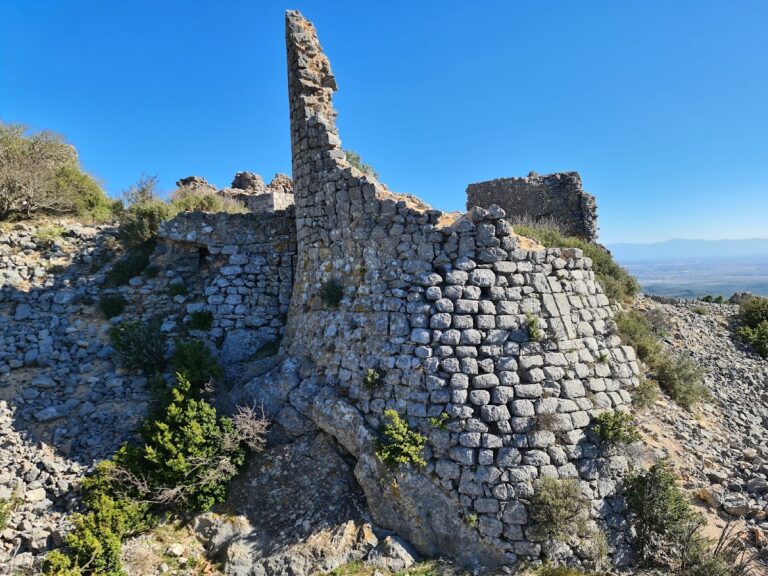
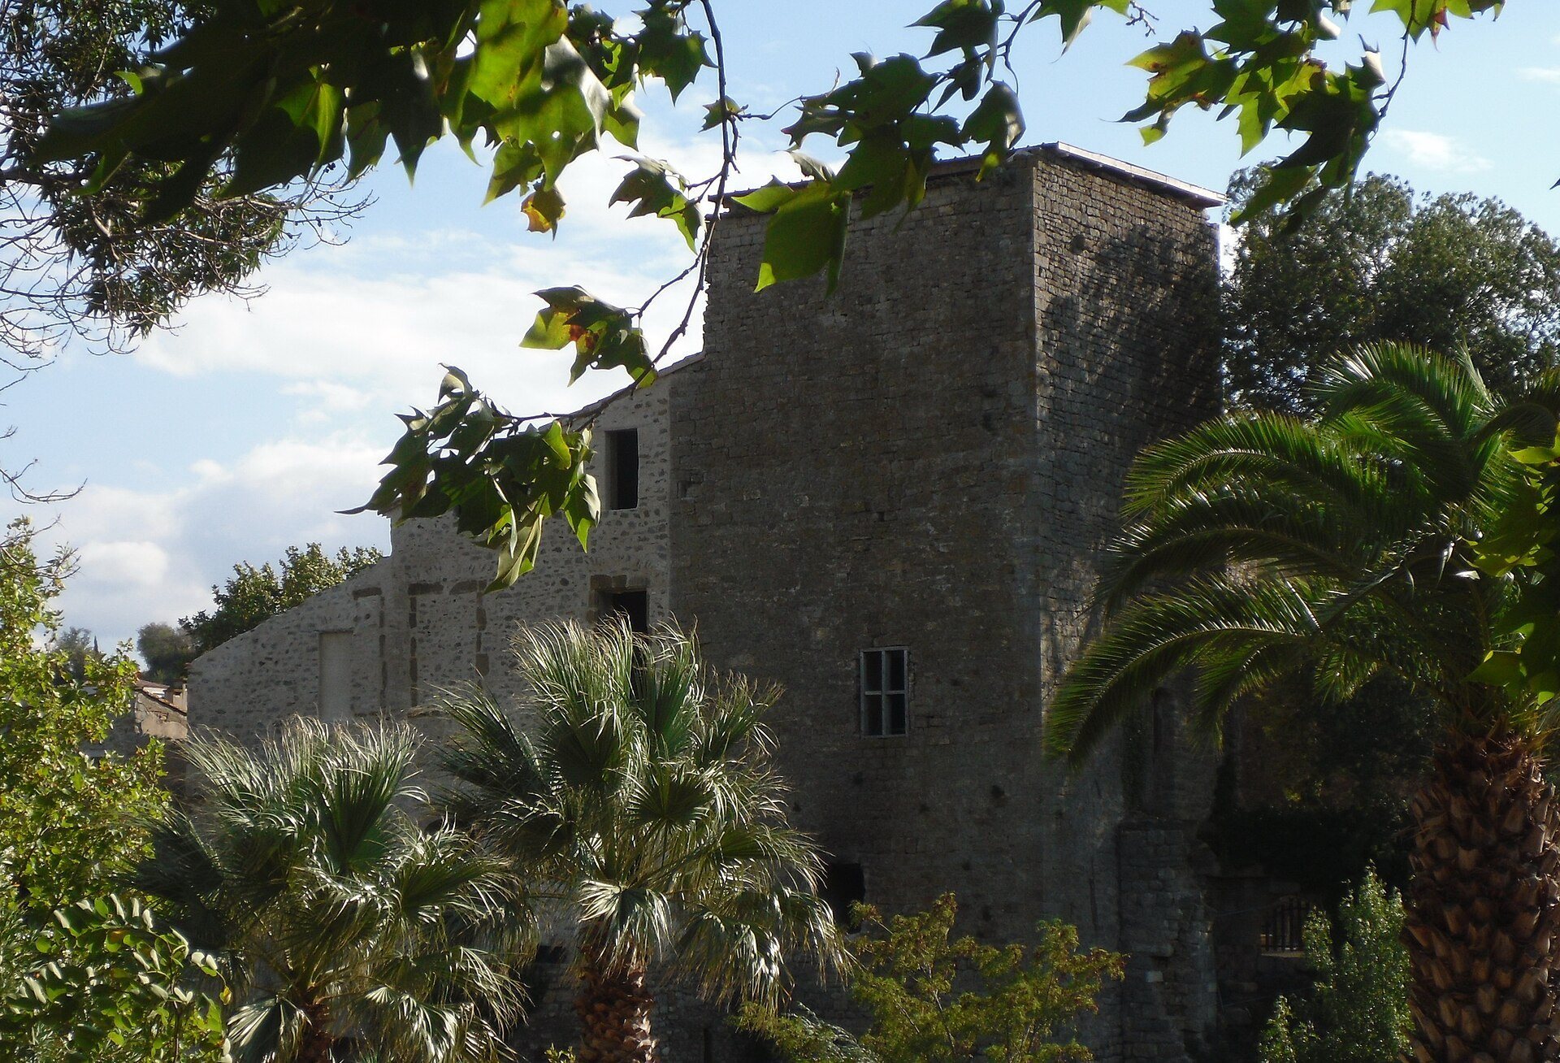
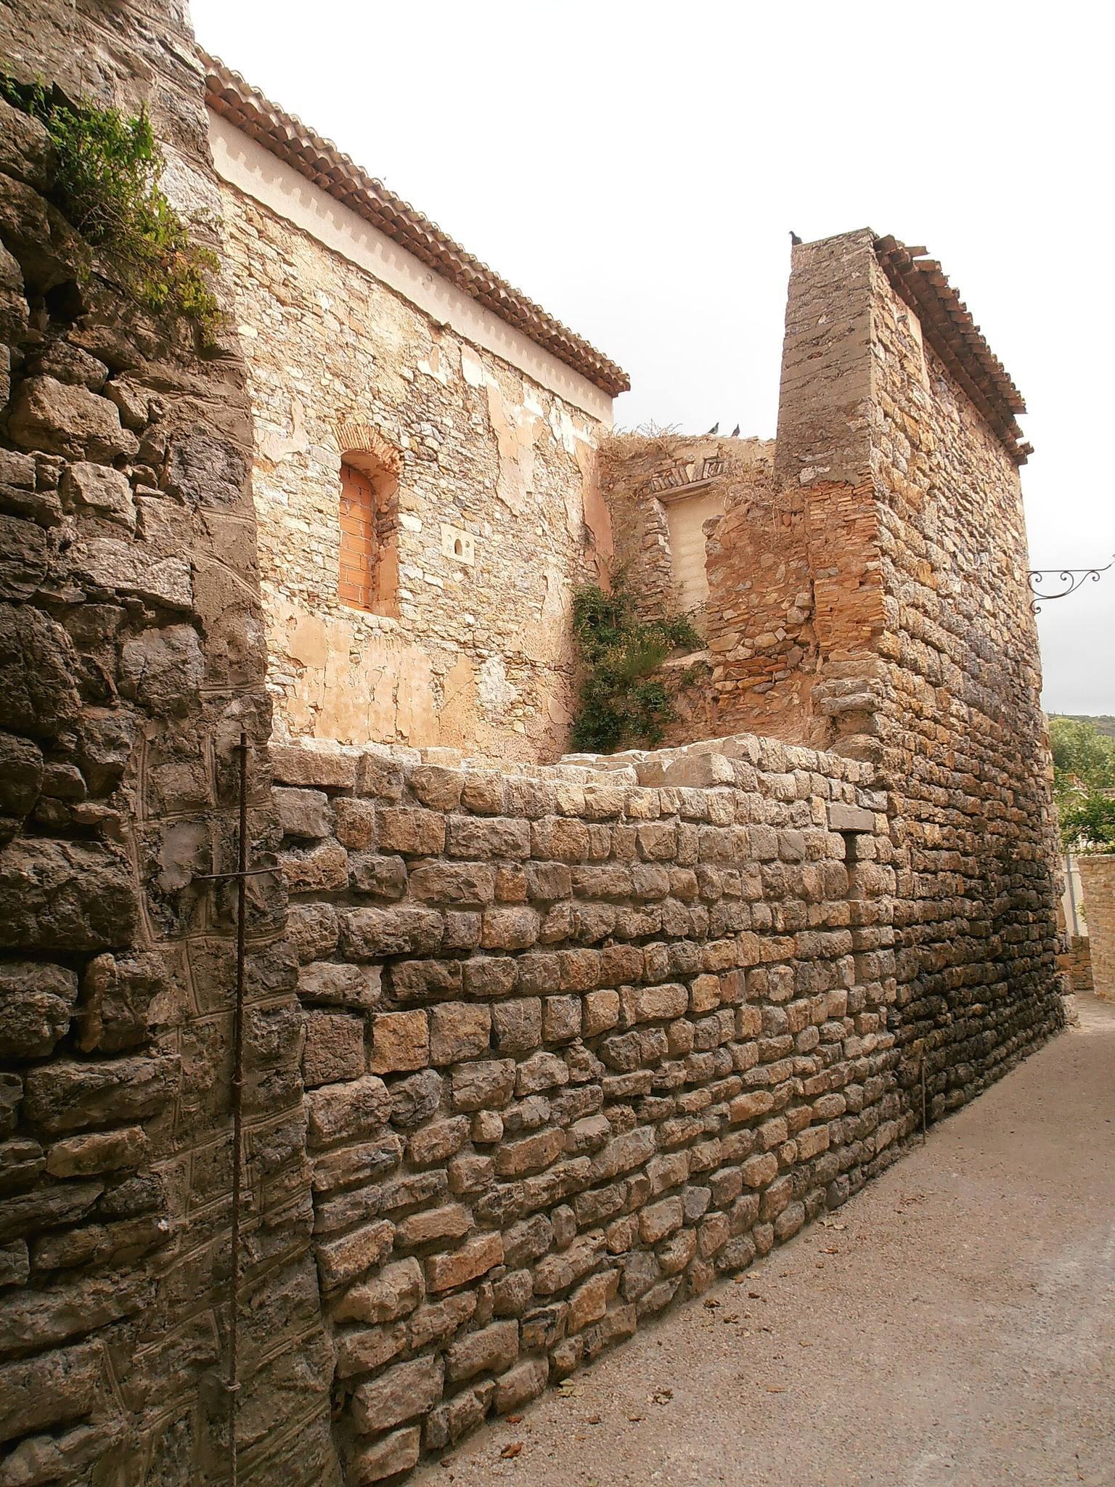
The core of Château de Cascastel is the exceptionally solid twelfth-century tower. Its masonry reaches 2.50 metres in thickness and supports a chamber covered by a vault rising 8 metres. On the river side, a stairway was cut directly through the wall. This arrangement helped with the tower’s construction and allowed a lookout to reach the upper platform.
The original entrance was placed at first-floor level, where access could be controlled during an alert. Removable structures formerly provided the approach and could be withdrawn when danger threatened. The entrance now opens into the building attached to the tower’s left side. A fairly well-preserved enceinte wall separates the tower and the lords’ castles from the remainder of the fort, preserving the division between the central stronghold and the wider defensive enclosure.
The residential building and decorated rooms
The seventeenth-century residence is attached directly to the tower and opens onto a terrace. At its lower left, a bay leads into the salon commissioned during the later campaigns of improvement. The room originated in the Louis XIII style, a French decorative style associated with the seventeenth century, and retains a French-style beam ceiling in which the structural or ornamental beams remain visible.
Later work introduced a fireplace and mouldings in the Louis XIII and Louis XIV styles. The same treatment appears in the large chamber above the salon. A final campaign, associated with the Louis XIV and Louis XV periods, gave the salon its rich gypserie, ornamental plasterwork used for mouldings and raised decoration. The high-relief gilded work is arranged in four panels around the room.
The panel called “The Hunt” faces the windows to the southwest. “The Garden” is placed toward the tower on the northwest side, while “The Aviary” occupies the northeast, opposite “The Hunt” and around the fireplace and windows. “The Fields” faces the tower to the southeast. The hunting scene centres on a portrait of Marie-Thérèse de Ros represented as Diana, the Roman goddess associated with hunting. She appears with a crescent moon, bow, arrows, quiver, horn, and dogs, and was probably the patron who commissioned the decoration.
Gardens, waterworks, and bridge
Across from the castle, the gardens formed part of the estate acquired by Marie-Thérèse in the eighteenth century. They were linked with a water channel and mills, creating a connected agricultural and hydraulic holding. The later bridge joined this area to the castle terrace and remains part of the physical relationship between the residence and the land opposite it.