Brechin Castle: A Medieval Fortress and Dalhousie Family Residence in Scotland


Site at a Glance
- Rating
- 4.9
- Popularity
- Very Low
- Country
- United Kingdom
- Primary era
- Early Modern
- External website
- Open
- Eras represented
- Medieval, Early Modern, Modern
- Civilizations
- British, Kingdom of Scotland
- Site type
- Domestic
- Remains
- Castle
On this page6 sections
History
Brechin Castle is a medieval castle in Brechin, Scotland, United Kingdom. A stone fortress stood on the site by the thirteenth century, and the castle was an established stronghold by 1296, when Edward I of England was received there by John Balliol, king of Scots. Its grounds were associated with the Ramsay family from the twelfth century, linking the castle to one of Scotland’s longstanding chiefly lineages.
Medieval fortress and early modern residence
The castle’s ownership and role changed during the seventeenth century. In 1643, the Lord of Mar sold the estate to Patrick Maule, later the 1st Lord Panmure. The building was then a three-storey, L-shaped structure. Around 1645, it became a stronghold of the Ramsay family, and it was also associated with the Dalhousie family, who reportedly occupied it as a residence for about 250 years.
Brechin remained a setting for important political and aristocratic visits. Marie Stewart, Countess of Mar, received her brother-in-law, the Earl of Huntly, there in September 1593. She later hosted John Taylor, known as the Water Poet, and James VI of Scotland, also James I of England, when the king returned to Scotland in 1617. Inventories of the castle’s contents and furnishings were made in 1611 and 1622.
The medieval fortress was substantially converted into a residence for James Maule, 4th Earl of Panmure. Alexander Edward undertook extensive reconstruction from about 1696 to 1709, and further major renovation in 1711 helped establish the building’s present form. James Maule joined the Jacobite rising of 1715, an attempt to restore the exiled Stuart dynasty to the British throne, and was forced into exile in France afterward. The castle then passed from the Panmure family to the York Buildings Company, an English joint-stock company that acquired and managed Scottish estates. His wife secured a lease that allowed the family to continue living at Brechin.
Ramsay and Dalhousie inheritance
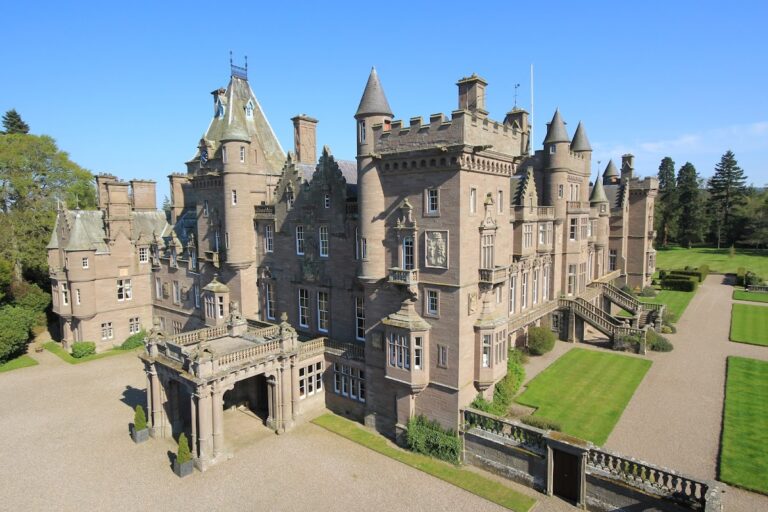
Under the terms of a Maule will in 1782, William Ramsay adopted the name William Ramsay Maule, bringing the two family names together. The castle frontage appears to have been remodelled in the fashionable Georgian style around this period. Later nineteenth-century work added battlemented flank walls in the mid-1800s, remodelled the building in 1854, and added a tower in 1863.
In the early twentieth century, the seat of the Ramsay clan moved from Dalhousie Castle in Midlothian to Brechin Castle. The castle is now the residence of the Earl of Dalhousie, who is the chief associated with Clan Ramsay and with Clan Maule of Panmure. Agriculture and forestry remain the principal uses of the estate. At its greatest extent, the estate covered about 150,000 acres, while its present area is approximately 55,000 acres.
The castle has been a Category A listed building since 1971. In Scotland, this designation is reserved for buildings of national or exceptional architectural or historic interest. The grounds entered the Inventory of Gardens and Designed Landscapes in Scotland in 1987. In 2019, James Ramsay, 17th Earl of Dalhousie and chief of Clan Ramsay, offered the castle and 70 acres of grounds for sale because maintenance costs had become prohibitive. The building remains in use as the Dalhousie family residence and estate.
Remains
Brechin Castle is a three-storey building arranged on a quadrangular plan. It incorporates parts of the original thirteenth-century stone fortress, although only limited evidence of that early medieval structure survives. Most of the visible building reflects the extensive reconstruction carried out around the turn of the eighteenth century, later alterations in 1711, and further changes during the nineteenth century.
Castle building
The oldest surviving section is the kitchen block, which contains a stone dated 1703. The castle’s present form belongs chiefly to its transformation from a medieval fortification into an early eighteenth-century residence. Battlemented flank walls were added during the mid-nineteenth century, the building was remodelled in 1854, and a tower was added in 1863. The structure covers 37,748 square feet, approximately 3,506.9 square metres.
Gardens and estate
The formal gardens date from the early eighteenth century. A formal garden is a geometrically planned landscape organized through designed paths, terraces, planting beds, and visual order. The castle is surrounded by a private garden of about 40 acres, while the wider estate extends to roughly 55,000 acres and continues to support agriculture and forestry.