Château de Brou-sur-Chantereine: A Historic Country Residence in France
Site at a Glance
- Rating
- 3.9
- Popularity
- Very Low
- Country
- France
- Primary era
- Early Modern
- Eras represented
- Early Modern
- Civilizations
- French
- Site type
- Domestic
- Remains
- Castle
On this page9 sections
History
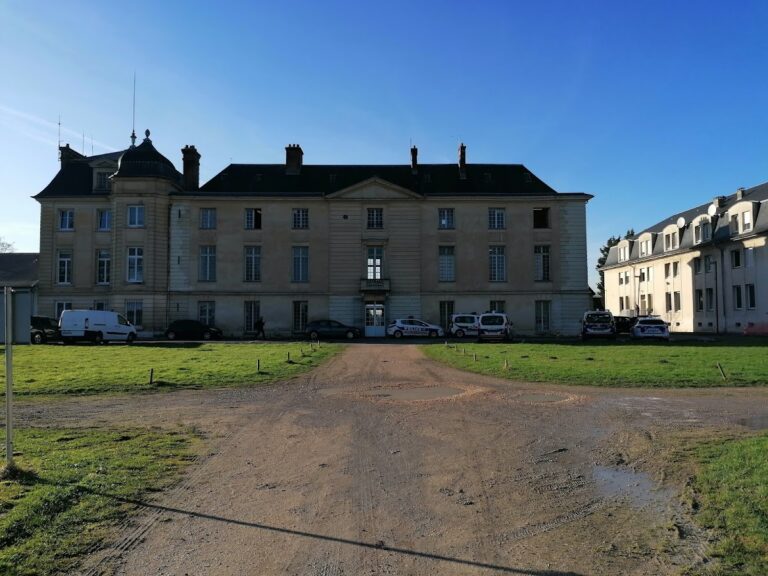
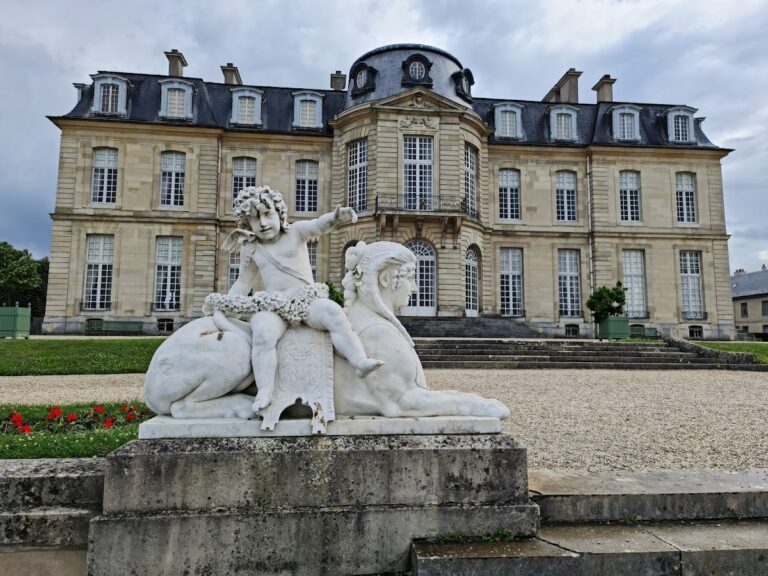
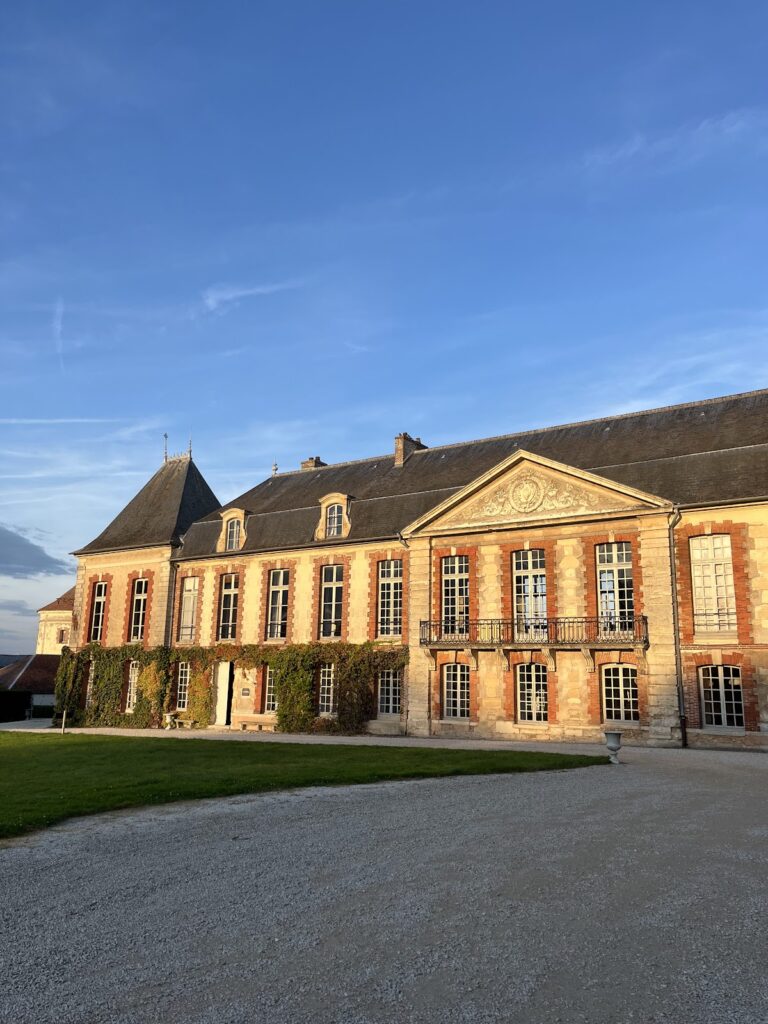
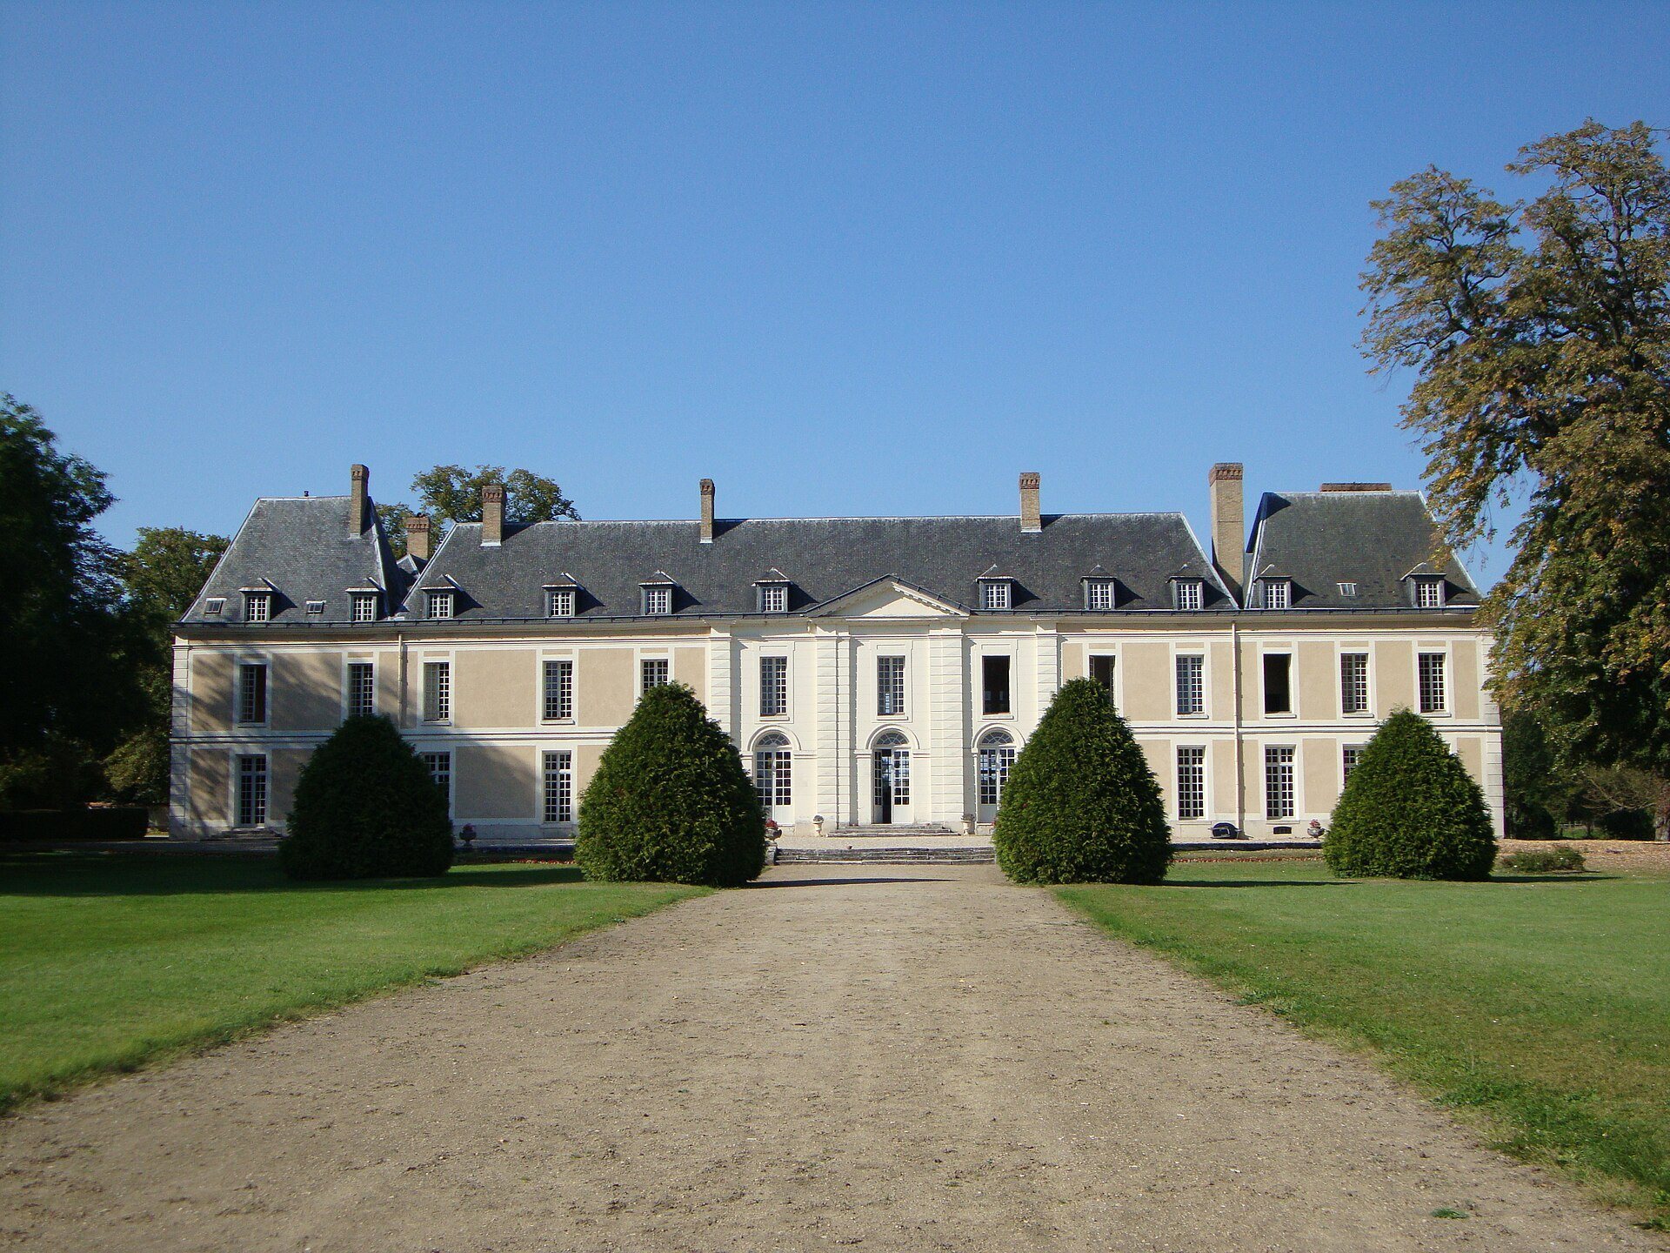
Château de Brou-sur-Chantereine is a historic château in France, rebuilt during the second half of the seventeenth century as the country residence of the Feydeau de Brou family. Major alterations followed during the eighteenth century, when the estate was enlarged and its owners held senior positions in the royal administration.
The Feydeau de Brou estate
The fief of Brou was acquired on 13 March 1608 by Denys I Feydeau, a financier from the Feydeau family of Felletin in La Marche. He had begun the process of ennoblement by purchasing a secretaryship to the king on 21 January 1608. He later became a private collector of certain royal taxes and held a royal appointment as a councillor of state under Henri IV.
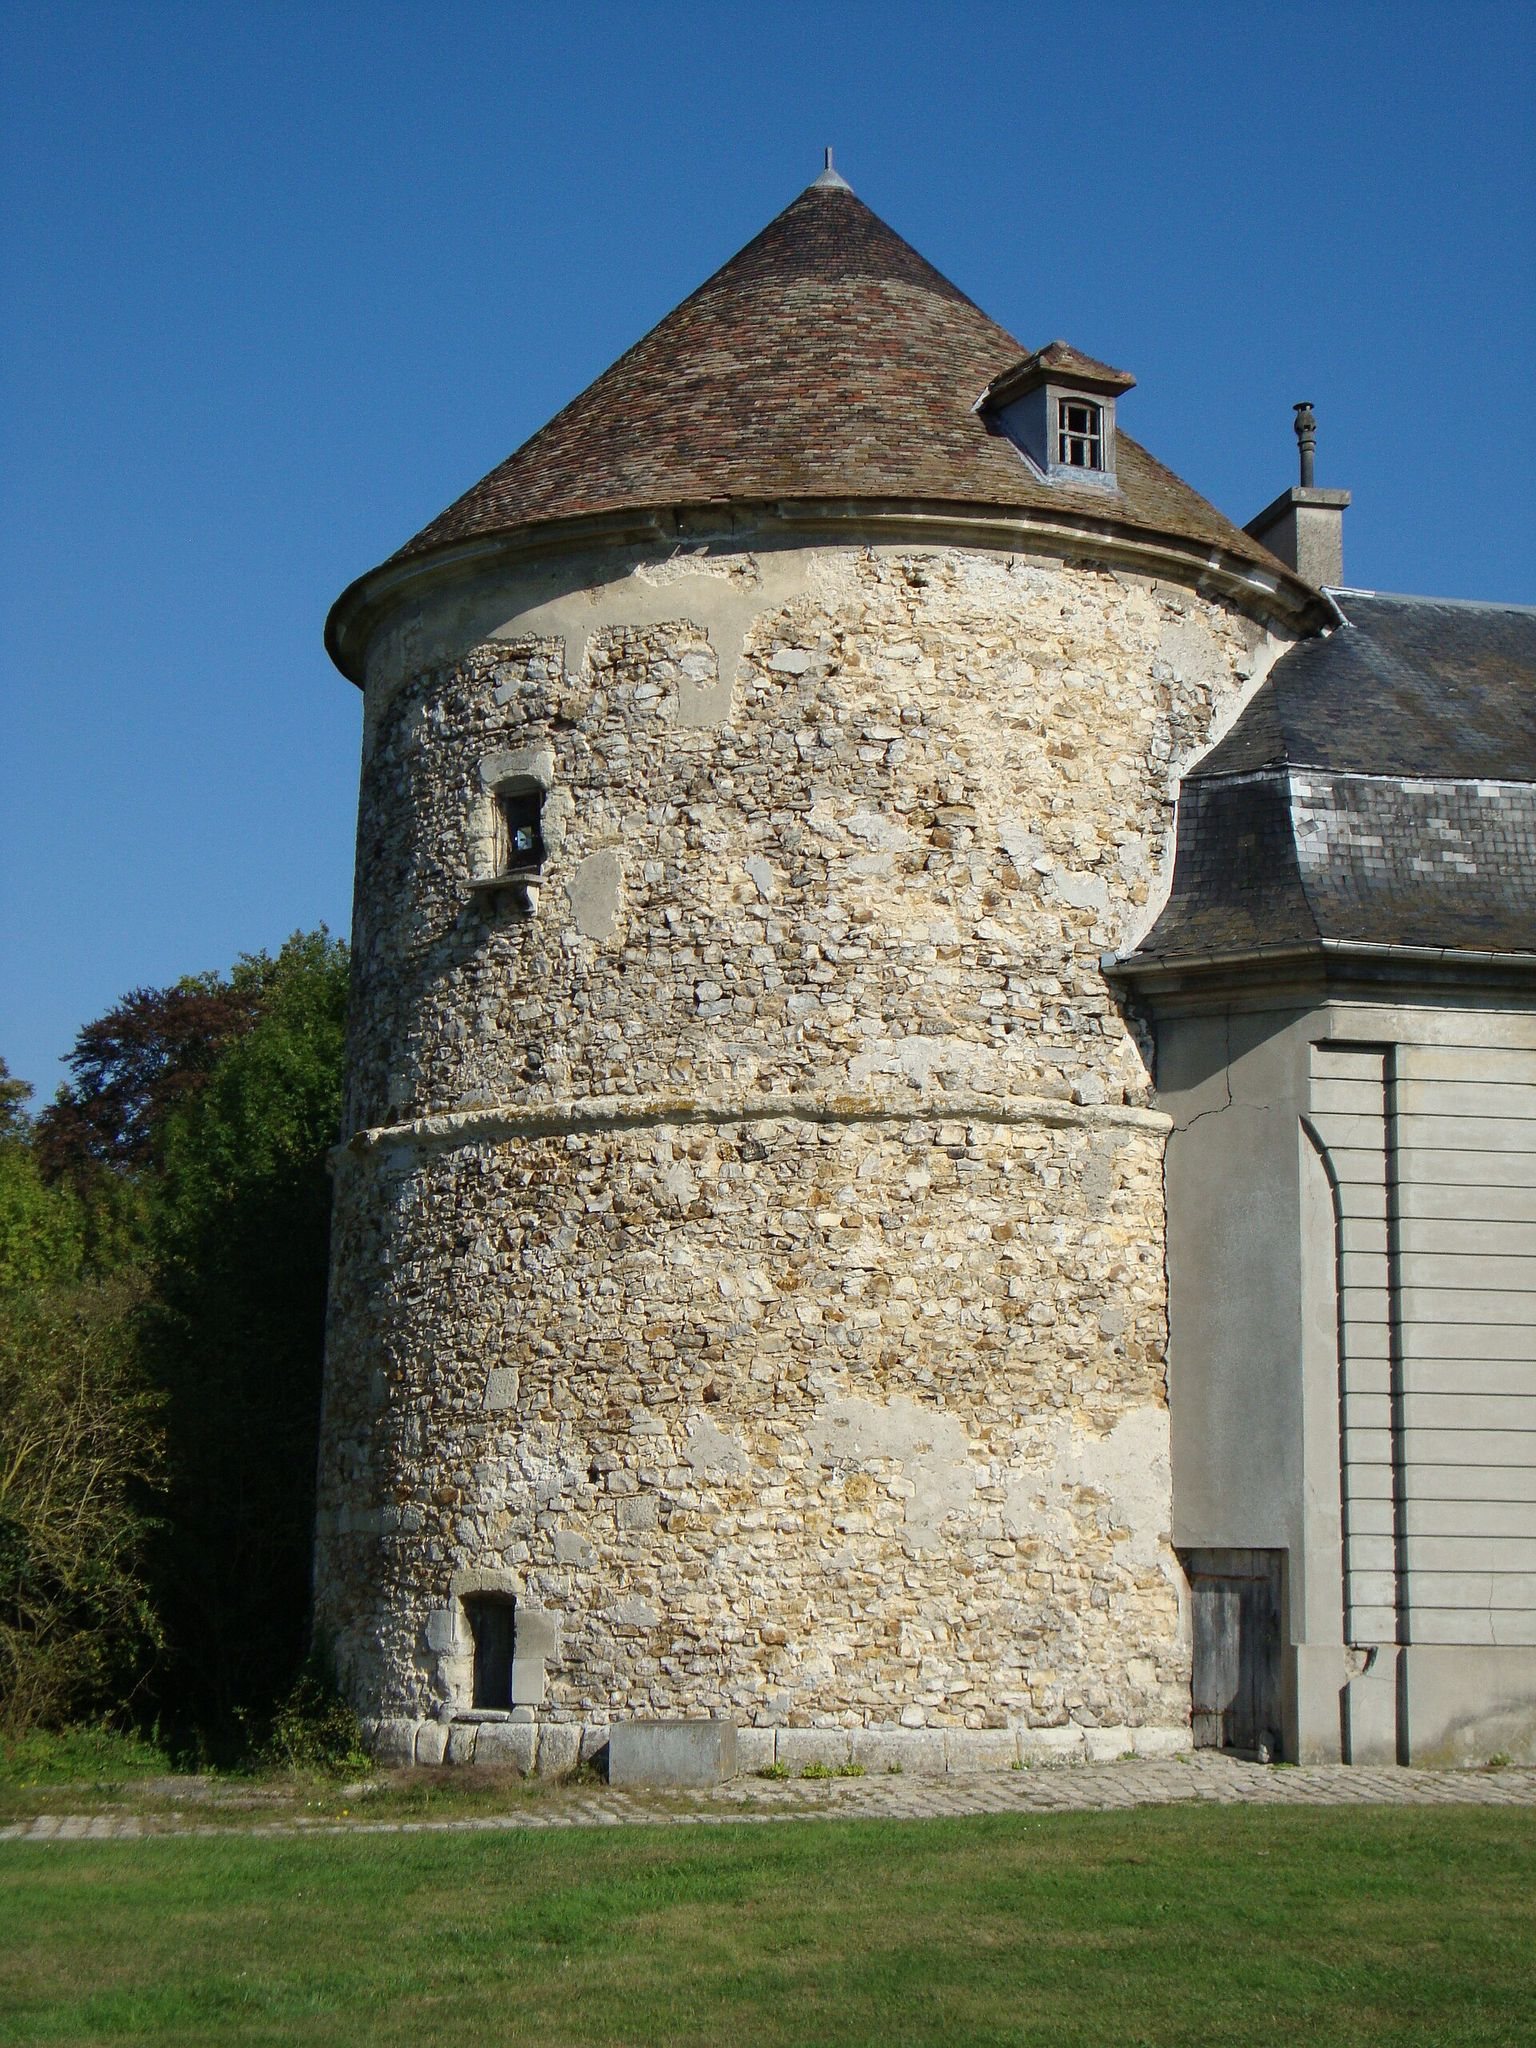
A pigeon loft probably dating from 1545 already stood on the estate when Denys Feydeau acquired it. The château was rebuilt in the second half of the seventeenth century for the Feydeau de Brou branch, whose members belonged to the royal administrative elite. Royal intendants administered provinces, while councillors of state advised the monarch.
Eighteenth-century expansion and royal service
The château underwent major changes during the eighteenth century. Paul Esprit Feydeau de Brou owned the property during this period and was appointed Keeper of the Seals of France by Louis XV in 1762. This senior office involved safeguarding the royal seals and exercising important judicial and administrative functions.
The adjoining fief of Pomponne enlarged the estate, which was raised to a marquisate in 1761 for Paul Esprit Feydeau de Brou’s son, Antoine-Paul-Joseph Feydeau. A marquisate was a territorial lordship held by a marquis. His grandson, Charles-Henri Feydeau, Marquis of Brou, was among the senior judicial and administrative officials invited to attend Louis XVI’s coronation in 1775. On 13 May 1783, he received access to the king’s chamber.
Later ownership and protection
Charles-Marie-Chrétien Le Clerc de Juigné, the son of Caroline Feydeau de Brou, Countess of Juigné, sold the estate in 1844 to Charles-Floréal Thiébaut, a Parisian founder of artistic bronzes. The current owner is Groupe SOFIM.
Château de Brou-sur-Chantereine was classified as a French historic monument in 1984, a status recognizing the importance of protected cultural heritage. Its façades were restored between 1989 and 1992. A farmhouse associated with the property was registered as a historic monument in 2022. The estate now covers approximately 35 hectares, including 12 hectares of parkland and 23 hectares of forest.
Remains
The surviving estate combines the château, parkland, forest, and service buildings. The main residence reflects its seventeenth-century rebuilding and eighteenth-century alterations, while the northern part of the park contains a probable 1545 pigeon loft attached to former stable buildings.
Principal buildings
The château
The château was rebuilt during the second half of the seventeenth century as a residence, then substantially altered during the second half of the eighteenth century. One alteration removed the staircase from the central vestibule, creating more space in the first-floor rooms. Two replacement staircases were installed in the wings on the north façade. The façades were restored between 1989 and 1992.
The pigeon loft
The pigeon loft stands in the northern part of the park and is probably the oldest surviving construction associated with the château. It dates from 1545 and has two floors, with pigeon niches cut directly into its walls. The building stands above a circular cellar used to store fruit. Two small windows provided ventilation for the stored produce.
The former stable buildings
The pigeon loft is attached to service buildings that formerly functioned as stables. A horse trough remains visible on the façade of this building, preserving a physical detail of the estate’s earlier domestic and equestrian use.