Castle of Gournay-sur-Marne: A Château and Town Hall
Site at a Glance
- Rating
- 5
- Popularity
- Very Low
- Country
- France
- Primary era
- Early Modern
- External website
- Open
- Eras represented
- Early Modern
- Civilizations
- French
- Site type
- Domestic
- Remains
- Castle
On this page11 sections
History
Construction and early ownership
The Castle of Gournay-sur-Marne in France is a country house built in 1680 by Louis Ancelin on the site of an earlier fortress. Through his marriage to Marie Levassor, Ancelin became lord of Gournay. His mother, Perrette Dufour, was one of the wet nurses of Louis XIV, who ruled France from 1643 to 1715.
After Marie Levassor’s death, the property passed through several owners before vice-admiral Claude Élysée de Court acquired it. He developed the park and arranged extensive interior decoration.
Industrial use and damage
After de Court’s death, the building deteriorated when a manufactory was installed inside to turn thistle silk into textile silk. The château was damaged in 1870 during the Franco-Prussian War, fought in 1870–71.
Municipal ownership
The Nast family acquired the property in the early twentieth century. It later passed through marriage to Roger Ballu, the mayor of Gournay. Ballu’s children sold it to the municipality, which moved its administration into the château in 1925. The municipality remains its owner, and the building has served as the town hall since then. The park opened to the public after the municipal purchase. The château was listed as a historic monument in 1945, under France’s system for protecting historic buildings and sites.
Remains
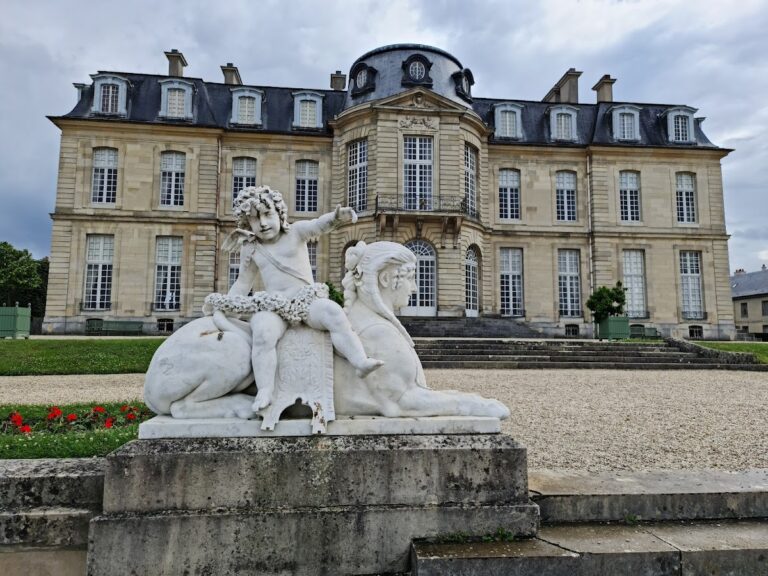
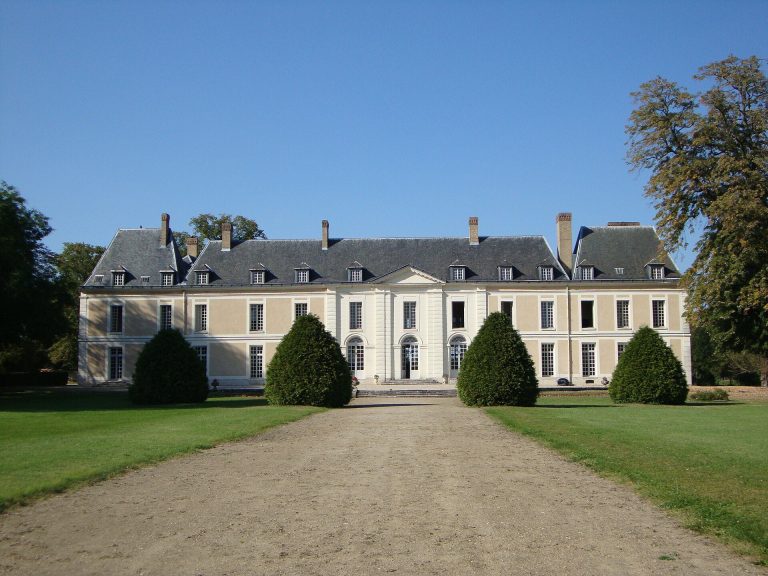
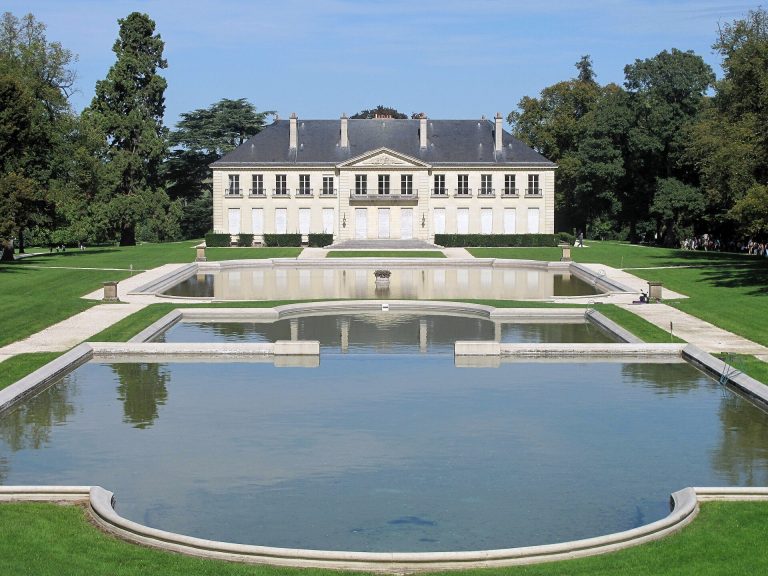
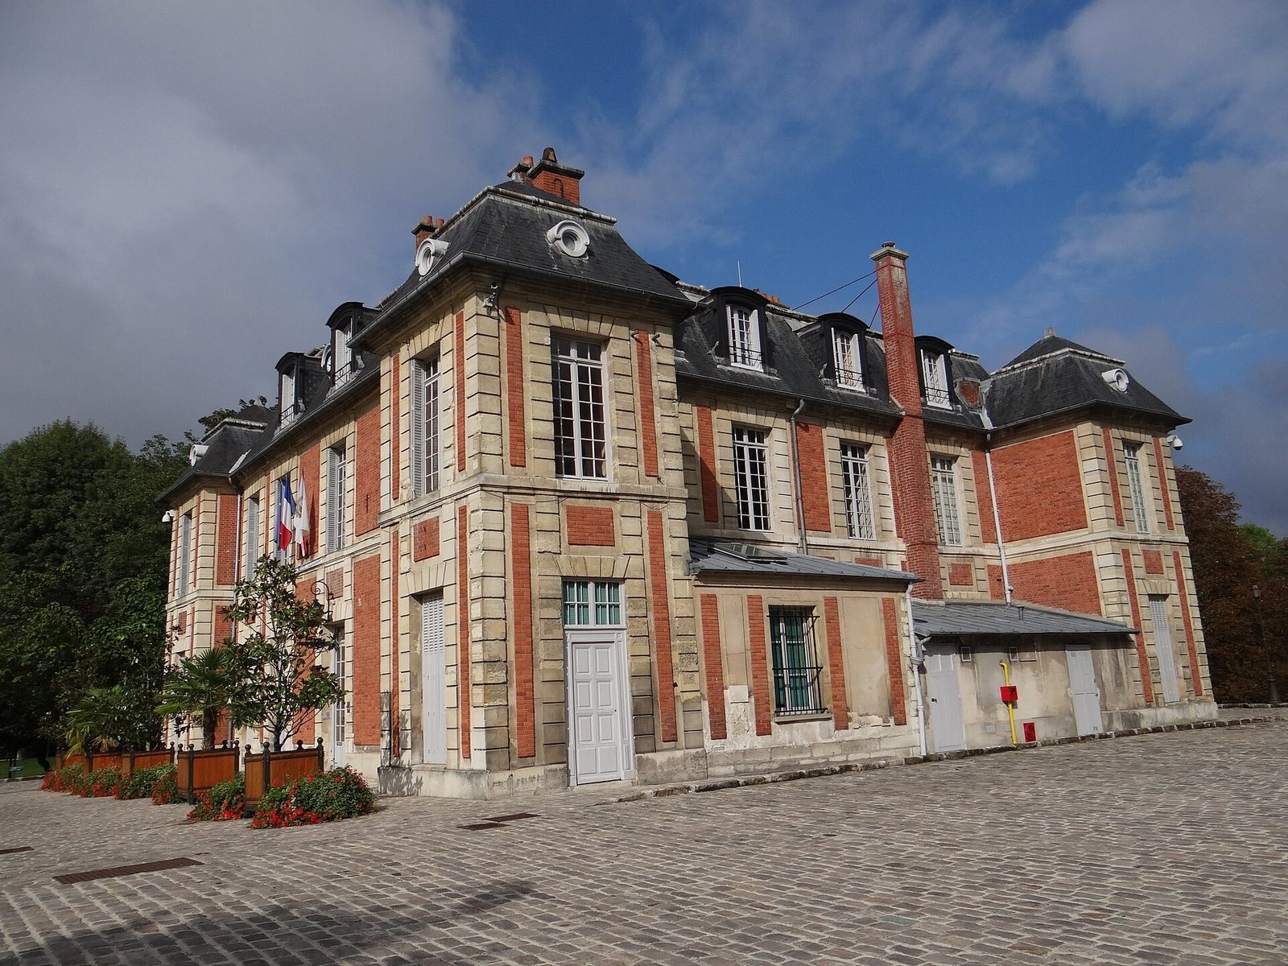
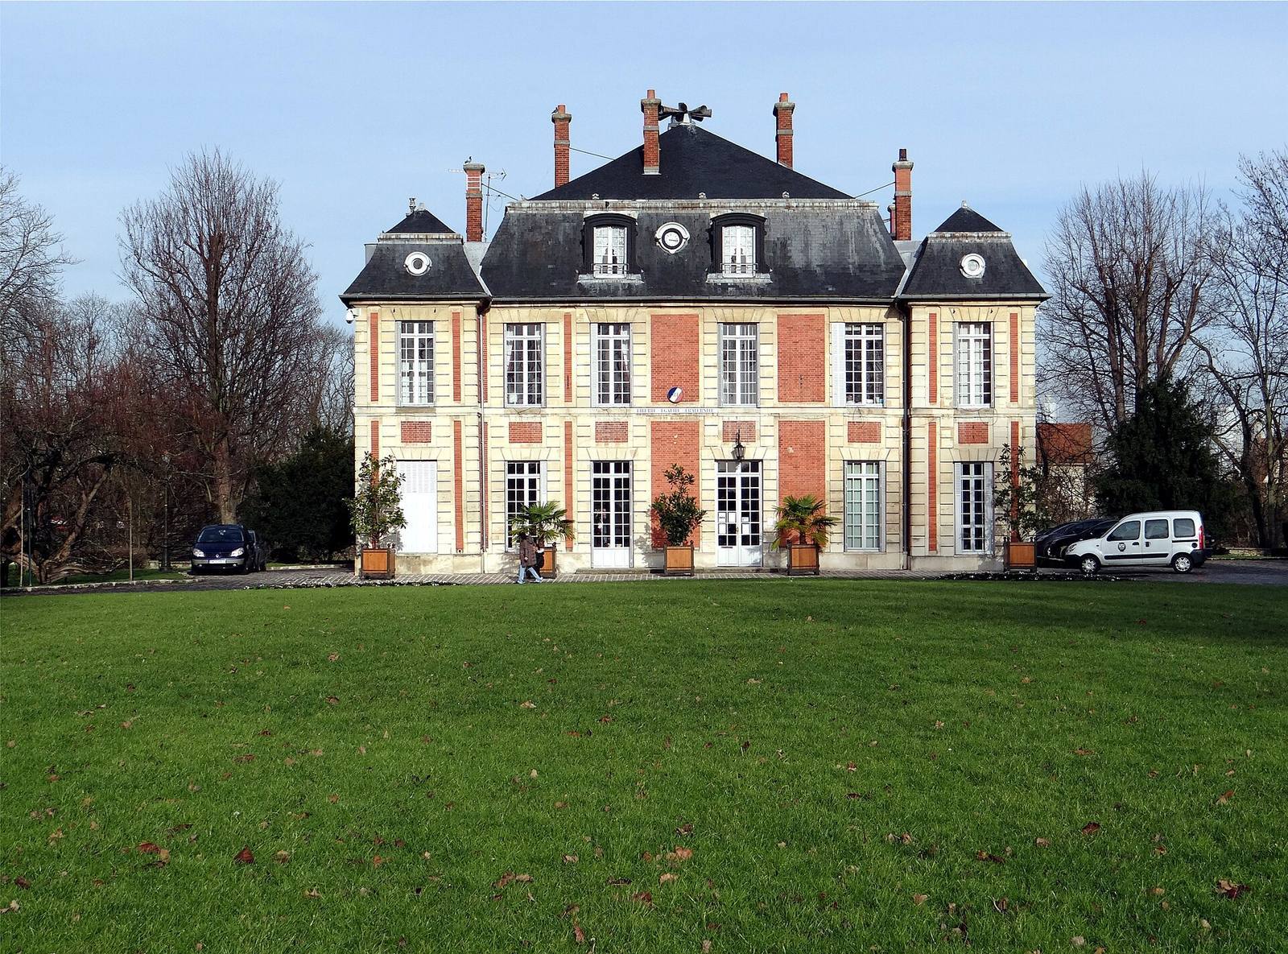
The two-storey château stands on the left bank of the Marne, about 15 kilometres east of Paris. Its balanced façades and classical detailing reflect the French architectural tradition. Vegetation now surrounds the château and town hall, contrasting with the comparatively open setting of the eighteenth-century gardens.
The château
Façades and exterior details
The south façade has two symmetrical sections flanked by projecting pavilions. The more elaborate façade facing the Marne has a classical triangular pediment and two central sections. A sculpted ornamental face appears around one window, while a projecting support carries a balcony on the rear façade.
Painted cabinet
A small room on the first floor of the southwest pavilion has a ceiling painted in the late seventeenth century. It shows Venus in her chariot amid framed painted scenes, plant scrollwork and round grisaille medallions, painted in a restricted range of tones. The ceiling survives, though it appears to have undergone extensive restoration.
Park and outbuildings
Garden layout
The gardens were relatively small. A monumental terrace about 380 metres long organized the promenade and was decorated with flower beds and a basin. A separate avenue led west to a belvedere pavilion, a structure designed to provide a view. Dézallier described the pavilion as the Turkish Kiosk; it looked over a bend in the Marne.
Pigeon houses and outbuildings
Two pigeon houses stand in the park. The château’s outbuildings contain a nursery school.