Fort de Villiers: A Séré de Rivières Fort in Noisy-le-Grand


Site at a Glance
- Rating
- 4.5
- Popularity
- Very Low
- Country
- France
- Primary era
- Modern
- Eras represented
- Modern
- Civilizations
- French
- Site type
- Military
- Remains
- Fort
On this page7 sections
History
Fort de Villiers is a former French fort in Noisy-le-Grand, France, built by the French military between 1878 and 1880 as part of the late-nineteenth-century Séré de Rivières defensive system. This network of forts, batteries, and other works was developed after the Franco-Prussian War to protect major cities, especially Paris, against the greater range and effectiveness of modern artillery. Fort de Villiers formed part of the eastern sector of Paris’s defenses and was one of eighteen major fortifications in the outer ring.
Construction of the Paris defenses
The law of 27 March 1874 authorized the construction of new forts around Paris under Adolphe Thiers, the statesman who led the government responsible for the postwar fortification program. General Raymond Adolphe Séré de Rivières, the military engineer who developed the system, directed the wider defensive project. A decree of 31 December 1877 confirmed the construction of Fort de Villiers at Noisy-le-Grand. The fort was initially intended to be called the Marne Bridgehead.
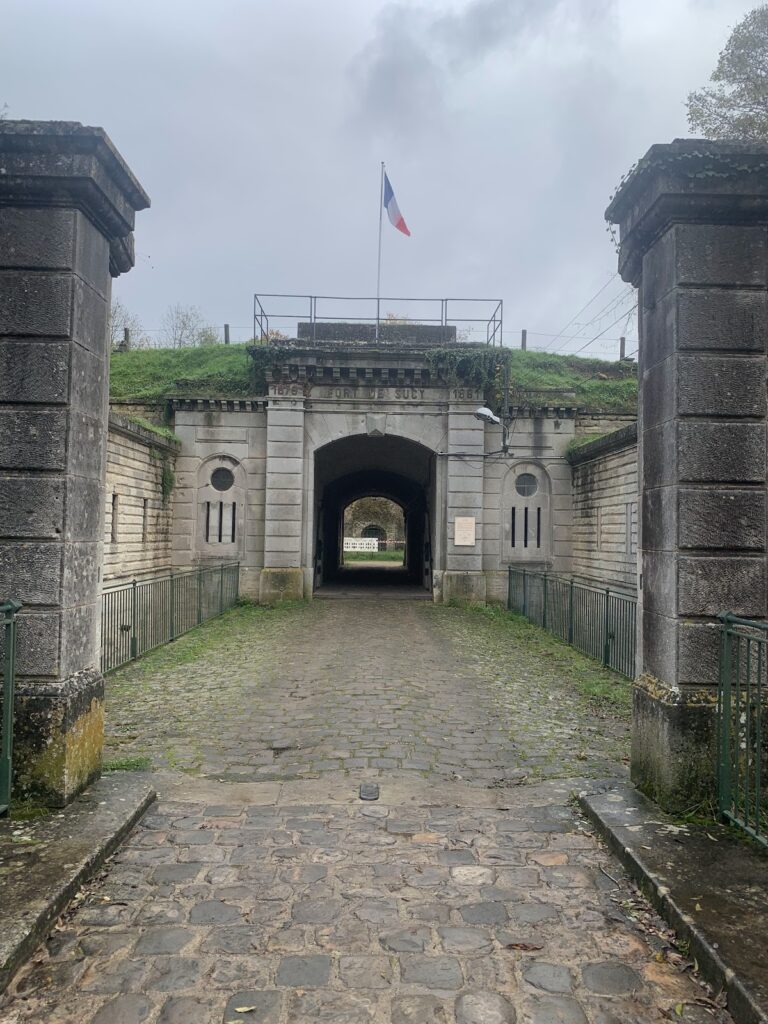
Construction followed the Franco-Prussian War and took place from 1878 to 1880. The fort was designed to defend Paris and deny an enemy the surrounding heights. It belonged to the eastern defensive group with Fort de Champigny and Fort de Sucy. Its original garrison consisted of line infantry, and the fort never witnessed combat.
Armament and military use
Fort de Villiers was incorporated into the network’s planned artillery defenses. Its fields of fire covered Fort de Champigny, about 3,500 metres away, and Fort de Chelles, about 6,200 metres away. The original armament consisted of eighteen long-range guns, ten smaller guns assigned to the caponiers, and three mortars. In 1915, the fort received 75-millimetre anti-aircraft guns.
The army used Fort de Villiers intermittently until the 1950s. Its later military history gave way to civilian administration and community use. The Ministry of Defense first owned the property, which was subsequently transferred to the public development institution EpaMarne. In July 2001, ownership passed to the commune of Noisy-le-Grand.
Transfer, abandonment, and restoration
After its transfer to the commune, the fort housed families in need and accommodated municipal services. A shooting club used the site until September 2008, while community sports organizations were based there until 2007. Access had been prohibited from about 2000 because the access bridge had deteriorated and trees on the site had become dead or unstable, including trees affected by the windstorms of late 1999. The fort was subsequently left abandoned.
The Association for the Preservation of Fort de Villiers was founded in 2008 to document, conserve, and promote the fort through archival material. A major renovation campaign in 2016 and 2017 cleared the site and restored access. The partially renovated fort opened to the public during the 2017 European Heritage Days, a public event devoted to historic places. The municipality proposed developing it as an associative or collaborative venue.
In 2018, Fort de Villiers was the subject of the Wilmotte Prize, which recognized an architectural rehabilitation proposal connected with the 2024 Summer Olympic Games. The winning designers were graduates of the National School of Architecture of Nancy. The property remains owned by Noisy-le-Grand and is identified as a park, while its modern condition has also been described as undergoing restoration.
Remains
Setting and defensive layout
Fort de Villiers occupies elevated ground in the Montfort district of Noisy-le-Grand, at an elevation of 111 metres. It overlooks the Marne to the north and a railway line to the south, and stands in a wooded setting on the southern side of the A4 autoroute. The site covers four hectares, corresponding to the land acquired for its construction. A bridge crossing the A4 connects the fort with Noisy-le-Grand’s town center.
The fort follows a trapezoidal plan and is enclosed by a very deep ditch bordered by two walls. The ditch has a perimeter of approximately 800 metres and is crossed by a single access footbridge. Three caponiers protect the ditch at the angles of the scarp wall. A caponier is a fortified structure projecting into a defensive ditch, allowing defenders to fire along the ditch and protect its walls from assault. Material excavated from the ditch was placed over the masonry sections of the fort, adding a layer of protection.
Artillery positions and interior buildings
Twelve artillery platforms occupy the fort, separated by earth mounds that cover ammunition casemates. An artillery casemate is a protected chamber or covered emplacement intended for guns, ammunition, or related military equipment. The platforms formed part of the fort’s artillery arrangement and were connected with the planned fields of fire toward the neighboring forts.
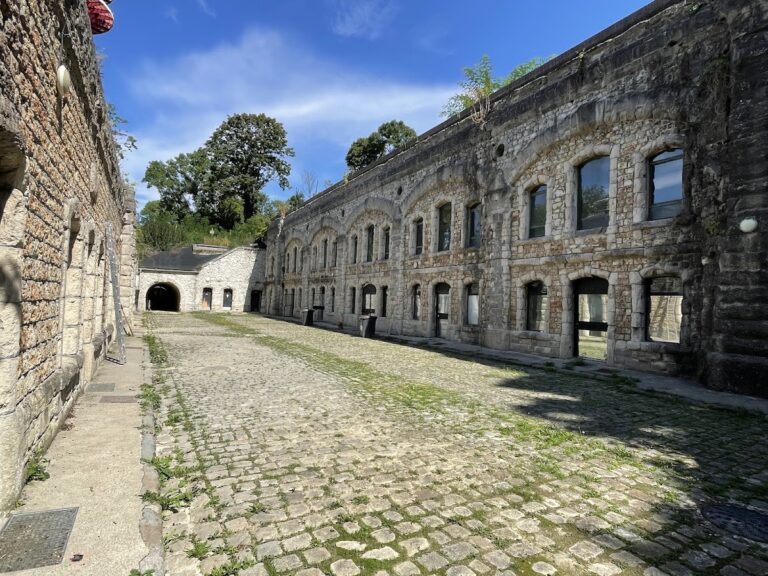
Inside the defensive enclosure is a rectangular courtyard bordered by barracks. The façades are built from dressed stone and rubble masonry. Together, the ditch, protective earth covering, artillery positions, ammunition chambers, courtyard, and barracks express the fort’s original organization as a garrison and artillery work within the eastern defenses of Paris.