Château de Loriol: A Former Fortified Castle in France
Site at a Glance
- Rating
- 4.9
- Popularity
- Very Low
- Country
- France
- Primary era
- Medieval
- Eras represented
- Medieval, Modern
- Civilizations
- Duchy of Savoy
- Site type
- Military
- Remains
- Castle
On this page8 sections
History
Château de Loriol is a former fortified castle in Confrançon, France, that became the center of the lordship of Asnières-les-Bois in Bresse. The medieval castle belongs to the first half of the fourteenth century, and its early construction is associated with Guéric de Sachins in 1306. In its present historical form, the site also reflects a nineteenth-century restoration in a Neo-Gothic style with transitional Gothic-Renaissance treatment.
From Asnières to the Sachins family
During the medieval period, the estate was known as Asnières. It probably replaced an earlier building dating from the late eleventh century. The noble family of Asnières is recorded from about 1100, with Jocerand, Guillaume, and Renaud d’Asnières appearing in records from the late twelfth century. Renaud granted a concession to the Templars of Laumusse. The Templars were a medieval military-religious order that held estates and received donations in parts of Europe.
Around 1300, the lordship passed through marriage to the Sachins family. On 6 May 1306, Guéric de Sachins received confirmation from Amadeus V of Savoy and his son Edward of Savoy, lord of Baugé and Bresse, of medium and low jurisdiction over all men and fiefs in the land of Baugé. These terms referred to intermediate and lesser levels of judicial authority. Guéric’s grandson, Jean de Sachins, is said to have completed the castle. On 26 June 1378, Jean paid homage for the castle and lordship of Asnières to Amé of Savoy, formally acknowledging feudal dependence on the lord of Baugé and Bresse.
Inheritance, fortification, and the Loriol name
Barthélemy de Boches arranged the sale of the lordship to secure payment of his wife Lucie de Sachins’s dowry and held the estate for life. Their daughter and heir, Isabelle de Boches, brought Asnières and Perès, now Perrex, as her dowry to Percenal de la Baulme, lord of Labalme-sur-Cerdon. After Percenal’s death, his sons Claude and Guillaume disputed the division of their father’s property. An agreement of 26 February 1439 gave Claude the lordship for life, while Galois de Sachins, lord of Saugey, continued to pursue his claim.
On 16 March 1442, Galois obtained permission from Louis of Savoy at Baugé to fortify the residence and complete a tower. The Sachins family line later ended with Antoinette de Sachins, daughter of Antoine de Sachins, who married Jean de Feurs, lord of Estours. Their eldest son, Philibert de Feurs, adopted the Sachins name and arms.
François de Feurs-Sachins and his brother Claude, co-lords of Asnières-les-Bois and without heirs, named Claude de Chacipol, the Lady of Nanton, and François de Sachins as their heirs. By a testament dated 25 December 1563, Claude de Chacipol, lord of Léal at Saint-Bénigne, became lord of Asnières. He later designated his niece Françoise de Chacipol, wife of Georges de Loriol, as his heir. In the late sixteenth or early seventeenth century, Jean de Loriol acquired the share formerly held by Claude de Feurs-Sachins and transferred to the Nanton family. He became sole lord of Asnières, and the estate subsequently took the Loriol name. It has been known as Château de Loriol since the seventeenth century.
The county of Loriol and later restoration
The estate passed to the Duport family in the eighteenth century. In January 1743, the lordship was elevated to a county under the name Loriol for Alexandre-Catherin du Port de Montplaisant. Alexandre-Marie-Élysée du Port, Count of Loriol, took over the fief on 24 March 1779.
In 1860, Charles Martin, an architect from Bourg-en-Bresse, restored the castle in a Neo-Gothic style, also described as a transitional Gothic-Renaissance treatment. The château and its dependencies, together with the farm and oven, were listed as French historic monuments by an order dated 20 October 1994. The property remains privately owned by Arnaud and Françoise Duport de Loriol, and Arnaud Duport de Loriol is identified as the eighth Count of Loriol.
Remains
Layout and surviving structures
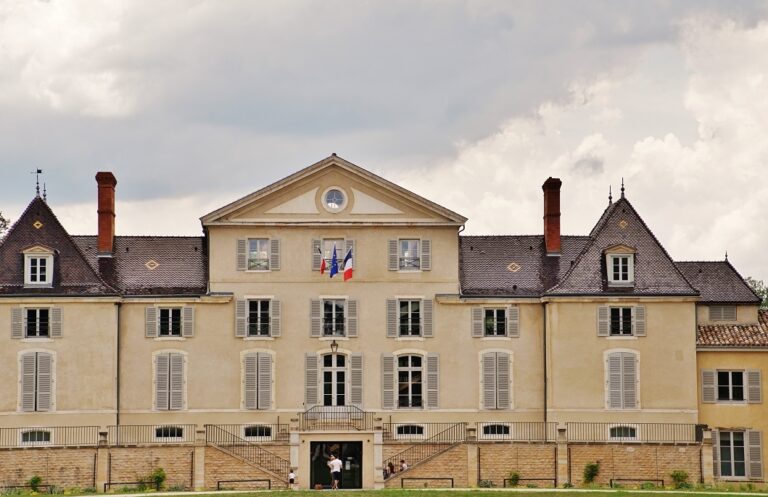
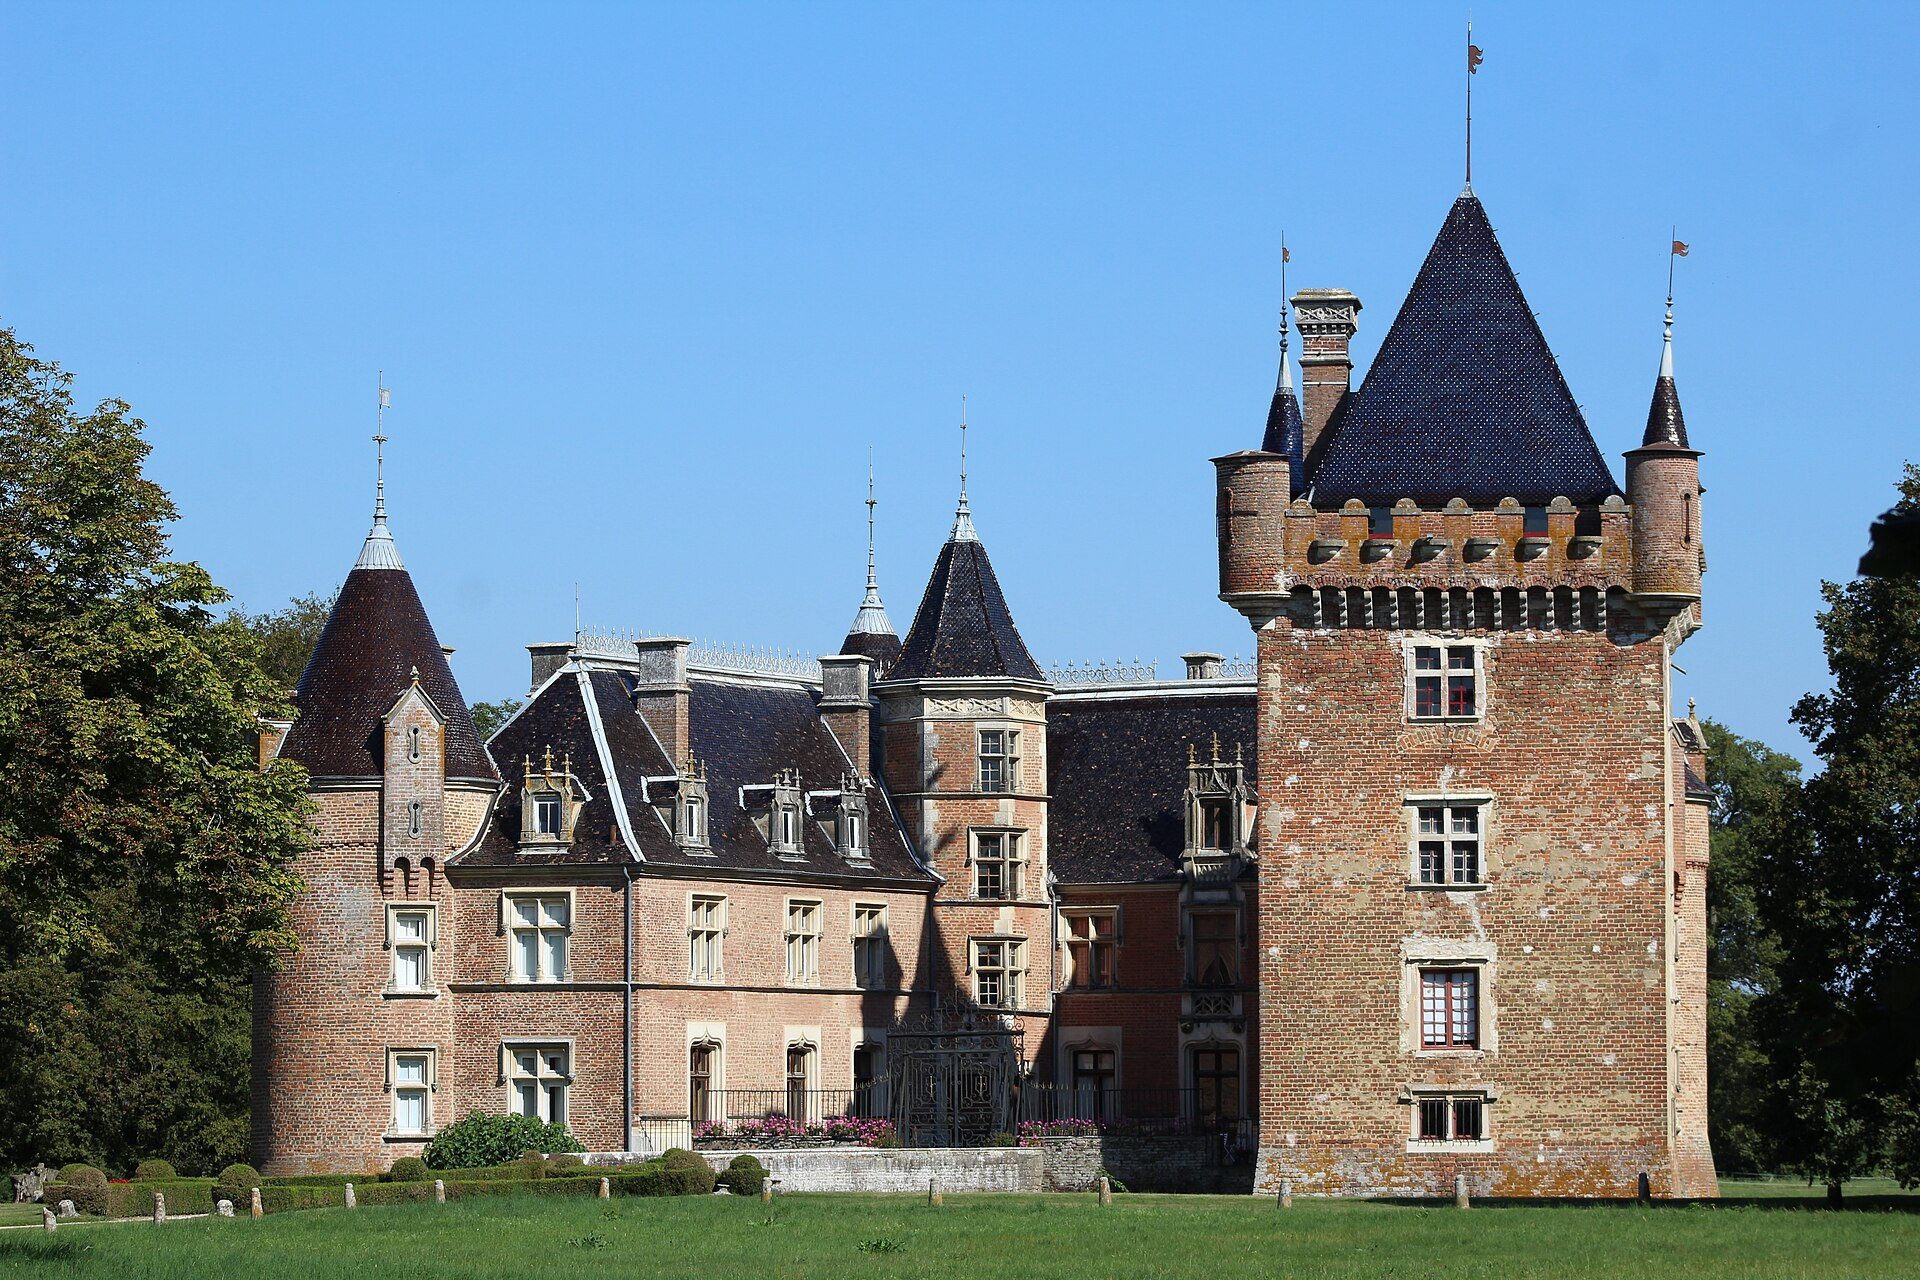
The castle stands about 2.5 kilometers northwest of the center of Confrançon, on the western side of the departmental road between Mézériat and Saint-Didier-d’Aussiat. Its present arrangement combines an L-shaped residential building with a large quadrangular keep. Round turrets flank the outward-facing corners of the residential building, while the protected estate also includes dependencies, a farm, and an oven.
Residential building
The L-shaped residential building forms one part of the present château. Its outward-facing corners are strengthened by round turrets. The building reflects the nineteenth-century restoration carried out in 1860, which gave the castle its Neo-Gothic and transitional Gothic-Renaissance character.
Medieval keep
The large quadrangular keep probably dates from the fourteenth century. Its summit is crowned with machicolations, projecting parapets with openings through which defenders could discharge missiles onto attackers below. Circular pepper-pot turrets, small projecting corner turrets, occupy its corners. The château, including this medieval keep, escaped damage during the Second World War.