Château de Champs-sur-Marne: An Early-Eighteenth-Century French Country Residence


Site at a Glance
- Rating
- 4.6
- Popularity
- Medium
- Country
- France
- Primary era
- Early Modern
- External website
- Open
- Eras represented
- Early Modern, Modern
- Civilizations
- French
- Site type
- Domestic
- Remains
- Elite Residence
On this page19 sections
History
Château de Champs-sur-Marne is an early-eighteenth-century French classical country residence in France, built for the seigneurie of Champs near a bend of the Marne. Its history extends from a medieval territorial lordship to aristocratic ownership, Belle Époque restoration, and service as a state residence for visiting heads of state.
From Medieval Lordship to Royal Estate
The seigneurie of Champs, a territorial lordship combining administrative rights with control of an estate, is recorded between 1079 and 1096 in a charter issued by Adam de Champs. His family retained it until Jeanne II de Champs sold the property in 1399 to the Orgemont family of Lagny-sur-Marne.
During the sixteenth century, Champs belonged to Claude de Montmorency, maître d’hôtel to Francis I. The estate later passed to the Angennes family, marquises de Pisani and relatives of the marquise de Rambouillet. In the early seventeenth century, it came into the possession of Jean Faure, a royal officer who later became governor of Mirebeau in Poitou. His heirs improved the grounds with basins and canals.
The young Louis XIII visited Champs several times. Jean Héroard, the king’s physician and diarist, recorded visits on 29 August 1609, 25 March 1613, and 21 August 1615. These entries place the estate within the circle of royal residences and aristocratic properties known to the Bourbon court.
Construction of the Present Château
Around 1698, Charles Renouard de La Touanne, treasurer-general of the Extraordinary of War and Light Cavalry, acquired the seigneurie. In 1699 he commissioned Pierre Bullet, a French royal architect, and his son Jean-Baptiste Bullet de Chamblain to build a new country residence.
Renouard de La Touanne went bankrupt in May 1701 and died on 4 June while being taken to the Bastille. The Crown confiscated the estate and sold it in 1703 to Paul Poisson de Bourvallais, secretary of the Royal Council of Finance. Construction resumed under the contractor Jean Charpentier and a second architect, Buiret, while Jean-Baptiste Bullet de Chamblain continued to direct the work. Numerous workers were employed between 1703 and 1707, and the château was completed in 1707.
Poisson de Bourvallais was accused of financial abuses and was ordered by the Chamber of Justice in 1716 to make restitutions. He had to abandon Champs, which was again confiscated by the Crown. In 1718 the estate was sold to the princesse de Conti, a legitimized daughter of Louis XIV and Louise de La Vallière. On 24 December that year, she transferred the bare ownership of Champs to her cousin Charles François de La Baume Le Blanc, marquis and later duke of La Vallière.
The new owner commissioned an overall plan of the château and estate, published by Jean Mariette in 1727. His successor, Louis-César de La Baume Le Blanc de La Vallière, inherited Champs in 1739. He received Voltaire, Diderot, Jean le Rond d’Alembert, and Moncrif at the residence and commissioned changes to the interior decoration, probably from Christophe Huet.
La Vallière, Pompadour, and the Revolution
After constructing a château at Montrouge around 1750, the duke gradually neglected Champs and made an unsuccessful attempt to sell it. He leased the estate to Madame de Pompadour, the influential mistress and cultural patron of Louis XV, from July 1757 to January 1759 for 12,000 livres a year. In November 1757 she received the prince de Soubise at Champs after his defeat at Rossbach. She left the residence at the beginning of 1759.
On 17 August 1763, the duke sold the estate for 800,000 livres to Gabriel Michel, a Nantes shipowner and director of the Compagnie des Indes. After his death in 1765, the property passed to his wife and then, in 1768, to their daughter Henriette Françoise, the wife of Jacques Auger, marquis de Marbeuf.
During the Revolution, the marquise de Marbeuf was condemned by the Revolutionary Tribunal and executed on 5 February 1794. The estate was seized as a national asset and sold at auction in 1801 to her nephew, Pierre-Marc-Gaston de Lévis. He completed the transformation of the garden in the English manner and received Chateaubriand at Champs.
Nineteenth-Century Ownership and Belle Époque Restoration
Pierre-Marc-Gaston de Lévis’s son sold the château in 1831 to Jacques Maurice Grosjean. The property later belonged to the Parisian stockbroker Ernest Santerre, beginning in 1858, and then to his son Sébastien.
In 1895, Sébastien Santerre sold the estate to Count Louis Cahen d’Anvers. Louis and his wife, Louise de Morpurgo, commissioned extensive restoration from Walter-André Destailleur. Henri and Achille Duchêne recreated the gardens, drawing on earlier designs while retaining broad landscape elements. During the Belle Époque, a period of relative peace and prosperity in France from the late nineteenth century until the First World War, Champs became a prominent reception venue. Marcel Proust, Isadora Duncan, Alfonso XIII of Spain, and Paul Bourget were among the guests received there between 1895 and 1922.
Transfer to the State and Diplomatic Residence
In 1934, Charles Cahen d’Anvers gave, or possibly sold, the restored residence and its furnishings to the French state under an arrangement requiring that they remain in place. The agreement also guaranteed employment and housing for 63 gardeners, 18 domestic servants, 11 gamekeepers, and approximately 50 farm employees. Charles intended the estate to become a presidential residence or a weekend residence for the president of the Council.
The château was classified as a historic monument, a high-level French legal protection for heritage buildings, on 24 July 1935. A conservator was appointed, and the residence was opened to visitors. After the transfer, it also received presidential guests, including Sultan Mohammed V of Morocco and his family in June 1939.
In 1959, General Charles de Gaulle made Champs a residence for heads of state visiting France, and the interiors underwent complete restoration. The château received many leaders, especially from newly independent Francophone African states, as well as Mohammad Reza Pahlavi and Farah Diba, Hassan II, and Harold Macmillan. Its official role ended in 1971.
Champs was also the setting for one of the two meetings between de Gaulle and Ahmed Ben Bella, the first president of independent Algeria, on 13 March 1964. Their discussions addressed relations with Tito and Nasser, French policy in Algeria, naval construction at Mers el-Kébir, and cooperation between France and Algeria.
Public Monument and Conservation
After 1971, the château was assigned to the Ministry of Culture for public visits. The Centre des monuments nationaux, the French public institution responsible for managing and presenting major state-owned historic monuments, manages it as a national estate. The historic-monuments research laboratory occupies the southwest commons built for the Cahen d’Anvers.
On 20 September 2006, a ceiling collapsed after an attack by wood-decay fungus. The resulting restoration campaign consolidated the building, renewed electrical and safety installations, improved accessibility, and restored much of the ground-floor decoration. The château reopened to the public on 29 June 2013. The estate itself was classified by an order of 20 August 2019.
The château has served as a filming location, although the fragility of the historic interiors and floors led to the cessation of new filming after the restoration campaign. The 1999 storm known as Lothar caused extensive damage to mature woodland in the park.
Remains
The Château and Its Classical Layout
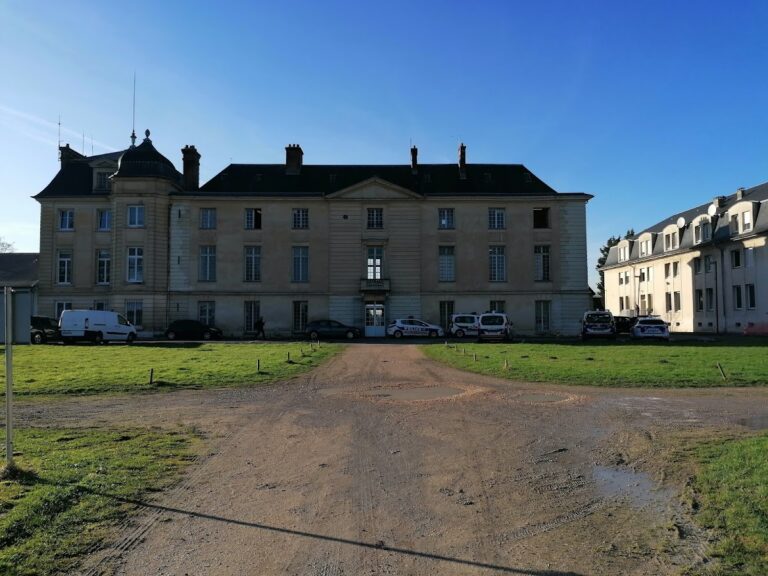
Château de Champs-sur-Marne is a compact rectangular building with a U-shaped conception, two short wings facing the southern entrance court, and a rotunda on the northern garden front. It stands at the end of the axis formed by the entrance grille and is separated from the road by a short dry moat crossed by a saut-de-loup, a sunken ditch or moat crossed by a bridge or passage. Simple grilles connect the residence with the service buildings.
Facades and Roof
Each principal facade is organized around three projecting sections. On the garden side, the central projection contains the rotunda, creating a visual axis through the building from the entrance court towards the park. The two principal levels are of equal height. On the courtyard facade, the central projection uses the Tuscan order, a relatively plain classical system, on the ground floor and Composite pilasters, a more richly ornamented classical form, on the first floor. Rectangular windows, segmental-arched openings, and semicircular arches articulate the elevations.
The garden facade originally carried a vase flanked by griffins above the central first-floor window, probably reflecting Pierre Bullet’s project. Jean-Baptiste Bullet de Chamblain’s version had instead proposed a simple clasp ornament. During the La Vallière period, putti replaced the griffins, oval openings were added to the roof of the central pavilion, and a window beside the former grand cabinet became a French door with a landing onto the garden. A symmetrical garden door was added in the nineteenth century, followed later by another opening from the ground-floor blue camaieu boudoir.
The original Mansard roof, a roof with two slopes on each side and a steeper lower slope, was replaced in 1832 by an Italian-style terrace roof with a balustrade. Walter-André Destailleur restored the Mansard roof forms in 1895 and 1896, using seven engraved plates published by Jean Mariette, while slightly changing the profile of the rotunda roof.
Interior Arrangement
The interior distribution was unusually innovative for its period. Rooms were arranged symmetrically along a dominant axis occupied by a vestibule and salon, while independent rooms were set at double depth and served by a central corridor. This arrangement allowed rooms to be reached without passing through one another.
The monumental staircase stands to the left and rises through a domed stairwell to the roof space. Three small staircases served a service mezzanine, and the bedrooms had their own cabinets and wardrobes. An autonomous dining room was connected by a straight-flight staircase to the kitchen in the basement. A chapel once occupied the western side of the first floor before being converted into a bedroom.
Decorative Interiors
The original decoration is only partly known. Surviving drawings in Stockholm show that some woodwork, including the design for the first-floor salon, followed late-seventeenth-century traditions using large pilasters. Jean-Baptiste Bullet de Chamblain designed the woodwork of the Chinese Salon and dining room. During the 1740s, Christophe Huet painted chinoiserie panels in the Chinese Salon, a European decorative mode inspired by imagined East Asian motifs, and decorated the adjoining boudoir in blue camaieu, a monochrome painting technique.
The room now called the Room of Honour probably received its elaborate woodwork during Madame de Pompadour’s occupation. Palms, doves, peacocks, and scrollwork extend from the cornice, while painted decoration covers the ceiling. Some interiors gained gilding and imitation marble during the Second Empire, the regime of Napoleon III from 1852 to 1870. Destailleur recovered areas of the earlier colouring, including the blue camaieu in the small cabinet.
The wrought-iron balustrade of the grand staircase carries the initials “LC,” for Louis Cahen d’Anvers. Charles Cahen d’Anvers later had the woodwork of the library and smoking room stripped. Nineteenth-century alterations had converted a wardrobe and adjoining passage near the billiard room into a library, while the blue camaieu boudoir and a room beside the former chapel became bedrooms. During the Cahen d’Anvers period, the boudoir became Louis’s office, bathrooms were installed in the wardrobes, and another bathroom was created in the basement.
Formal Gardens and Landscape Park
The park covers approximately 85 hectares and combines formal French gardens with English-style landscape elements. The principal formal garden follows an almost exact north-south orientation, with a central perspective extending towards the Marne. Its surviving arrangement reflects several phases of redesign, including the early eighteenth-century formal plan, later English-style treatment, and the nineteenth-century recreation commissioned by the Cahen d’Anvers family.
Formal Garden Design
The first formal gardens were begun around 1710, probably under Claude Desgots, a great-nephew and pupil of André Le Nôtre. The design included two terraces, an axial sequence of basins and sculptures, embroidered parterres, or garden beds formed from clipped or planted patterns, bosquets, managed wooded enclosures, transverse and secondary paths, rows of trees, and a perimeter walk.
The formal composition included two basins, long grass plots, sculptural groups, cross-shaped bosquets, a long rectangular bosquet, and subsidiary garden rooms. Jean Mariette published a plan of the garden in 1722. Jean-Charles Garnier d’Isle later modified the grounds during the La Vallière period, particularly along the east-west axis perpendicular to the château. He introduced more flexible paths, asymmetrical grass plots, and bosquets, while the sculptural group between the two basins disappeared from the north-south axis.
Landscape Transformations
By 1779, the embroidered parterres had been removed, and the park had largely been transformed in the English manner. After 1895, Henri and Achille Duchêne recreated formal French gardens from older designs but retained broad English-style landscape backgrounds. Altered ground levels reflect the later preference for views and circulation at ground-floor level. In 1969, Mieko Inoue completely redesigned the embroidered parterres, and the enlargement of the estate required adaptations to the park’s views and panoramas.
The room known as Madame’s Salon contains a large treillage, an ornamental framework of latticework. Park statues include copies and reinterpretations of works in Versailles and Italy, as well as original pieces. One original is a Roman baptismal basin decorated with carved medallions showing sixteenth-century popes.
Entrance, Farm, and Service Buildings
Entrance Court and Avenue
The estate entrance is marked by a circular forecourt with a half-moon on the château side. A raised garden slope leads into a tree-lined avenue aligned with the main axis. At the end of the avenue stands a late-nineteenth-century copy of a white-marble “Vase of the Sun,” decorated with a sun bearing the features of Apollo.
The courtyard is reached over the dry moat through the saut-de-loup and a wrought-iron grille bearing the monogram “LC.” The two entrance pavilions retain broken Mansard roofs. Two walls built by Walter-André Destailleur along the entrance court each contain ten blind arcades, separated at the centre by a doorway and ending in a square pavilion.
Farm and Service Areas
The right-hand service buildings conceal the farm and a circular seventeenth-century seigneurial dovecote. Both the former farm and the dovecote predate the present château. A dairy was built against the eastern facade of the farm in 1884. At the beginning of the twentieth century, Destailleur added an orangery, a gardener’s house, and new service buildings to the southwest.
The park also contains a male yew planted near the orangery in 1875 and known as the “Yew of Bossuet.” It spread by layering and forms a circle measuring 76 metres in circumference. The tree received the French Remarkable Tree label in March 2006. Other notable trees include Austrian black pines and a sequoia.
Working Estate
An apiary northeast of the Great Meadow contains approximately fifteen hives. The estate also includes a kitchen garden where vegetables and fruit trees are cultivated through an employment-integration project. These working areas remain part of the wider organization of the historic grounds.