Rentilly Château and Park: A Historic Estate and Contemporary Art Centre in France


Site at a Glance
- Rating
- 4.4
- Popularity
- Very Low
- Country
- France
- Primary era
- Modern
- Eras represented
- Early Modern, Modern
- Civilizations
- French
- Site type
- Domestic
- Remains
- Castle
On this page12 sections
History
Rentilly Château and Park is a historic estate in France, in Bussy-Saint-Martin, whose château originated in the early sixteenth century and later passed through Italianate, Louis XIII, Directoire, and contemporary architectural phases. The domain now extends across Bussy-Saint-Martin and Bussy-Saint-Georges in Seine-et-Marne.
From the sixteenth century to the eighteenth century
The first château was built in the early sixteenth century on the orders of Jean Bourdereul, a lawyer at the Parlement, the sovereign court of the French monarchy. Jean de Ligny, secretary to King Henri IV, bought the property with his wife, Anne Duguet, in 1599. Henri IV ruled France from 1589 to 1610, and a secretary to the king was a senior official of the royal administration. The couple ordered a complete reconstruction of the château. The estate later passed by inheritance to their daughter, the Princess of Furstenberg, and then to her daughter.
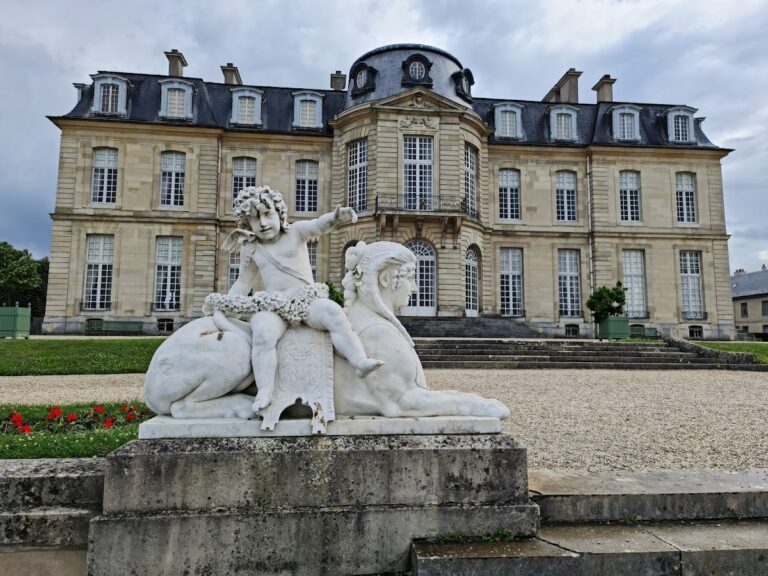
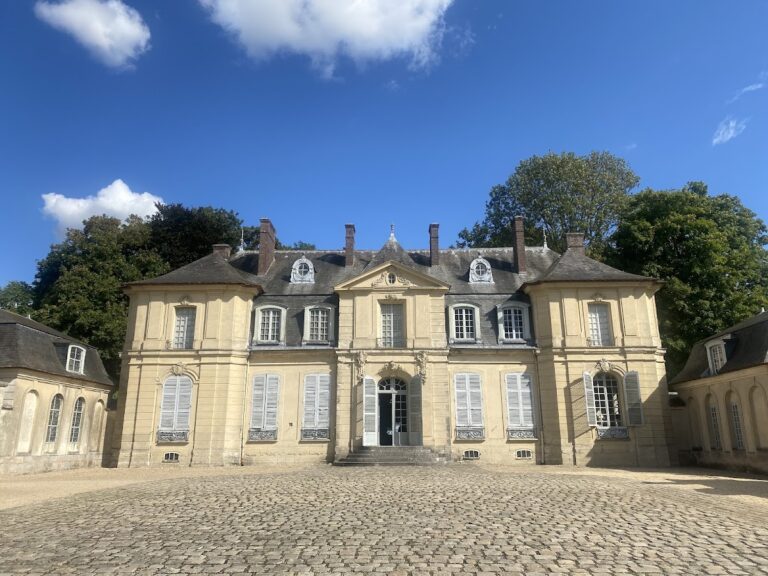
A chapel was added in 1697. In 1709, permission allowed the inhabitants of the village to pray there rather than travel to the distant church of Bussy-Saint-Martin. The property subsequently passed through the Thomé family. René de Thomé, a former captain of the French Guards, a marshal of the king’s armies, and a knight of Saint-Louis, began another complete reconstruction in 1774. Finished in 1780, the work gave the building the appearance of an Italianate château. His military titles reflected high rank under the French monarchy.
Nineteenth-century ownership and transformation
Isaac Thuret, consul of the Netherlands, acquired the property on 31 July 1819. Following his bankruptcy, his sons sold it to the banker Ernest André on 30 January 1846. André undertook extensive works and transferred the estate to his son Édouard in 1863.
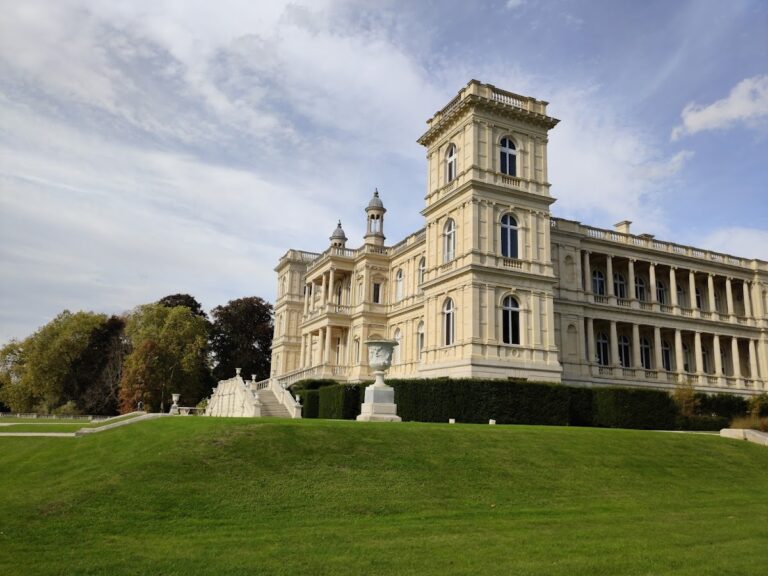
Édouard André, a major art collector, retained the property until 1890 and reshaped both the château and its grounds. He raised the building, added wings and turrets, and altered its architectural character toward the Louis XIII style, associated with French forms of the seventeenth century. Gaston Menier, an industrialist and politician, became the owner in 1891. He expanded the estate with a heated bathing facility known as a hammam, a heating plant, stables, and three pavilions.
War, reconstruction, and public redevelopment
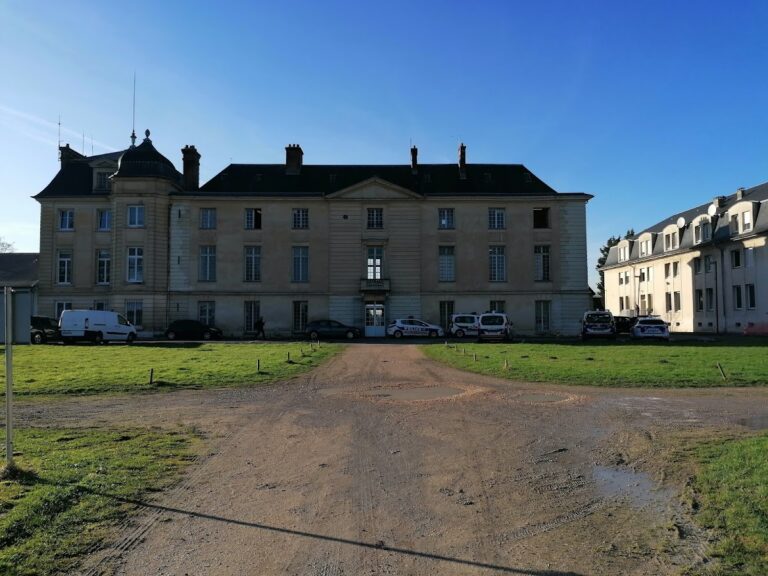
During the Second World War, the château was requisitioned for use as barracks by a Mobile Reserve Group. This paramilitary force was created under the Vichy regime and preceded the CRS, France’s national police units responsible especially for public-order and security duties. The château was burned during the Liberation on 22 August 1944.
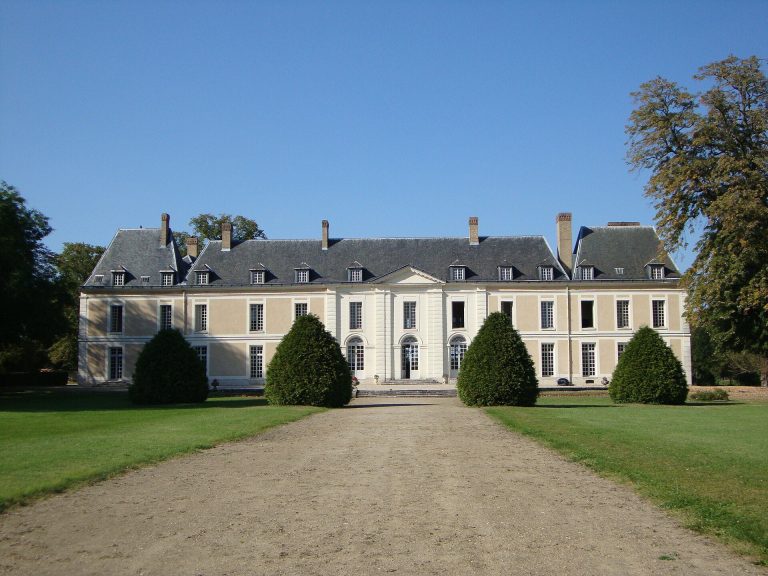
The building was reconstructed between 1954 and 1957 in the Directoire style, associated with the restrained neoclassical architecture and decoration of the French period from 1795 to 1799. After Jacques Menier died in 1953, the property passed to Hubert Menier, whose descendants continued to modify the estate. Their alterations included the installation of a swimming pool in the orangery.
Epamarne, the public development establishment responsible for planning and development in Marne-la-Vallée, obtained use of the domain in 1988 for a proposed 77,000-square-metre office complex. Construction began, but legal challenges by associations and local elected officials led to the annulment of the building permit in 1993. Structures that had already been built were demolished in 2006.
The Marne et Gondoire agglomeration community owned the domain from 2001 and installed its headquarters there. From 2003, the park was rehabilitated through tree planting, the clearance of paths, and the creation of glades. The grounds were restored as an English-style park. Because of the château’s general condition, an unconventional artistic and architectural project began in 2011. The transformed building became a centre for contemporary art, and the domain has been devoted to contemporary art since 2014. The new exterior treatment drew criticism from the Vigilance Marne-et-Gondoire association on ecological grounds, while the League for the Protection of Birds considered the cladding deadly to birds.
The park was entered on the inventory of sites by an order dated 4 May 1944. The château and estate also have registered and classified protection recorded in the Mérimée heritage database.
Remains
The domain covers 50 hectares across the communes of Bussy-Saint-Martin and Bussy-Saint-Georges. Its surviving character combines a château rebuilt and altered through several periods, associated estate buildings, and a landscaped park whose avenues and open areas were reshaped during its restoration as an English-style landscape. The building’s current exterior belongs to the contemporary-art transformation rather than to any single earlier architectural phase.
The château and associated buildings
Reflective château
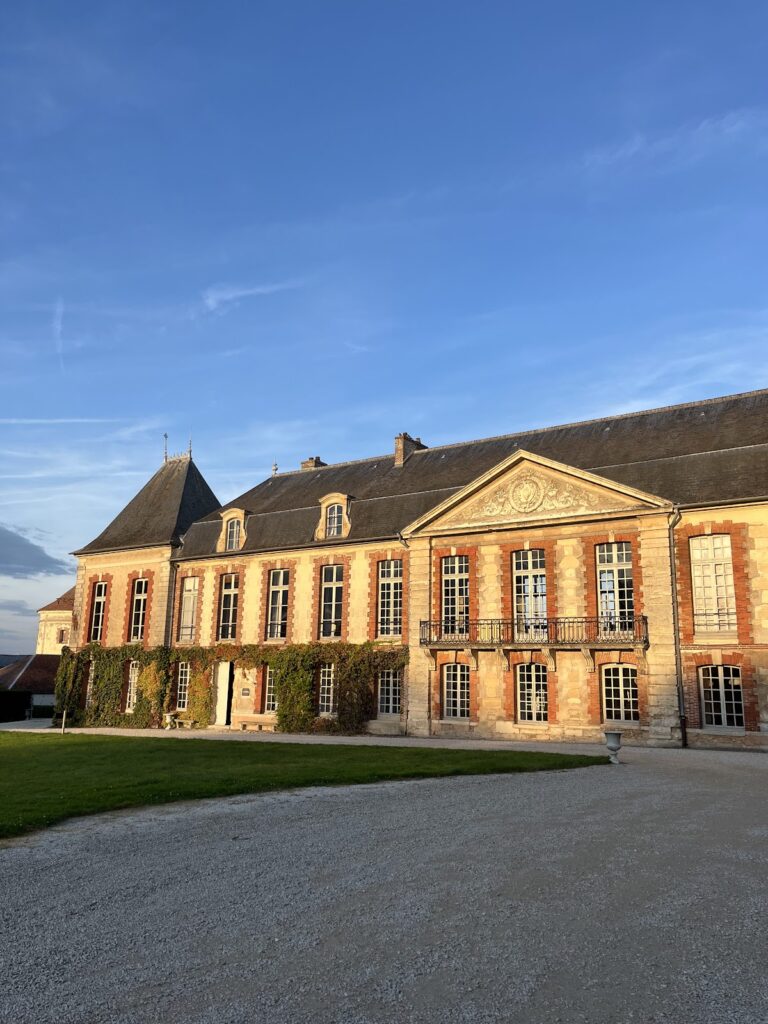
The château’s exterior was completely transformed by covering it with one-way mirrors and stainless steel. The treatment gives the building a highly reflective modern appearance while overlaying the forms produced by its earlier reconstructions. The underlying architectural history includes René de Thomé’s Italianate rebuilding of 1774 to 1780, Édouard André’s raised structure with wings and turrets, and the postwar Directoire-style reconstruction of 1954 to 1957.
Chapel and interior alterations
The estate chapel dates from 1697. Under Henrietta van de Paadvoort, Isaac Thuret’s wife, it was converted into a library, while the attic became a billiard room. The interiors were embellished with paintings by major artists, marble, and bronzes. These changes formed part of the nineteenth-century transformation of the residence.
Estate facilities
The grounds retain the range of facilities added during later ownerships, including the hammam, heating plant, stables, and three pavilions introduced by Gaston Menier. The orangery was later adapted to contain a swimming pool under Hubert Menier’s descendants.
Park and planting
Landscape design
Henrietta van de Paadvoort created an Italian-style park and planted rare varieties of trees. Édouard André subsequently reorganized the grounds, constructed basins from agglomerated concrete, and added sculptures and statues. Later rehabilitation cleared avenues and created glades, establishing the present English-style landscape arrangement.
Rare and notable trees
The park includes Japanese pagoda trees, giant sequoias, ginkgoes, Japanese maples, an Atlas cedar, and an American sweetgum, also known as liquidambar. These plantings form part of the estate’s surviving landscaped collection and reflect the successive efforts to shape its grounds.