Villers Abbey: A Cistercian Monastic Complex in Belgium
Site at a Glance
- Rating
- 4.7
- Popularity
- Medium
- Country
- Belgium
- Primary era
- Medieval
- External website
- Open
- Eras represented
- Medieval, Early Modern, Modern
- Civilizations
- Duchy of Brabant, Habsburg, Holy Roman Empire
- Site type
- Religious
- Remains
- Monastery
On this page25 sections
History
Villers Abbey is a former Cistercian monastery in Belgium, near Villers-la-Ville, founded in 1146 in the Romanesque period and developed through Gothic and later classical phases. Established as a daughter house of Clairvaux, one of the principal medieval monasteries of the Cistercian reform, it became an important religious, intellectual, and economic centre in the medieval Duchy of Brabant.
Foundation in the Thyle Valley
Twelve monks and five lay brothers settled on land donated by local lords, including Gauthier de Marbais and his mother Judith, Anselm of Huneffe, and Engelbert of Schoten. The first community occupied temporary sites before choosing a permanent settlement in the Thyle valley. A tradition associated with Bernard of Clairvaux, the influential Cistercian abbot and reformer, says that he selected the final location after seeing its river, stone quarries, and woodland. The earliest foundations were probably near the present mill, and no buildings from those first settlements survive.
The abbey stood close to the boundary between the Duchy of Brabant and the County of Namur. From 1205, the community identified itself with Brabant and received protection, tax exemptions, and donations from the dukes and nobles of the duchy. The abbot later held an official seat in the States of Brabant, giving the monastery a recognized role in the territory’s political life.
Medieval Growth and Influence
Permanent construction developed from the late twelfth century through the thirteenth century. Abbot Charles de Seyne, who held office from 1197 to 1209, was a major patron of the building campaign. The church took about seventy years to complete and was finished by the end of the thirteenth century. During that century, Villers reached its principal period of prosperity. The community included about 100 monks and 300 lay brothers, members of the monastery who carried out agricultural, craft, and other practical work while following a distinct religious life. Its estates covered roughly 100 square kilometres, or about 10,000 hectares, between Antwerp and Namur.
By around 1250, Villers was among the influential Cistercian abbeys of the region. It founded or guided affiliated institutions, including Grandpré in 1231 and a foundation established at Vremde in 1236 that later moved to Hemiksem. The abbey also exercised spiritual influence over beguinages and women’s religious houses.
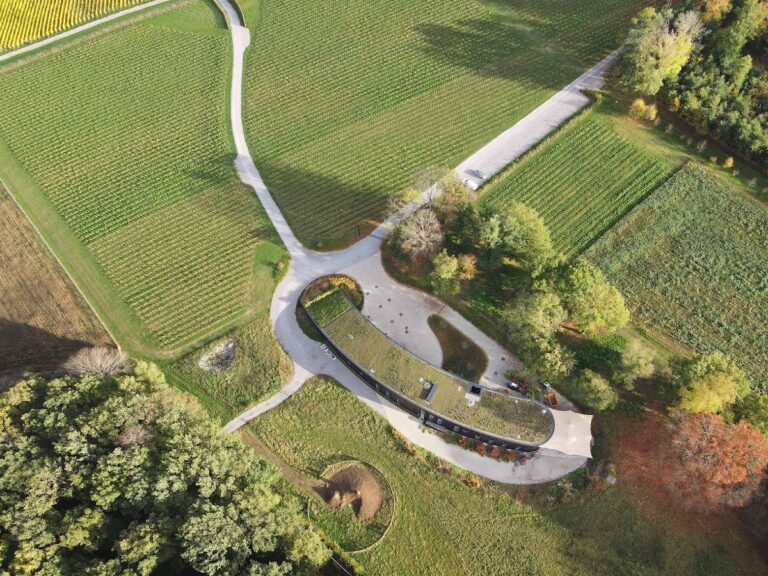
Villers served as an intellectual centre as well as a religious and agricultural one. A catalogue from 1309 lists about 450 books, including biblical, ascetic, and theological works. Abbot John of Brussels taught theology in Paris, while the abbey’s refuge house in Leuven accommodated monks studying theology. That house later became the College of Villers in 1660. A vineyard at the abbey is also recorded from the beginning of the fourteenth century, and a modern vineyard occupies the same general location.
Conflict, Damage, and Eighteenth-Century Renewal
From the late Middle Ages, the declining number of lay brothers reduced the community’s ability to cultivate its estates directly. Political and religious conflicts brought repeated insecurity between the sixteenth and seventeenth centuries, forcing the monks to leave the abbey nine times. Spanish troops severely damaged the church and cloister during the campaign of 1544. Abbot Robert Henrion organized a partial restoration in 1587 and directed the recovery of the monastery’s material resources.
The abbey experienced a second major flourishing in the eighteenth century, when extensive rebuilding and alteration reshaped parts of the complex. Its final major abbot, Bruno Cloquette, came into conflict with the religious policies of Emperor Joseph II. Austrian troops occupied the abbey, and Cloquette temporarily fled. The community returned briefly under Leopold II, but monastic life was not restored for long.
Suppression and Romantic Ruins
French revolutionary authorities dissolved the abbey and expelled the monks on 11 December 1796. The property was confiscated and sold publicly, then divided into lots containing the monastic buildings, farm and hill, and mill and ponds. A building-materials merchant used much of the monastic complex as a quarry, and this dismantling continued into the early nineteenth century.
During the nineteenth century, the former abbey became a destination associated with romantic and picturesque ruins. The railway reached the area in 1855, improving access while crossing the former abbey grounds. Railway works filled the great pond, and the ruins continued to deteriorate. Much of the church nave’s outer wall collapsed in 1876. Victor Hugo visited Villers Abbey several times and described its prisons in Les Misérables. Numerous nineteenth-century visitor inscriptions remain, although the attribution of one graffito to Hugo is uncertain.
Study, Conservation, and Cultural Use
Belgian historians and archaeologists began systematic study of the ruins in the 1860s. The Belgian state expropriated the site in 1892 and launched a major restoration campaign directed first by Charles Licot and later by Léopold Pepermans. The work favoured medieval elements while preserving the appearance of ruins, reflecting contemporary debate over conservation and reconstruction. Restoration was interrupted by the First World War and resumed more sporadically during the 1930s. A further state-led consolidation campaign continued from 1984 into the early 2000s, stabilizing the ruins and protecting surviving fabric.
Villers Abbey became a protected historic site and monument in 1972 and received exceptional heritage status in 1992. The ruins belong to the Walloon Region, while the historic core is held by the Belgian Buildings Agency. Between 2010 and 2017, restoration, landscaping, and interpretation works reconnected areas divided by the road and railway. The farm gate and grange were restored in 2010, the laundry was adapted in 2011 and 2012, and the former mill was restored. The site has hosted theatrical performances and exhibitions since 1987, including the annual choral event La Nuit des Chœurs.
Remains
Villers Abbey occupies a steep, narrow part of the Thyle valley, where the river bends twice between shale outcrops. Local shale is the principal building material, supplemented by timber and other stone. The monastic enclosure covered about 15 hectares and was enclosed by a wall approximately 4 to 4.5 metres high, with the Brussels Gate, Namur Gate, and farm gate providing entry. The surviving ruins preserve the arrangement of a Cistercian monastery around a cloister, with the church to the north, the monks’ range to the east, the refectory and kitchen to the south, and the lay-brothers’ range to the west.
Water Management and the Mill
Vaulted Thyle Channel
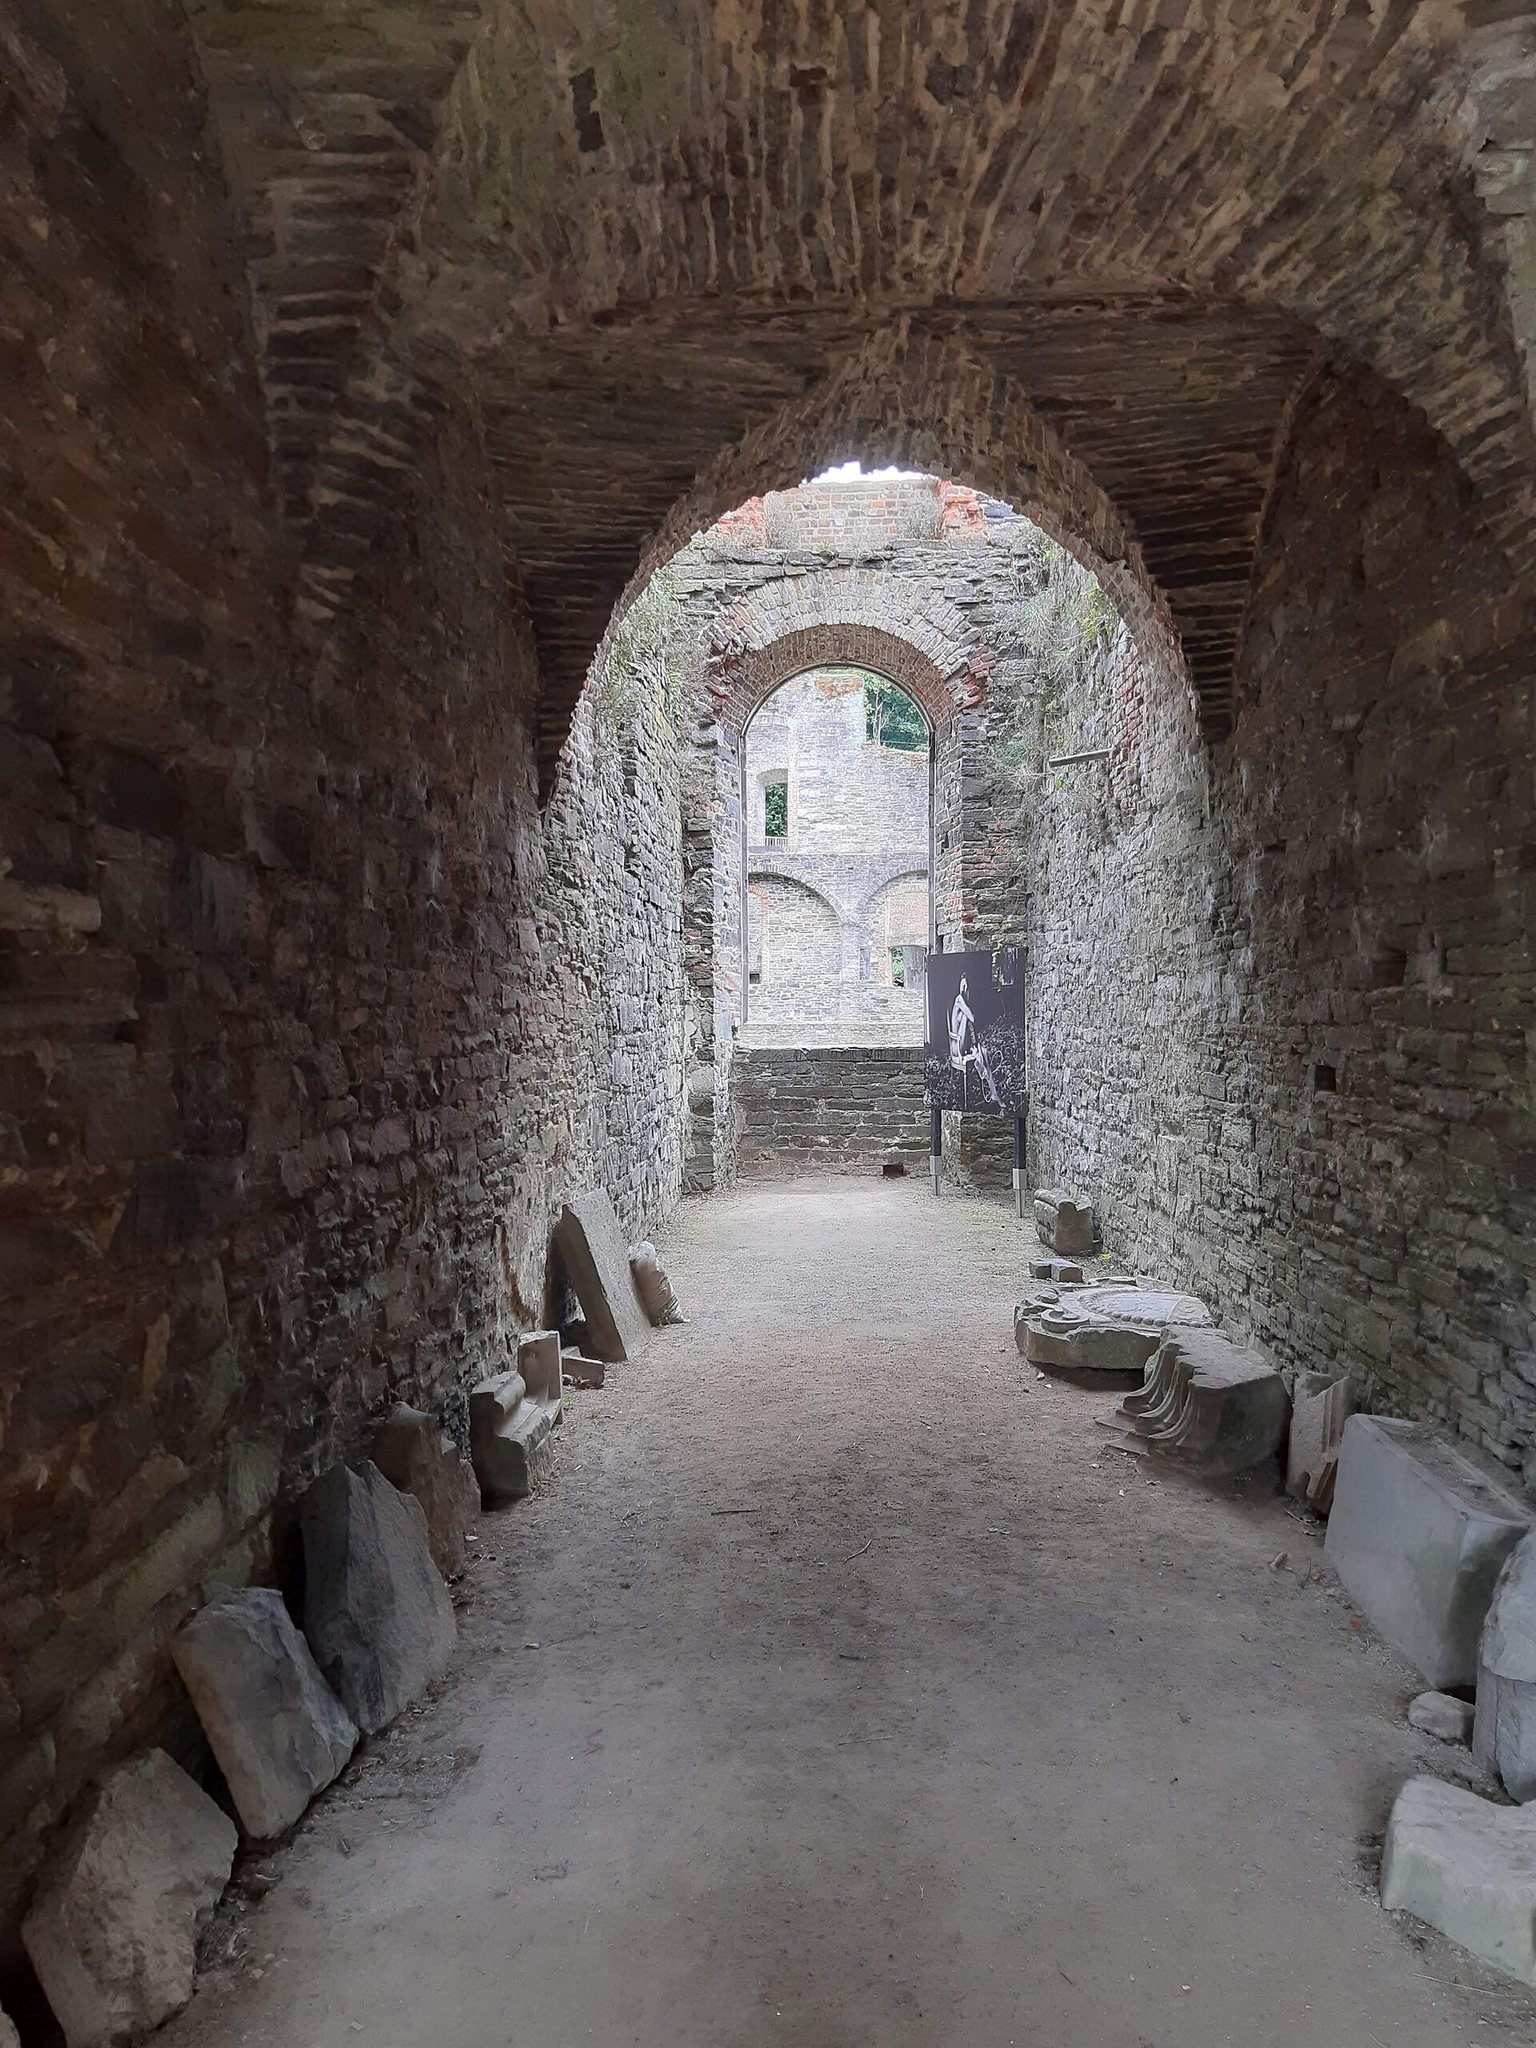
The monks drained and filled the marshy valley before constructing the permanent abbey. They channelled the Thyle beneath an artificial platform of fill averaging about 2 metres high. The vaulted river channel was extended in stages from the thirteenth to the eighteenth century and reaches approximately 271 metres underground. Secondary channels brought spring water from the surrounding hills, while the river powered two mills within the enclosure and a third downstream.
An upstream pond supplied fishponds and gardens, regulated the river’s flow, maintained power for the mill wheels, and reduced flood risk. It was filled during the railway works of 1855. The altered water system remains represented by the vaulted river, spring channels, millrace, and mill, showing the scale of the abbey’s control over water.
Principal Mill
The principal mill was probably built between 1197 and 1200. It retains substantial medieval fabric despite alterations over the last two centuries, including a south gable with nine round-headed windows. Water power remained in use until 1897. A new wheel installed in 2016 generates electricity for part of the restored mill, which contains interpretation and other public-use spaces.
Church and Cloister
Abbey Church
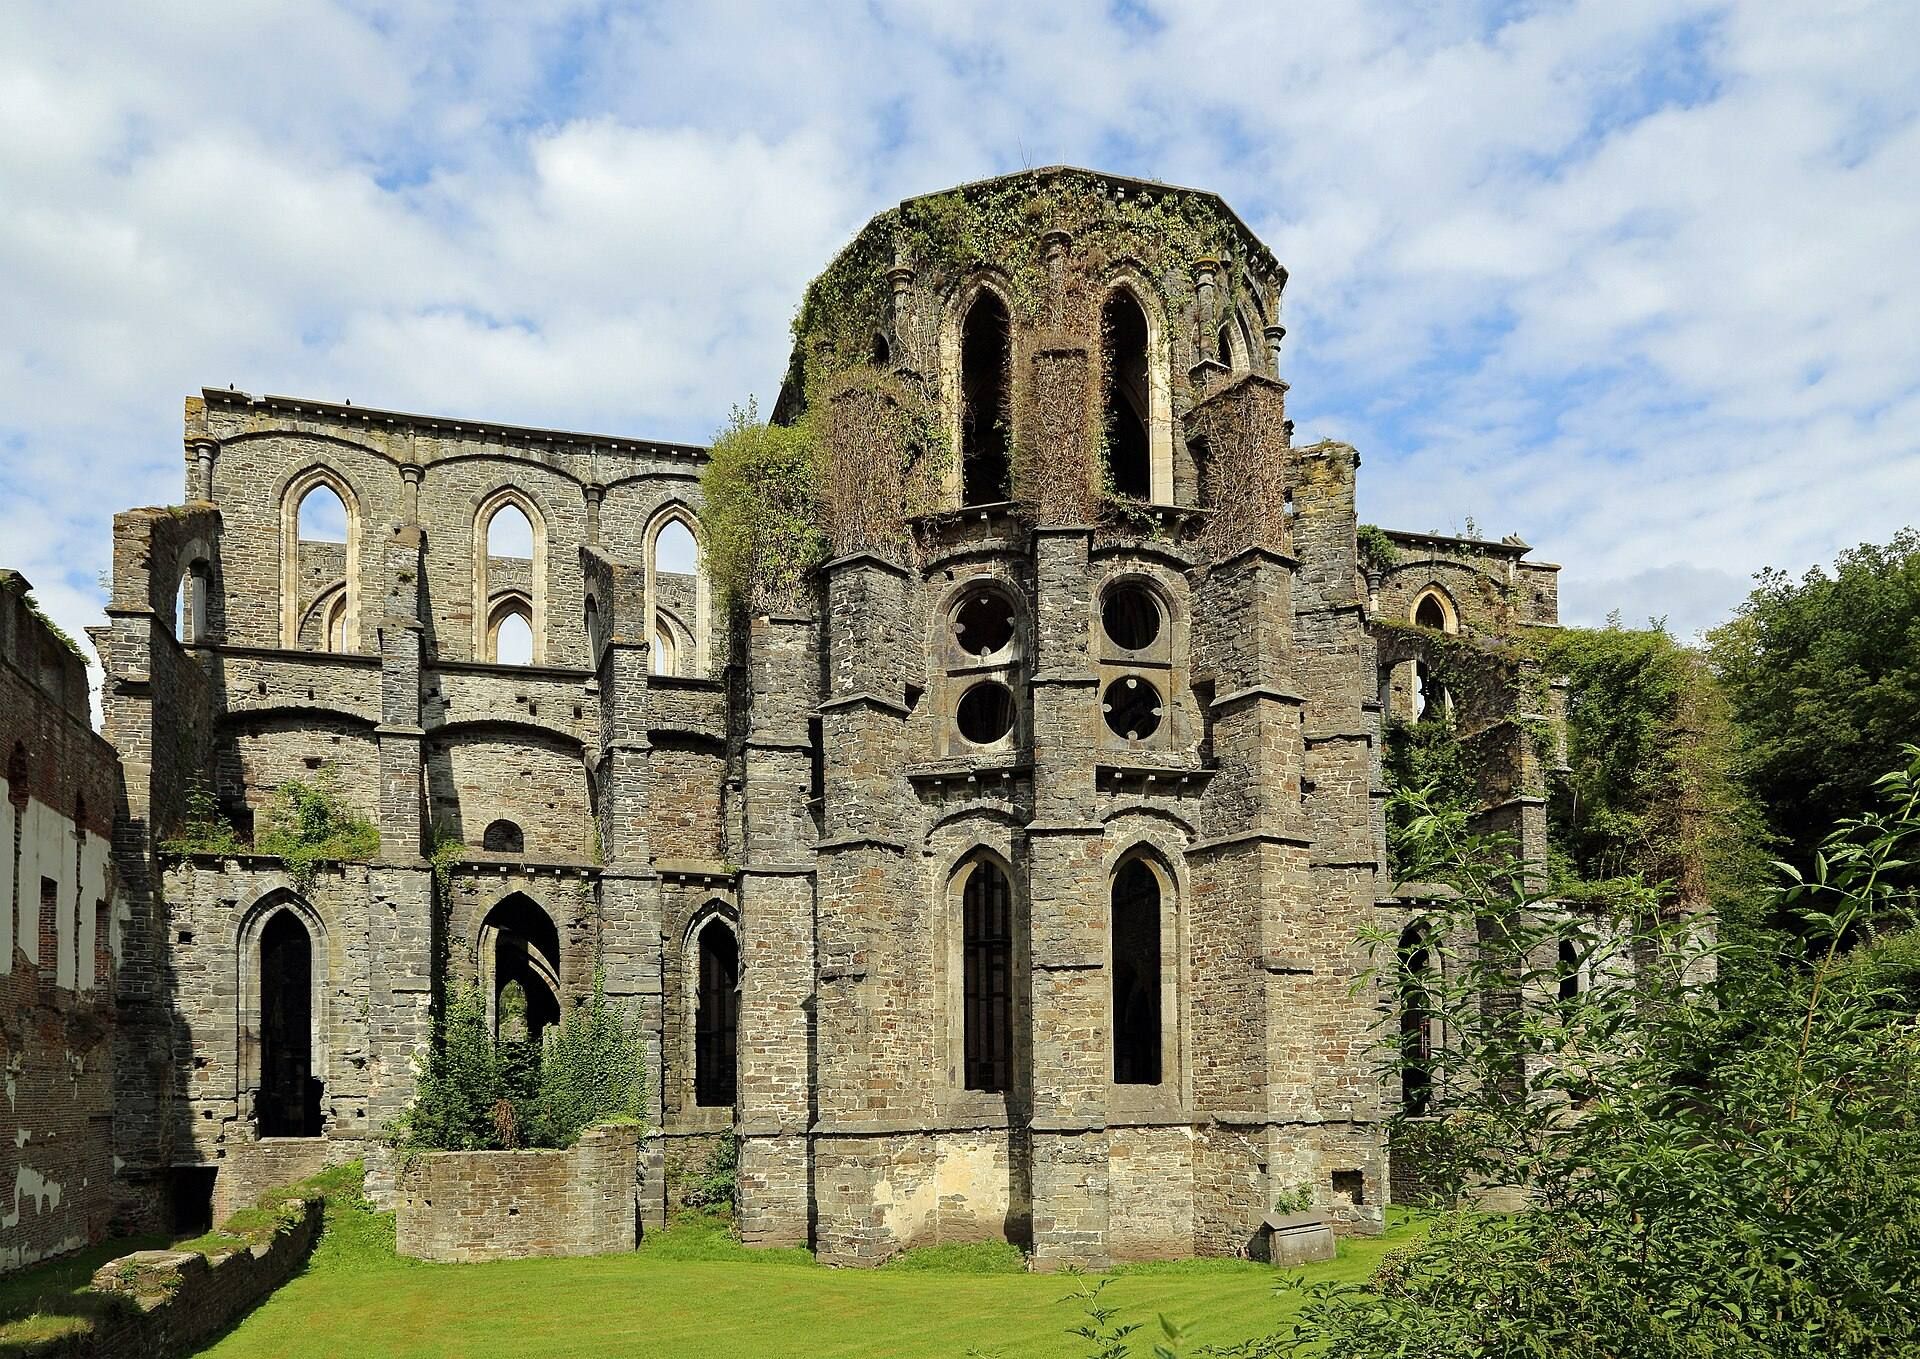
The church is approximately 94 metres long, with nave vaults rising about 23 metres. Construction began in 1197 in the Romanesque style, represented especially by the porch, and continued from 1210 to 1267 in a more vertical and luminous Gothic manner. The building is among the early Gothic structures in Belgium. Its Cistercian character appears in restrained decoration, plain uncarved capitals, strong wall surfaces, and spaces adapted to monastic worship. The masonry combines blue stone, sandstone rubble, and smaller quantities of lighter limestone.
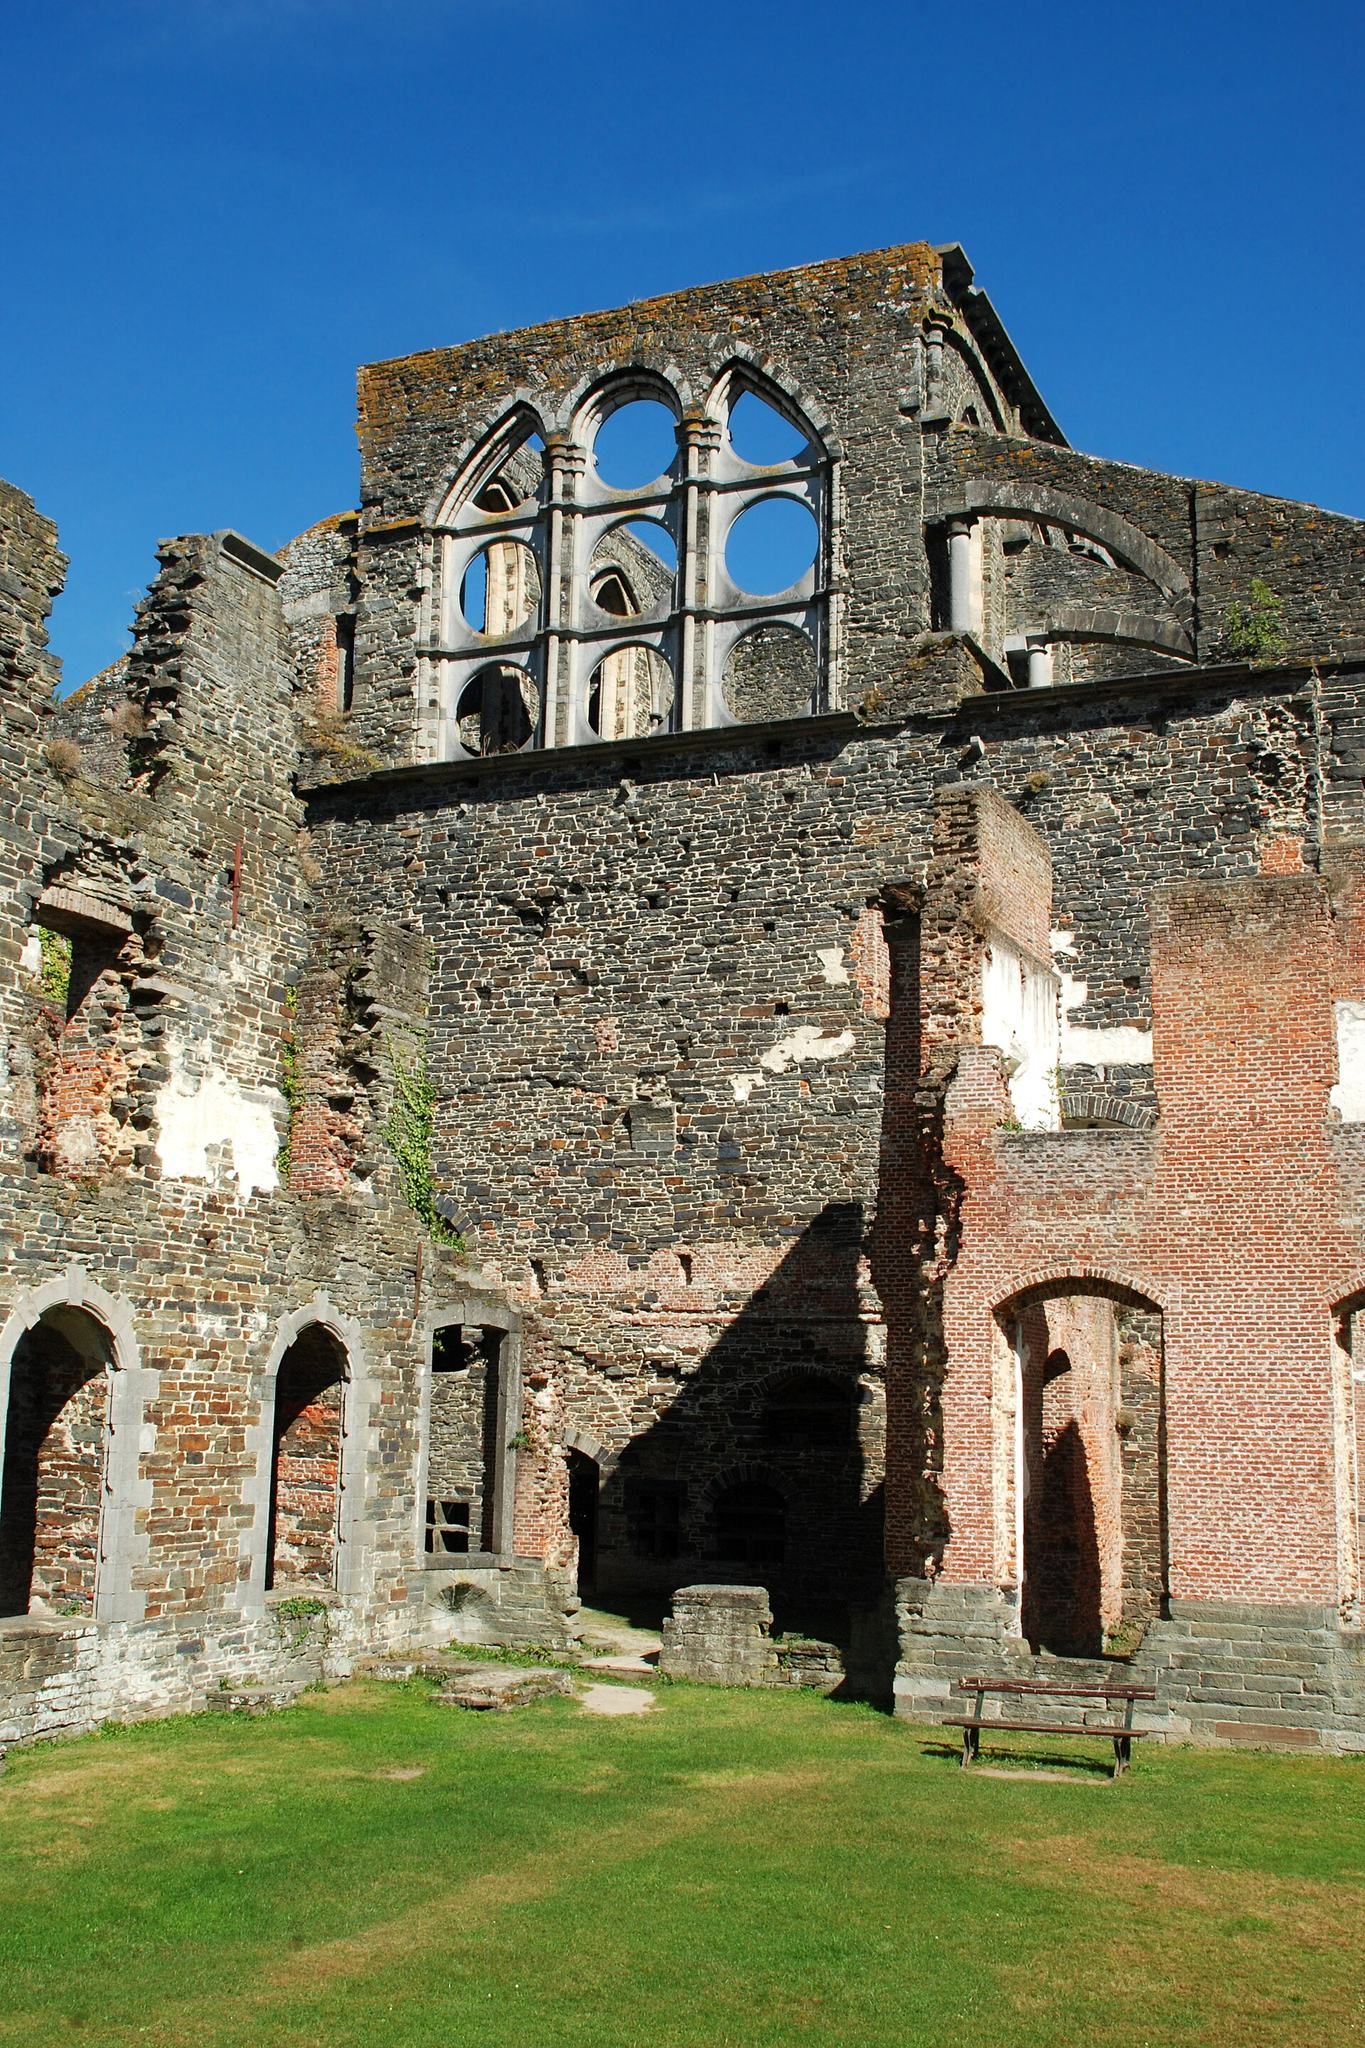
The choir has repeated circular oculi, or round openings, combined with lancet windows, which are tall, narrow pointed windows. Eight chapels were added along the north side from the end of the thirteenth century for lay burials. The church façade was remodelled in a classical style during the eighteenth century. The surviving ruin allows the interior and exterior of the Gothic structure to be examined together, including changes in wall thickness, the relationship between flying buttresses and vault supports, and structural systems usually concealed above aisle roofs.
Cloister and Lavatorium
The cloister, a covered passage around an open courtyard, linked the church with the monks’ range, refectory range, and lay-brothers’ range. Its fifteenth-century lavatorium, or monastery washing installation, stood near the monks’ refectory and contained three long basins. The tomb of Gobert of Aspremont occupied the eastern cloister gallery. Its effigy is a free reconstruction made in 1929, while the rose window at the rear of the tomb recess was faithfully reconstructed by Charles Licot.
Monks’ and Lay-Brothers’ Ranges
Monks’ Refectory and Kitchen
The monks’ refectory was built in the thirteenth century and covers approximately 474 square metres. Five columns divide it into two aisles and carry high rib vaults. Eleven large paired lancet windows topped by oculi originally lit the room. Two upper storeys stood above it, with one possibly extending the monks’ dormitory and later serving as a cloakroom, while the highest level housed the roof structure.
The kitchen occupied about 125 square metres between the monks’ and lay-brothers’ refectories. Bases belonging to a large central fireplace remain. The warming house, the community’s heated room during the thirteenth century apart from the kitchens, later became less important as fireplaces were added elsewhere. In the eighteenth century it served as the monks’ winter refectory.
Monks’ Dormitory and Chapter House
The monks’ dormitory began as one communal room containing a bed for each monk and was later divided into individual cells. A doorway on the church side led to the night-office stair used by the monks. Nearby, the parlour, also called the auditorium, served as the prior’s office and as the supervised place where monks could speak.
The chapter house, where the community met for governance and discipline, was remodelled in the eighteenth century. It retains a Romanesque paired window, or biforium, divided into two openings. The armarium was a small book room for volumes used in the cloister and during services, while the monks’ hall, also called the scriptorium or common room, provided space for study and light work.
Lay-Brothers’ Range and Infirmaries
The lay-brothers’ range contained a refectory, a cellar beside the church, and an upper dormitory. The lay-brothers’ infirmary stood west of the range. The monks’ infirmary, built in the thirteenth century, contained a sequence of windows and wall cupboards. It moved to the upper floor of the former lay-brothers’ building in the sixteenth century. In the eighteenth century, the ground floor of the old infirmary became the novitiate, and a new library was built above it.
Guesthouse, Brewery, and Service Buildings
Guesthouse
The guesthouse is a rectangular building of about 471 square metres, divided into two aisles and seven bays. Built around 1240, it has a ground floor with groin vaults carried on columns and a large central fireplace. It could accommodate at least 100 guests and pilgrims. In the thirteenth century, its upper dormitory and large ground-floor refectory served visitors; during the sixteenth century, the building was converted into a brewery.
Brewery and Workshops
The brewery was built around 1270 under Abbot Arnulf of Ghistelles. Its rectangular hall was divided by columns supporting the vaults, and three buttresses strengthened its façade. Eighteenth-century workshops included a laundry, stables, forge, wheelwright’s workshop, carpenter’s workshop, cabinetmaker’s workshop, and changing room. Other service structures included a pharmacy, a fountain dated 1720, and a Regency-style novitiate.
Prison
The prison building dates from the thirteenth century. Four cells on its southern side open toward a long room to the north. Each cell covers about 12 square metres and has a barrel vault, a narrow window, and an individual latrine.
Later Buildings, Hills, and Farm
Abbot’s Palace
The abbot’s palace was built in 1720 and 1721 during the abbacy of Jacques Hache, who served from 1716 to 1734. Designed in a neoclassical vocabulary, it stood beyond a court of honour and had terraced gardens with fountains and formal parterres.
Chapels
The Chapel of Our Lady of Montaigu stands on Garenne Hill at the top of a monumental stairway with 125 steps. Built from 1613 and consecrated in 1616, it has an octagonal plan and formerly housed a miraculous statuette donated by the bishop of Antwerp.
Saint Bernard’s Chapel was built in 1715 on Robermont Hill north of the church. It commemorates the tradition that Bernard of Clairvaux selected the abbey’s final location from the hill and planted a staff that became a revered oak.
Abbey Farm and Gardens
The abbey farm occupies the plateau south of the ruins within the former enclosure. Recorded from 1543, it was built in several phases between 1609 and 1621, in 1714, and from 1748 to 1759. The buildings form a closed quadrilateral characteristic of large eighteenth-century Brabant farms.
Restoration and interpretation work from 2010 to 2017 renewed the farm gate, grange, laundry, former mill, and parts of the monastic gardens. These include the medieval-inspired Garden of Medicinal Plants, the Monks’ Garden, the Pharmacy Garden, the Abbot’s Garden, and a Scent Garden leading toward Saint Bernard’s Chapel. Footbridges across the millrace and national road reconnect the mill, terraced hill, gardens, and lower ruins, preserving the relationship between the agricultural, hydraulic, and monastic parts of the site.