Sainte-Marguerite Church in Thines: A Romanesque-Origin Parish Church
Site at a Glance
- Rating
- 4.4
- Popularity
- Very Low
- Country
- Belgium
- Primary era
- Medieval
- External website
- Open
- Eras represented
- Medieval, Early Modern
- Civilizations
- Duchy of Brabant, Habsburg, Holy Roman Empire
- Site type
- Religious
- Remains
- Church
On this page8 sections
History
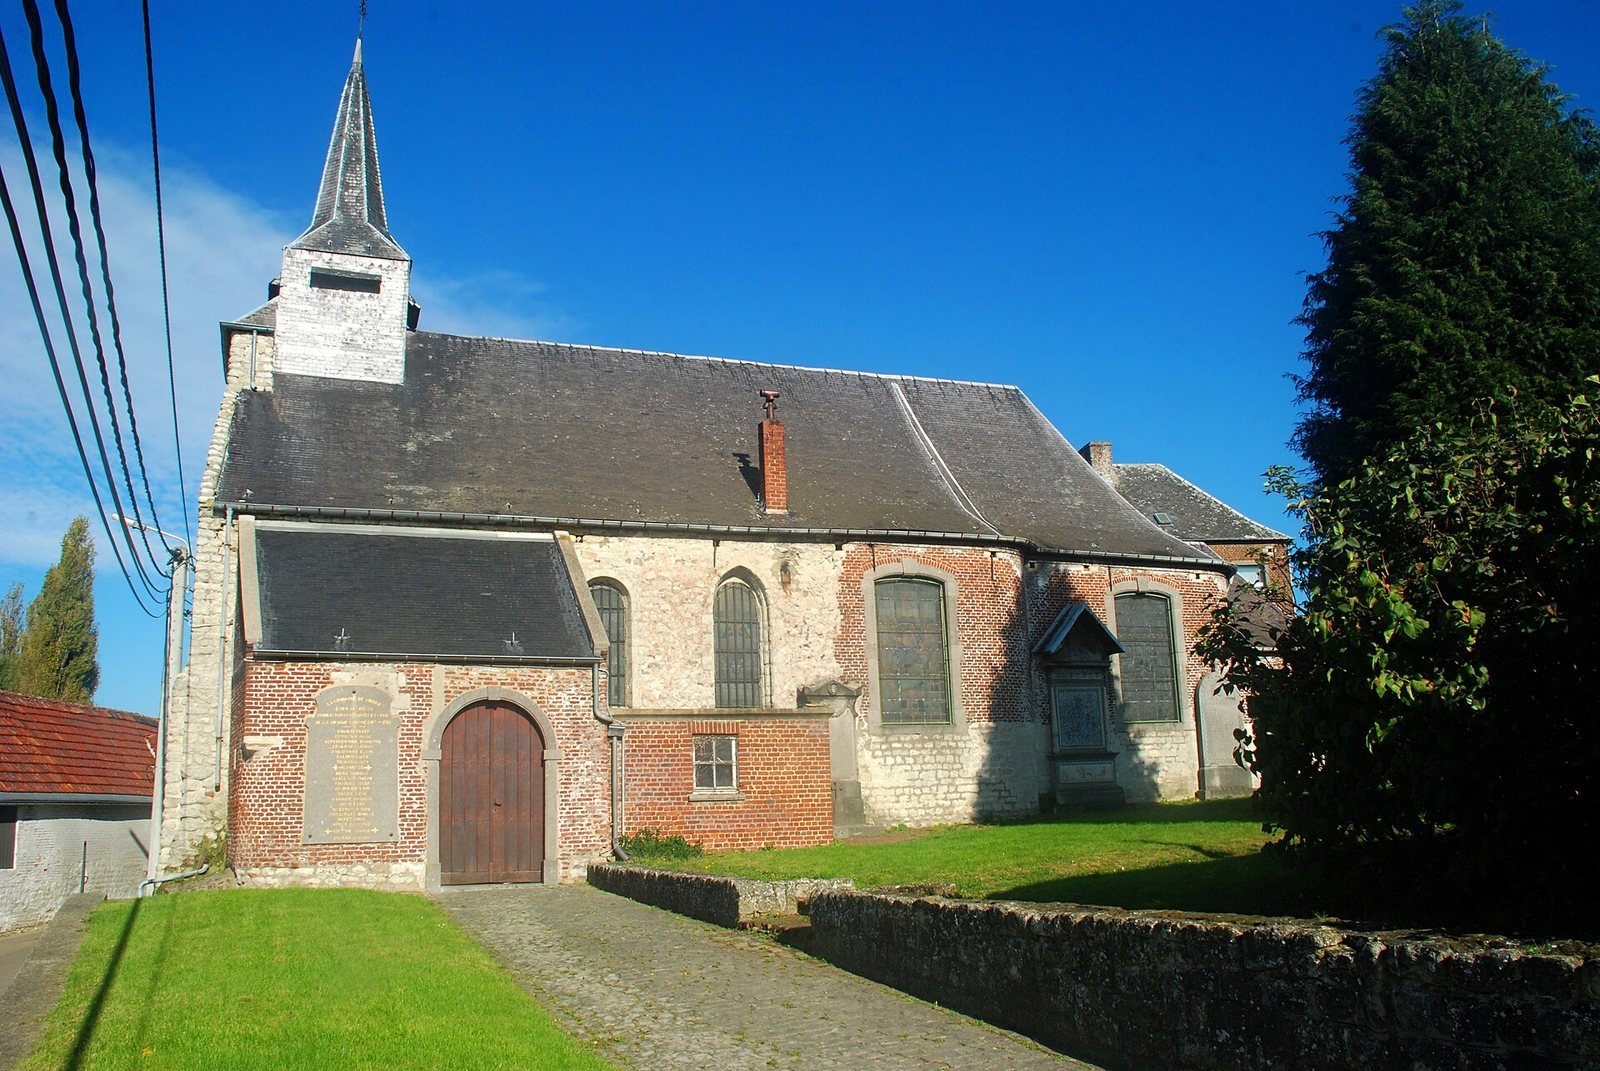
Sainte-Marguerite Church is a Romanesque-origin Catholic church in Thines, a village incorporated into Nivelles in Belgium. Its western nave was built around 1200 in the late Romanesque style, and the building was expanded and altered through the late Gothic, Baroque, and Classical periods. Dedicated to Saint Margaret, a Christian virgin martyr, the church belongs to the Archdiocese of Mechelen-Brussels, the large Catholic jurisdiction headed by an archbishop.
From Nivelles Parish to Independence
Thines initially belonged to the parish of Nivelles. In 1231, the Nivelles parish was divided into numerous subdivisions, and Thines was constituted as a parish. It became fully independent from Nivelles in 1590, giving the church a distinct ecclesiastical role within the village.
Medieval and Early Modern Building Phases
The western section of the nave belongs to the late Romanesque phase around 1200. A bell turret was added in the sixteenth or seventeenth century, while two further nave bays were built in the late Gothic style at the beginning of the seventeenth century. These additions extended the medieval structure and gave the church a combination of rounded Romanesque and pointed Gothic forms.
A Baroque portal was added in 1635. It was later enclosed within a new Classical porch. Around 1774, the eastern nave bay, choir, sacristy, and southern porch were constructed in brick in the Classical style. The church therefore preserves a building history that stretches from around 1200 to the later eighteenth century.
Protection as a Historic Monument
Except for a small modern annex on the right side, the church has been protected as a historic monument since 27 October 1982. The church, cemetery, presbytery and its garden, together with the road along the farm wall, are also protected as a historic site. This protection recognizes the church and its immediate surroundings as a connected historic ensemble.
Remains
Romanesque and Gothic Structure
The western facade is built of sandstone rubble masonry and is supported by two slender buttresses. An arched window opens the wall, while small putlog holes, openings left for horizontal scaffolding supports, remain in the upper level. A small slate-covered bell turret rises above the facade. High in the masonry, a fragment of a blue-stone crucifix survives, although the lower end of the cross is missing.
The southern facade brings together three construction phases. Its western Romanesque section and central late Gothic section are both made of sandstone rubble, while the eastern Classical section is built of brick. The later brick porch and a modern cubic annex partly conceal the older southern walls. An arched opening and a pointed-arch opening remain visible on the south side of these earlier sections.
Classical Additions and Earlier Portal
The brick Classical work of around 1774 includes the porch and southern doorway, the eastern nave bay, the choir, and the sacristy. The doorway has chamfered blue-stone jambs, meaning edges cut away at an angle, together with rectangular imposts, the horizontal blocks from which the arch begins. Its plain semicircular arch has an undecorated keystone.
Inside the porch stands the earlier Baroque portal. Its pediment and lintel inscription belong to the portal’s seventeenth-century construction, with the inscription apparently recalling the date 1635. The Classical windows have blue-stone surrounds, chamfered jambs with three alternating stone bonds, and depressed arches with projecting keystones.
Cemetery and Agricultural Setting
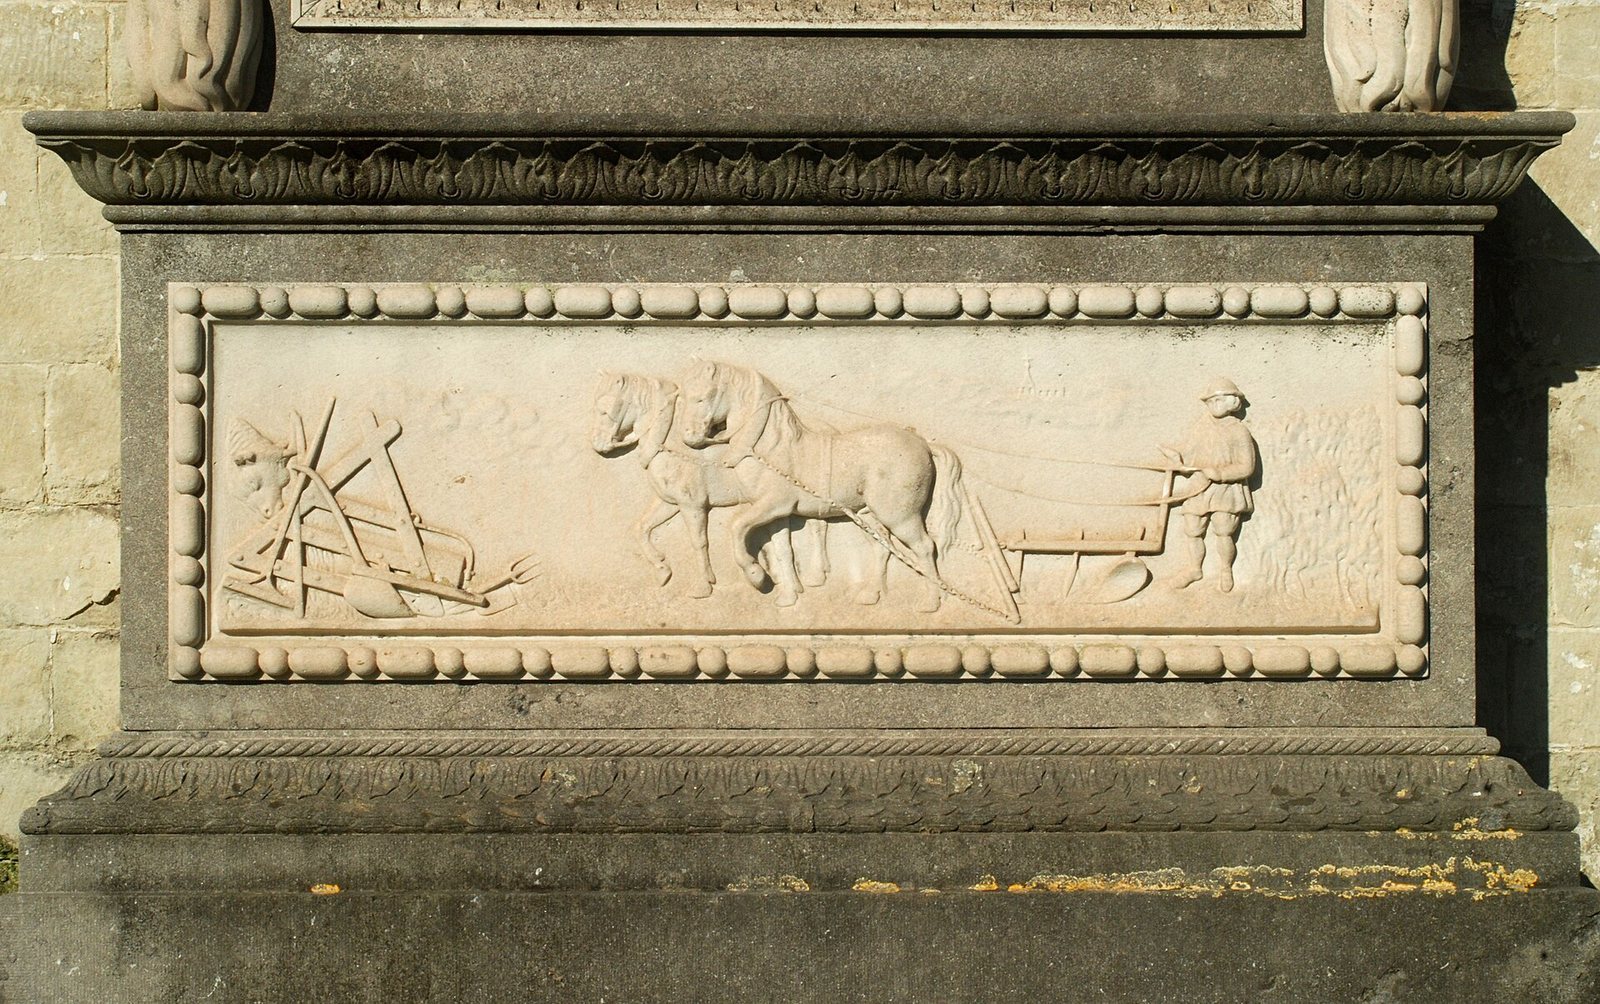
The cemetery borders the church on the south. It contains an old stone cross and a white-marble funerary monument attached to the church. The monument bears a marble bas-relief framed by a beaded frieze. It shows a farmer ploughing a field with a plough drawn by two draft horses. A church silhouette appears in the background, while an ox and a heap of agricultural tools occupy the left side.
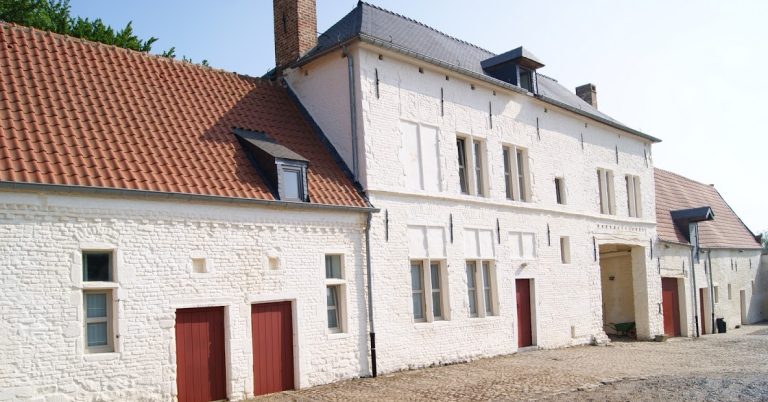
Opposite the church stands a large nineteenth-century quadrangular farm. Its walls are plastered and painted white. Along Rue du Culot, sections of the farm wall facing the church contain rubble masonry that predates the nineteenth-century farm buildings.