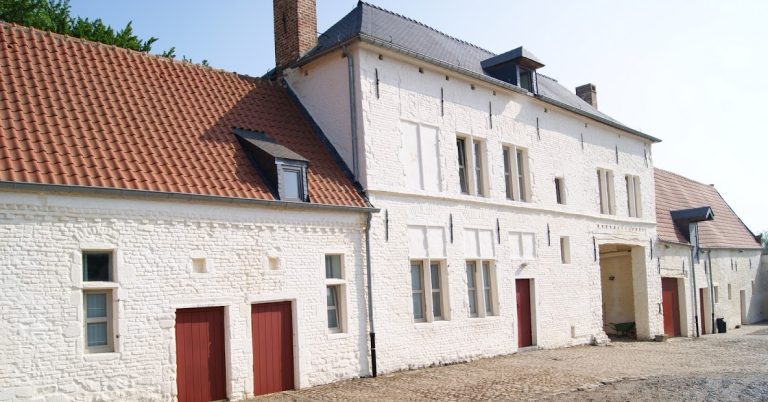
Manoir de Franquenies: A Seventeenth-Century Farm-Château and Seigneurial Seat
Site at a Glance
- Rating
- 5
- Popularity
- Very Low
- Country
- Belgium
- Primary era
- Early Modern
- Eras represented
- Early Modern
- Civilizations
- Duchy of Brabant, Habsburg, Holy Roman Empire
- Site type
- Domestic
- Remains
- Manor House
On this page7 sections
History
Manoir de Franquenies is a seventeenth-century farm-château in Belgium, a manor complex that combined residential and agricultural functions. It served as the seat of the seigneurie of Franquenies, a territorial lordship with defined administrative and judicial powers, in the territory of Céroux-Mousty. The manor stands at Franquenies, a hamlet of Mousty, and its history reflects the succession of local ruling families and the rebuilding of the estate after a major fire.
The Seigneurie of Franquenies
Franquenies was one of four jurisdictions that coexisted in the territory of Céroux-Mousty. The first known lord was Philippe de Franquenies, also recorded as Philippe de Frankingnies, who held the lordship around 1381. The seigneurie exercised middle and low justice, meaning that its holder dealt with lesser civil and criminal matters below the highest level of territorial justice. This judicial role is linked to the belief that the manor’s cellars were used as a prison.
The property later passed to the Spangen family. This Antwerp-based family descended from a prominent Dutch lineage that owned a castle at Overschie, near Rotterdam. Its junior branch held the lordship of Ottignies from 1602 to 1731, when it sold the lordship to the Palma-Carillo family. The Spangen arms remain in the upper-left quarter of the coat of arms of Ottignies-Louvain-la-Neuve, where they represent Ottignies and Mousty.
Fire and Reconstruction
The château burned around 1677 and was rebuilt shortly after 1680. Incomplete anchors set into the upper part of the south façade preserve the figures 6 and 8. They are understood as part of an unfinished date ending in “68?”, pointing to construction late in the seventeenth century rather than providing a complete year.
The manor and the Chapel of Notre-Dame des Fièvres et de Consolation are listed in Wallonia’s Inventory of Immovable Cultural Heritage under references 25121-INV-0011-02 and 25121-INV-0010-02. Their inclusion records the historic importance of the surviving estate and its associated devotional structure.
Remains
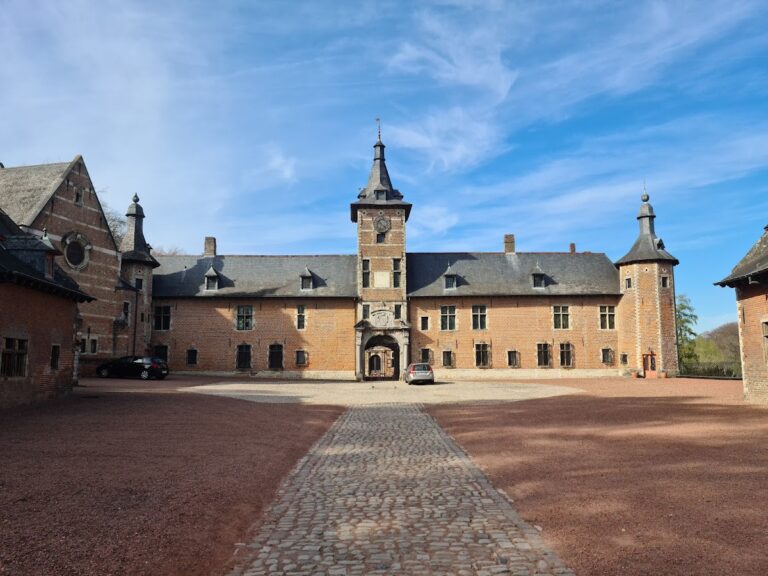
The surviving complex stands in wet meadows beside the Ry Angon and is enclosed by a high wall built of brick and schistose sandstone. The rectangular manor, its agricultural outbuildings, the street-facing entrance structure, and the chapel form a connected group. Brick is the principal material of the buildings, while schistose sandstone appears in the rubble bases, boundary wall, and other structural elements.
The Manor House
The main building is a two-storey rectangular brick structure resting on a rubble base of schistose sandstone. Older photographs show that it was formerly whitewashed; the manor and enclosing wall are now unwhitewashed. The south façade has five bays. Its central bay contains a round-arched doorway with a stone surround and a rectangular transom window. The other bays have ground-floor openings with cambered lintels and upper-floor openings with straight lintels. All of these openings have rusticated, or chain-jointed, jambs made from alternating projecting blocks.
A tall four-sided slate roof covers the manor. Hipped dormers and tall chimneys rise from it. Numerous putlog holes beneath the cornice mark the former positions of horizontal scaffolding members. The incomplete façade anchors preserve the partial date “(1)68(?)”, while the surviving form of the building belongs to the rebuilding that followed the fire around 1677. Stables and a barn flank the manor. These outbuildings are dated to either the seventeenth or eighteenth century and have since been remodeled.
Entrance Gateway and Dovecote
On the south side, facing the street, a brick and schistose-sandstone porte-cochère, or carriage-sized gateway, is combined with a dovecote, a structure for housing domestic pigeons. The gateway has a small gabled roof with hipped ends and is strengthened by buttresses. Its carriage entrance is framed by molded, rusticated jambs and imposts, with a basket-handle arch above.
Four façade anchors decorate the entrance structure, including two central anchors shaped like moustaches. The large double-leaf wooden gate contains a smaller door, whose handle is shaped like a horseshoe. These details remain part of the gateway’s visible fabric and distinguish it from the adjoining agricultural buildings.
Chapel of Notre-Dame des Fièvres et de Consolation
The small Chapel of Notre-Dame des Fièvres et de Consolation stands to the right of the entrance porch. Dated 1743, it is built of brick and set into the manor’s rubble-stone boundary wall. At its center is a rectangular niche closed by a grille. The niche has a reused blue-stone sill and lintel beneath a brick relieving arch.
The niche formerly held an eleventh-century statue carved from pearwood. The statue was removed as a precaution. Above the niche, a small brick gable is crowned by a stone cross and decorated with three cartouches. The upper cartouche is round and bears the Marian monogram “MAR”. A central rectangular cartouche carries an invocation to the Virgin, while a wider lower cartouche contains a chronogram, an inscription whose selected Roman-numeral letters produce a date. Here it gives 1743.
A white-stone alms box stands to the left of the niche. Its inscription asks passers-by to make an offering and includes the invocations “Our Lady of Fevers and Consolation, pray for us” and “Here, with faith, trust, and humility, come, fevered and afflicted.” The chapel’s inscriptions and devotional fittings preserve its association with prayer for people suffering from illness.
Nearby sites