Castell de Vilarnadal: A Historic Castle and Farmhouse in Spain

Site at a Glance
- Rating
- 3.9
- Popularity
- Very Low
- Country
- Spain
- Primary era
- Medieval
- External website
- Open
- Eras represented
- Medieval
- Civilizations
- Crown of Aragon
- Site type
- Military
- Remains
- Castle
On this page11 sections
History
Castell de Vilarnadal is a historic castle in Spain, in the village of Vilarnadal within the municipality of Masarac, Girona. Its origins are uncertain, although one interpretation links it to the Vallgornera family, while another identifies the Canadal family as its first castle governors, or holders acting for a higher lord. The viscounts of Rocabertí, territorial nobles below counts in rank, held Vilarnadal in 1294 and 1295.
Rocabertí and Canadal Lordship
In 1336, Jofre de Rocabertí, lord of Castell de Peralada, granted Pere de Canadal and Guillem d’Avinyó civil and criminal jurisdiction over Vilarnadal. This grant gave them authority over both civil matters and criminal justice in the settlement.
In 1432, Dalmau de Rocabertí, Viscount of Rocabertí and lord of Peralada, confirmed the grant to Berenguer de Canadal. He recognized Berenguer as lord of Castell de Vilarnadal in return for services during the conquest of Djerba in Tunisia.
Inheritance and Agricultural Reuse
Ownership later passed through inheritance and marriage from the Canadal family to the Malla family and then to the Cartellà family. It subsequently came to Josepa de Sarriera i de Copons, Marchioness of Moja and Cartellà. After her death without descendants in 1865, her executors sold the property to Rafel Jordà i Pont in 1866.
Rafel Jordà i Pont’s grandchildren sold the castle in 1964 to the tenant farmer Joan Pagès Gratacòs and his wife. The building is now used as a farmhouse, a rural residence and agricultural building, and this change of function altered much of its defensive structure. Castell de Vilarnadal is protected as a Cultural Asset of National Interest and as a Spanish cultural-interest monument.
Remains
Castell de Vilarnadal stands on a low hill at the southeastern edge of Vilarnadal’s urban nucleus, in the southwestern part of Masarac, at about 54 metres above sea level. Its central building has a rectangular plan made from three attached bodies arranged in a U-shape. The structure has a ground floor and two upper floors, covered by tiled roofs with one or two slopes. An open courtyard occupies the interior, with stone stairs leading directly to the upper floor and a circular well. Roughly dressed stone walls support low, thick vaults, while some ceilings use joists with brick infill vaults.
Defensive Structure
Corner Towers
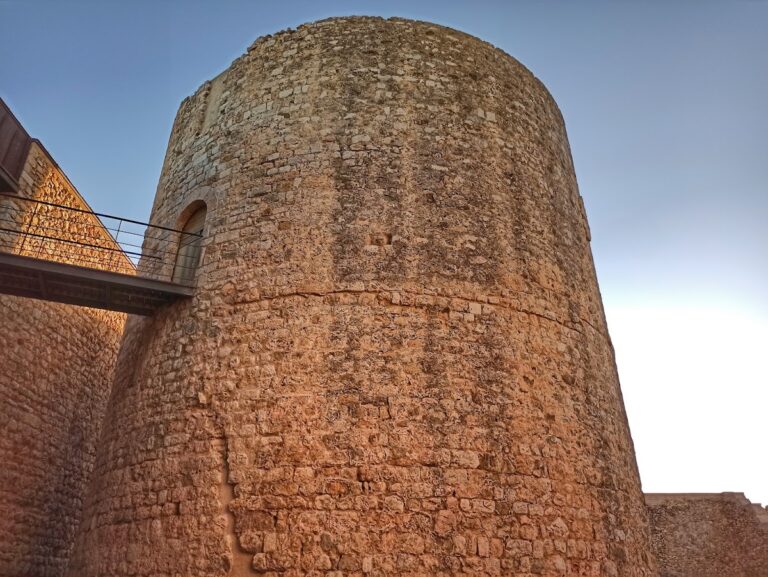
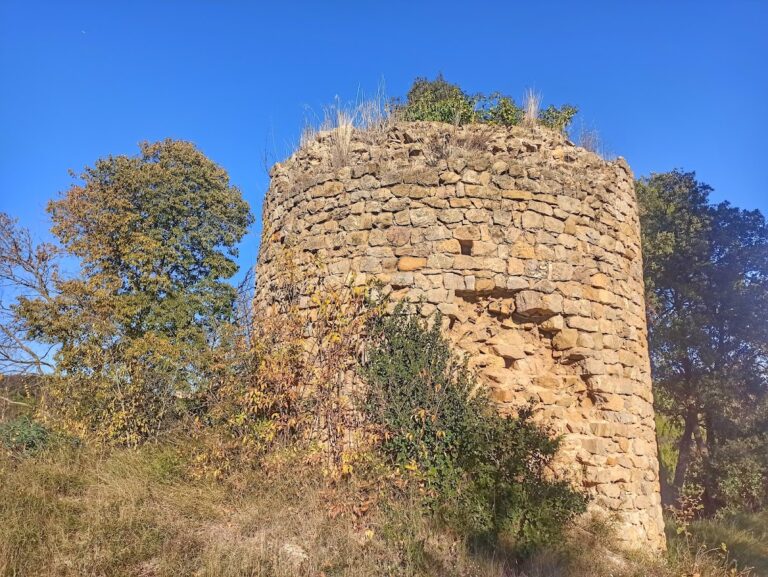
Two circular towers are attached to the northwestern and southeastern corners of the building. Each contains several floors and is now covered by a single-slope roof. The ground floors retain gun loops, narrow openings designed for firearms. The upper levels have square openings and rectangular windows made with roughly dressed stone blocks. These openings are later than the principal defensive fabric.
Western Entrance
The former principal entrance is on the western façade. Its doorway has a semicircular arch formed by wedge-shaped stones, or voussoirs, with jambs made from squared stone blocks. A carved heraldic shield is set above the keystone. The upper floor preserves the damaged remains of a biforate window, a window divided into two openings, with trilobed arches shaped with three rounded lobes.
Four raised battlement sections, known as merlons, crown the façade. Supports above the doorway belonged to a machicolation, a projecting defensive structure with openings through which defenders could attack people below the entrance. Two bodies attached to the southern end of the western façade probably belong to the building’s later change of use and now serve as a hayloft and storage space.
Northern and Eastern Walls
The northern façade has three arrow slits on the ground floor, narrow defensive openings for bows or crossbows, together with two later rectangular openings. On the eastern façade, a square-plan oven survives at upper-floor level. The oven and the openings in this wall belong to the farmhouse phase.
Farmhouse Alterations
Southern Façade
The southern façade became the principal front of the farmhouse. Its doorway has a semicircular brick arch and jambs made from roughly dressed stone blocks. Other openings on this side are rectangular. A projecting balcony stands at the western end beside a badly deteriorated sundial.
Construction and Surfaces
The building uses roughly dressed stones of different sizes, bricks, and abundant lime mortar. The farmhouse’s principal façade and the tower on that side have rendered wall surfaces. Together with the agricultural additions and the oven, these materials and alterations preserve the physical evidence of the building’s transition from fortified residence to working farmstead.
Nearby sites