Schloss Halberg: A Neo-Gothic Residence and Broadcasting Centre in Germany


Site at a Glance
- Rating
- 4.7
- Popularity
- Low
- Country
- Germany
- Primary era
- Modern
- External website
- Open
- Eras represented
- Modern
- Civilizations
- French, German, Kingdom of Prussia
- Site type
- Domestic
- Remains
- Castle
On this page17 sections
History
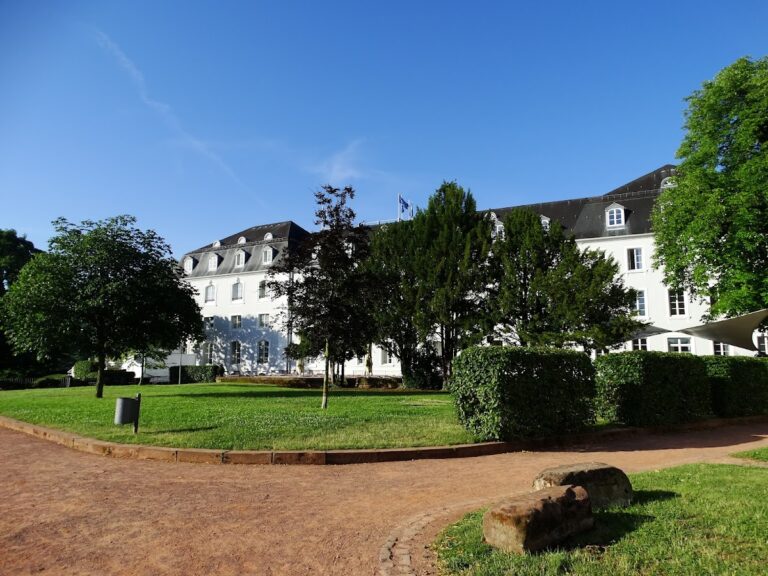
Schloss Halberg is a Neo-Gothic residence and later broadcasting centre in Germany, built between 1877 and 1880 on the Halberg near Saarbrücken. The industrialist Carl Ferdinand Stumm commissioned the building from Edwin Oppler, with Ferdinand Schorbach also contributing to the plans. The castle was constructed in the Historicist style, a nineteenth-century approach that revived and recombined forms from earlier periods, and remains the second-largest Neo-Gothic secular building in Saarland after St. Johann Town Hall.
The Monplaisir pleasure palace
Before Schloss Halberg was built, the hill contained the baroque pleasure palace Monplaisir. Count Ludwig Kraft of Nassau-Saarbrücken commissioned the small residence between 1709 and 1711. Joseph C. Motte dit la Bonté designed it, while the stone mason and building contractor Jeremie Borel and the master carpenter Paul Bucklisch carried out the work. The grounds included two single-storey ancillary buildings, known as cavalier houses, placed in front of the main residence. A stone wall enclosed the baroque garden in 1710, and the interior was completed the following year.
Under Prince Wilhelm Heinrich of Nassau-Saarbrücken, the gardens were enlarged and a game park was created. During Prince Ludwig’s reign, Johann Friedrich Christian Koellner transformed the baroque garden in 1772 and 1773 into an English landscape park, adding an orangery and chinoiserie buildings. Chinoiserie was a European decorative style inspired by idealized interpretations of Chinese architecture and art. In 1788 and 1789, Balthasar Wilhelm Stengel added a pheasantry and a finch house. From 1774, Monplaisir served as the preferred residence of Princess Wilhelmine of Schwarzburg-Rudolstadt.
French Revolutionary troops destroyed the pleasure palace and its associated castle buildings in November 1793. In the nineteenth century, the Halberg instead became a popular excursion and festival area for people from Saarbrücken and St. Johann. A municipal beautification association attempted to turn the hill into a public pleasure park, but the proposal did not succeed.
Construction of the Stumm residence
In 1877, Carl Ferdinand Stumm purchased Halberg, including its meadows and woodland, from the Royal Prussian Forestry Administration in Trier for 700,000 marks. He commissioned Edwin Oppler to design a new castle. The project formed part of a rivalry among Stumm and his brothers, Ferdinand Eduard von Stumm and Hugo Rudolf von Stumm, who commissioned Schloss Rauischholzhausen and Schloss Ramholz respectively. Construction was largely complete when Oppler died in September 1880.
The surrounding landscape park was planned by Eduard Neide, the Royal Prussian garden director, and laid out by the Frankfurt garden architect Heinrich Siesmayer. It included areas for deer and plantings characteristic of the nineteenth century, including sweet chestnuts, maples, giant sequoias, red beeches, Douglas firs, hemlocks, yews, thujas, and cypresses. The new residence also extended the earlier terrace associated with Monplaisir.
Carl Ferdinand Stumm and his brothers were ennobled in 1888. Afterward, Carl Ferdinand used the name von Stumm-Halberg, linking the title to the family’s property. In 1892, Wilhelm II, the last German emperor and King of Prussia, stayed at Schloss Halberg as a guest of Baron von Stumm-Halberg.
The Stumm family and the nearby church
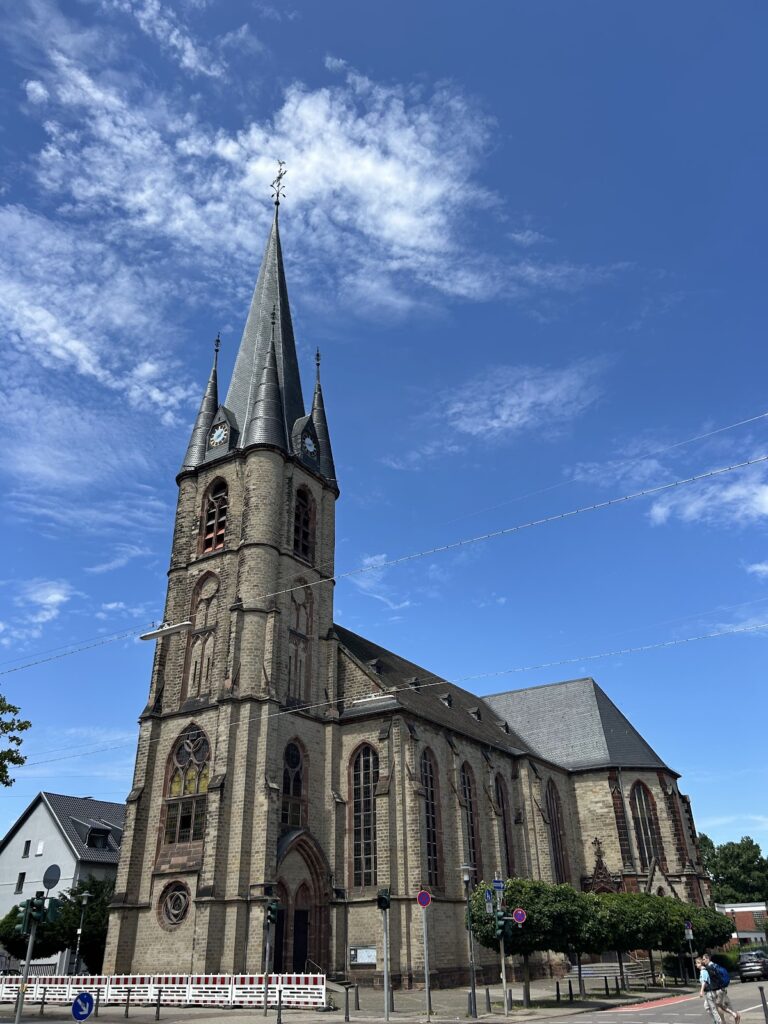
The family’s connection with the surrounding community also shaped the nearby Protestant Stumm Church in Brebach-Fechingen. Carl Ferdinand von Stumm-Halberg commissioned the church, which Ferdinand Schorbach designed and which was built between 1880 and 1882. It was inaugurated on 18 June 1882. The north entrance was intended for the Stumm family, who travelled by carriage from Schloss Halberg to Sunday services. The church was deconsecrated in the 1970s.
After Carl Ferdinand Stumm died in 1901, Schloss Halberg passed to his widow, Ida Charlotte Böcking, and their four daughters, Ida Henriette Charlotte, Elisabeth Maria, Helene Karoline, and Bertha Hedwig. The property later passed to the Saarbrücken district. In 1939, the district sold it to Großdeutscher Rundfunk for 538,000 Reichsmarks.
War, French administration, and broadcasting
During the Second World War, the castle was used for military purposes, including as the command post of the Saarbrücken anti-aircraft regiment. From 1948 to 1952, it served as the residence of Gilbert Grandval, the French military governor and later High Commissioner in the Saar. In 1952, the French customs administration took over the building. Extensive alterations followed, and a fire caused additional damage in 1958.
The Saarland Broadcasting Corporation acquired the complex in 1959. Between 1959 and 1969, pavilion-style buildings for the broadcasting centre were constructed to designs by Heinz Eber and Ernst Jung. Several historic ancillary buildings were demolished during this transformation, and parts of the former landscape park were replaced by car parks. Schloss Halberg now accommodates broadcasting administration and a restaurant.
Archaeological work in 1991 revealed the remains of Monplaisir’s northern cavalier house. After the research was completed, the remains were covered with earth again. The Stumm family cemetery beside the access road was desecrated late in the twentieth century, and its cast-iron grave crosses were stolen. The cemetery was renovated in 2004.
Remains
Schloss Halberg combines a large Neo-Gothic main building with a gatehouse, residential and service buildings, a terrace, a surviving part of the historic landscape park, and the Stumm family cemetery. The principal building measures approximately 60 by 17 metres and stands at right angles to the gatehouse. Yellow Jaumont stone from Maizières near Metz gives the main building its characteristic material appearance.
The main castle
Entrance and courtyard facades
The principal block rises two full storeys above a high base and includes an attic storey, while a lower wing is attached to it. The entrance facade is arranged in five sections, with three projecting parts alternating with two recessed sections. At the centre, a projecting risalit, meaning a section that projects from the main wall, rises to the roof ridge and ends in a pointed gable.
A two-bay porch marks the entrance. It has a rib-vaulted ceiling, buttresses, and an altan, an elevated balcony or terrace, above it. Three French doors on the first floor open onto the altan beneath intersecting blind pointed arches. The adjoining facade sections contain rectangular windows framed by bent cornice bands, while dormers with blind pointed arches and paired windows rise into the roof space.
On the south-eastern side, an oriel, or projecting enclosed window bay, begins above a half-storey projection. Its large three-part window lies beneath a blind pointed arch, and the square bay changes to an octagonal form in the roof zone. A defensive-looking round tower marks the north-eastern end of the courtyard facade. Its upper storey projects above a machicolation frieze, a parapet with openings historically used to drop objects, while the main roof keeps a continuous ridge height despite the irregular facade. Two corner towers frame the north-west facade, whose centre is marked by another risalit with a high gable.
Interior arrangement and garden facade
The plan responded to Carl Ferdinand von Stumm’s request for a long, straight central corridor that could provide additional dining space for officials during festivities. A large kitchen on the ground floor and a ventilated kitchen courtyard were intended to support rapid service. Reception rooms originally occupied the garden side, service and domestic rooms the courtyard side, and the Stumm family used the bel étage, the principal residential floor of a grand house. Guests and servants were accommodated in the attic storey.
The garden facade originally carried extensive Neo-Gothic decoration. Much of this was removed after the Second World War by Gilbert Grandval and his wife, Yvonne. The facade now rises three storeys and includes single-storey projections. The former principal tower on this side originally had a shallow projecting bay, a high slated roof, and picturesque corner turrets. It now ends above the second storey, while the original ridge grilles and dormers were removed.
Wings and terrace structure
A smaller single-storey wing with an attic and a high pitched roof links the principal block to another extension. The extension has a projecting central risalit, pointed-arch relieving arches above its windows, and a cross-gable. At the site of the present restaurant, a wooden pergola once stood. In the 1890s, it was replaced by a richly decorated two-part stone structure with a tracery crest along the eaves.
The castle terrace continues the earlier baroque terrace of Monplaisir. The richly decorated Historicist interior was destroyed in the 1950s, while the surviving exterior fabric preserves the arrangement of the residence and its later alterations.
Entrance buildings and service quarters
Gatehouse and residential buildings
The sandstone gatehouse stands on the axis of the approach to the castle. Its central passage is reinforced by buttresses in the lower storey and topped by another storey with a steep roof. Narrow pedestrian passages flank it. Mirror-image residential buildings with high gables and stair towers border these passages, and their alternating projecting and recessed volumes create a varied group of buildings around the entrance.
Gardener’s house and officials’ residence
The former gardener’s house is the first building encountered when approaching from the foot of Halberg. It has a cross-shaped plan, a ground floor of natural stone, and a half-timbered upper storey. Its design was influenced by the Altes Haus in Bacharach on the Rhine.
The adjacent former officials’ residence is built entirely of sandstone. Its original loggia was removed, and enlarged window openings altered the character of the building. A forester’s house and another servants’ house were planned but never constructed.
Stable and coach-house complex
The former stable and coach-house complex had three wings and included a picturesque water tower. The tower used sandstone at ground level and half-timbering in the gables and upper storey. The complex was demolished in 1969 to make way for a new conference hall belonging to Saarland Broadcasting.
Earlier palace grounds and surviving landscape
Monplaisir’s gardens
Monplaisir’s small five-axis building had a mansard roof and two cavalier houses in front. Its grounds brought together a walled baroque garden, an English landscape park, an orangery, chinoiserie buildings, a pheasantry, and a finch house. One side of the hill was planted with vines, and a raised approach road with lamp posts led toward the summit. Archaeological work has exposed the remains of the northern cavalier house, which were then reburied.
Landscape park and cemetery
Parts of Siesmayer’s landscape park retain trees from its historic planting. Sweet chestnuts and maples remain, alongside giant sequoias, red beeches, Douglas firs, hemlocks, and groups of yews, thujas, and cypresses around the terrace and deer meadow. Other areas of the former park are occupied by car parks.
The Stumm family cemetery beside the access road contains the family graves. The cemetery was renovated in 2004 after the removal of its original cast-iron grave crosses.
Nearby sites